Leave a Message

By providing your contact information to Gillman Group Realty, your personal information will be processed in accordance with Gillman Group Realty's Privacy Policy. By checking the box(es) below, you expressly consent to receive marketing or promotional real estate communication from Gillman Group Realty in the manner selected by you. For SMS text messages, message frequency varies. Message and data rates may apply. Consent is not a condition of purchase of any goods or services. You may opt out of receiving further communications from Gillman Group Realty at any time. To opt out of receiving SMS text messages, reply STOP to unsubscribe. SMS text messaging is subject to our Terms of Use.

Thank you for your message. We will be in touch with you shortly.

136 Merrion Road
136 Merrion Road
136 Merrion Road
136 Merrion Road
136 Merrion Road
136 Merrion Road
136 Merrion Road
136 Merrion Road
136 Merrion Road
136 Merrion Road
136 Merrion Road
136 Merrion Road
136 Merrion Road
136 Merrion Road
136 Merrion Road
136 Merrion Road
136 Merrion Road
136 Merrion Road
136 Merrion Road
136 Merrion Road
136 Merrion Road
136 Merrion Road
136 Merrion Road
136 Merrion Road
136 Merrion Road
136 Merrion Road
136 Merrion Road
136 Merrion Road
136 Merrion Road
136 Merrion Road
136 Merrion Road
136 Merrion Road
136 Merrion Road
136 Merrion Road
136 Merrion Road
136 Merrion Road
136 Merrion Road
136 Merrion Road
136 Merrion Road
136 Merrion Road
136 Merrion Road
136 Merrion Road
136 Merrion Road
136 Merrion Road
136 Merrion Road
136 Merrion Road
136 Merrion Road
SEE ALL PHOTOS
136 Merrion Road
136 Merrion Road
136 Merrion Road
136 Merrion Road
136 Merrion Road
136 Merrion Road
136 Merrion Road
136 Merrion Road
136 Merrion Road
136 Merrion Road
136 Merrion Road
136 Merrion Road
136 Merrion Road
136 Merrion Road
136 Merrion Road
136 Merrion Road
136 Merrion Road
136 Merrion Road
136 Merrion Road
136 Merrion Road
136 Merrion Road
136 Merrion Road
136 Merrion Road
136 Merrion Road
136 Merrion Road
136 Merrion Road
136 Merrion Road
136 Merrion Road
136 Merrion Road
136 Merrion Road
136 Merrion Road
136 Merrion Road
136 Merrion Road
136 Merrion Road
136 Merrion Road
136 Merrion Road
136 Merrion Road
136 Merrion Road
136 Merrion Road
136 Merrion Road
136 Merrion Road
136 Merrion Road
136 Merrion Road
136 Merrion Road
136 Merrion Road
136 Merrion Road
136 Merrion Road
Courtesy of Gillman Group Realty
For Sale

136 Merrion Road

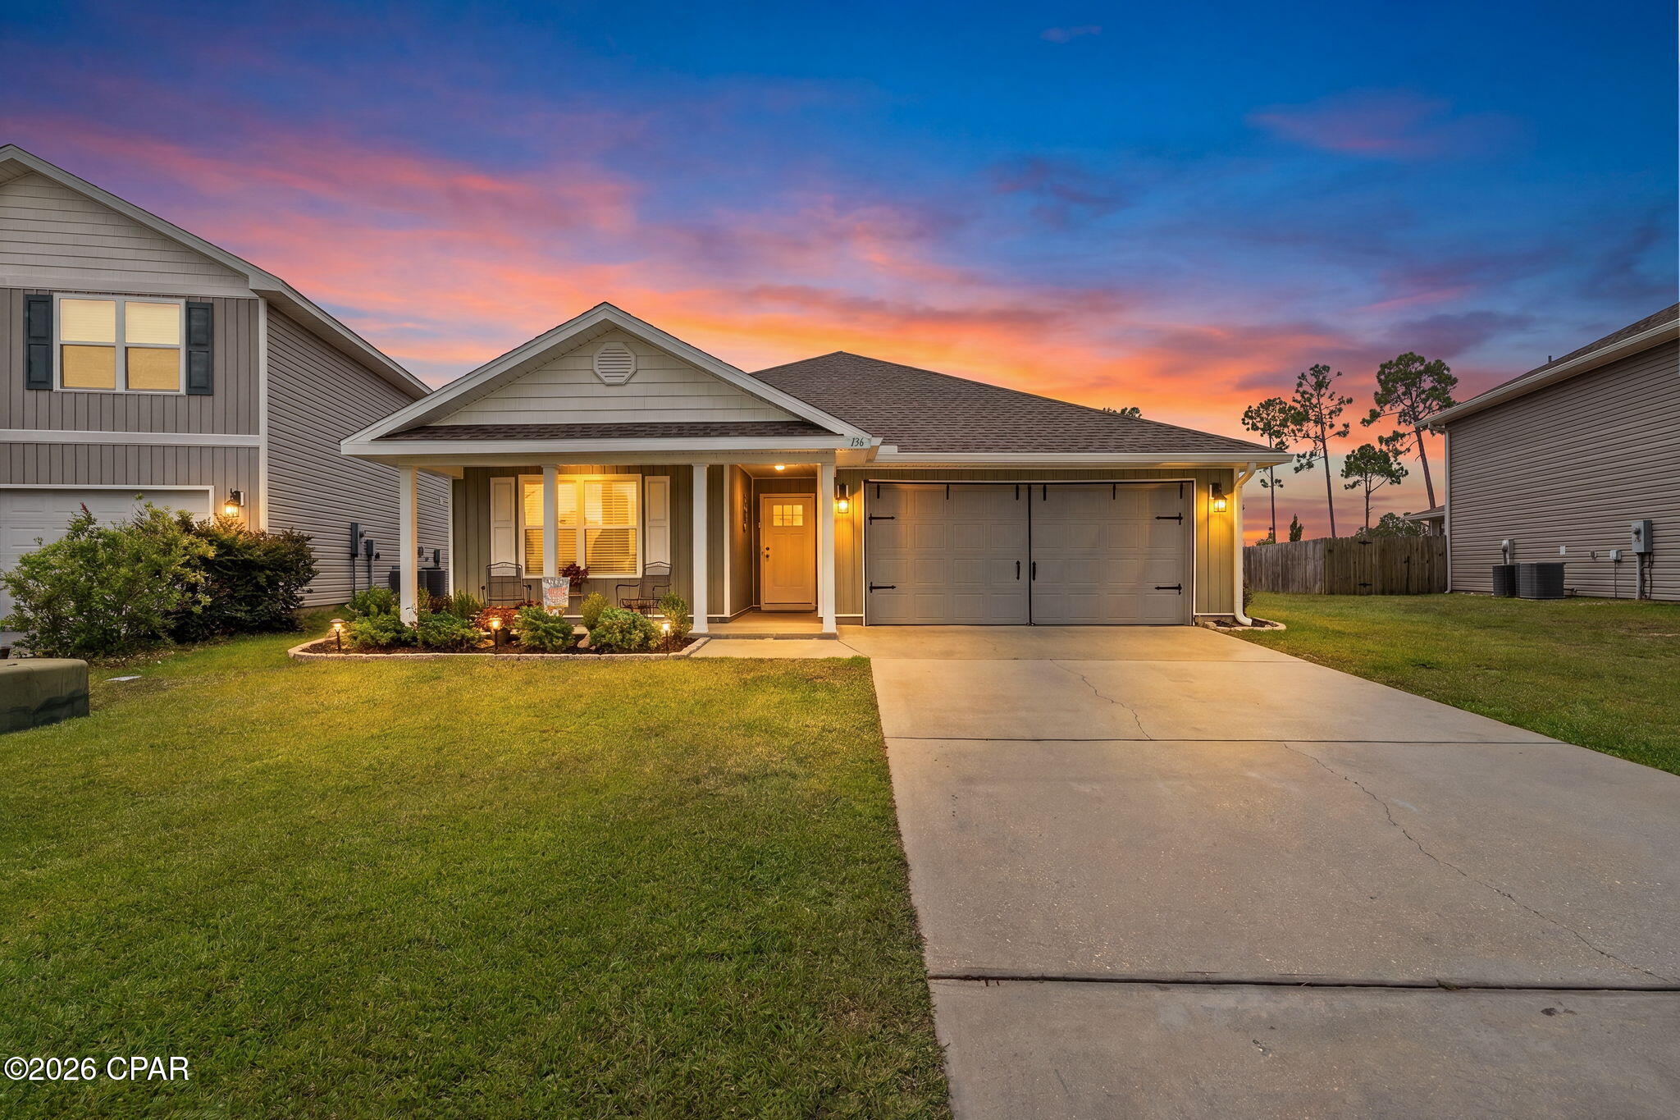
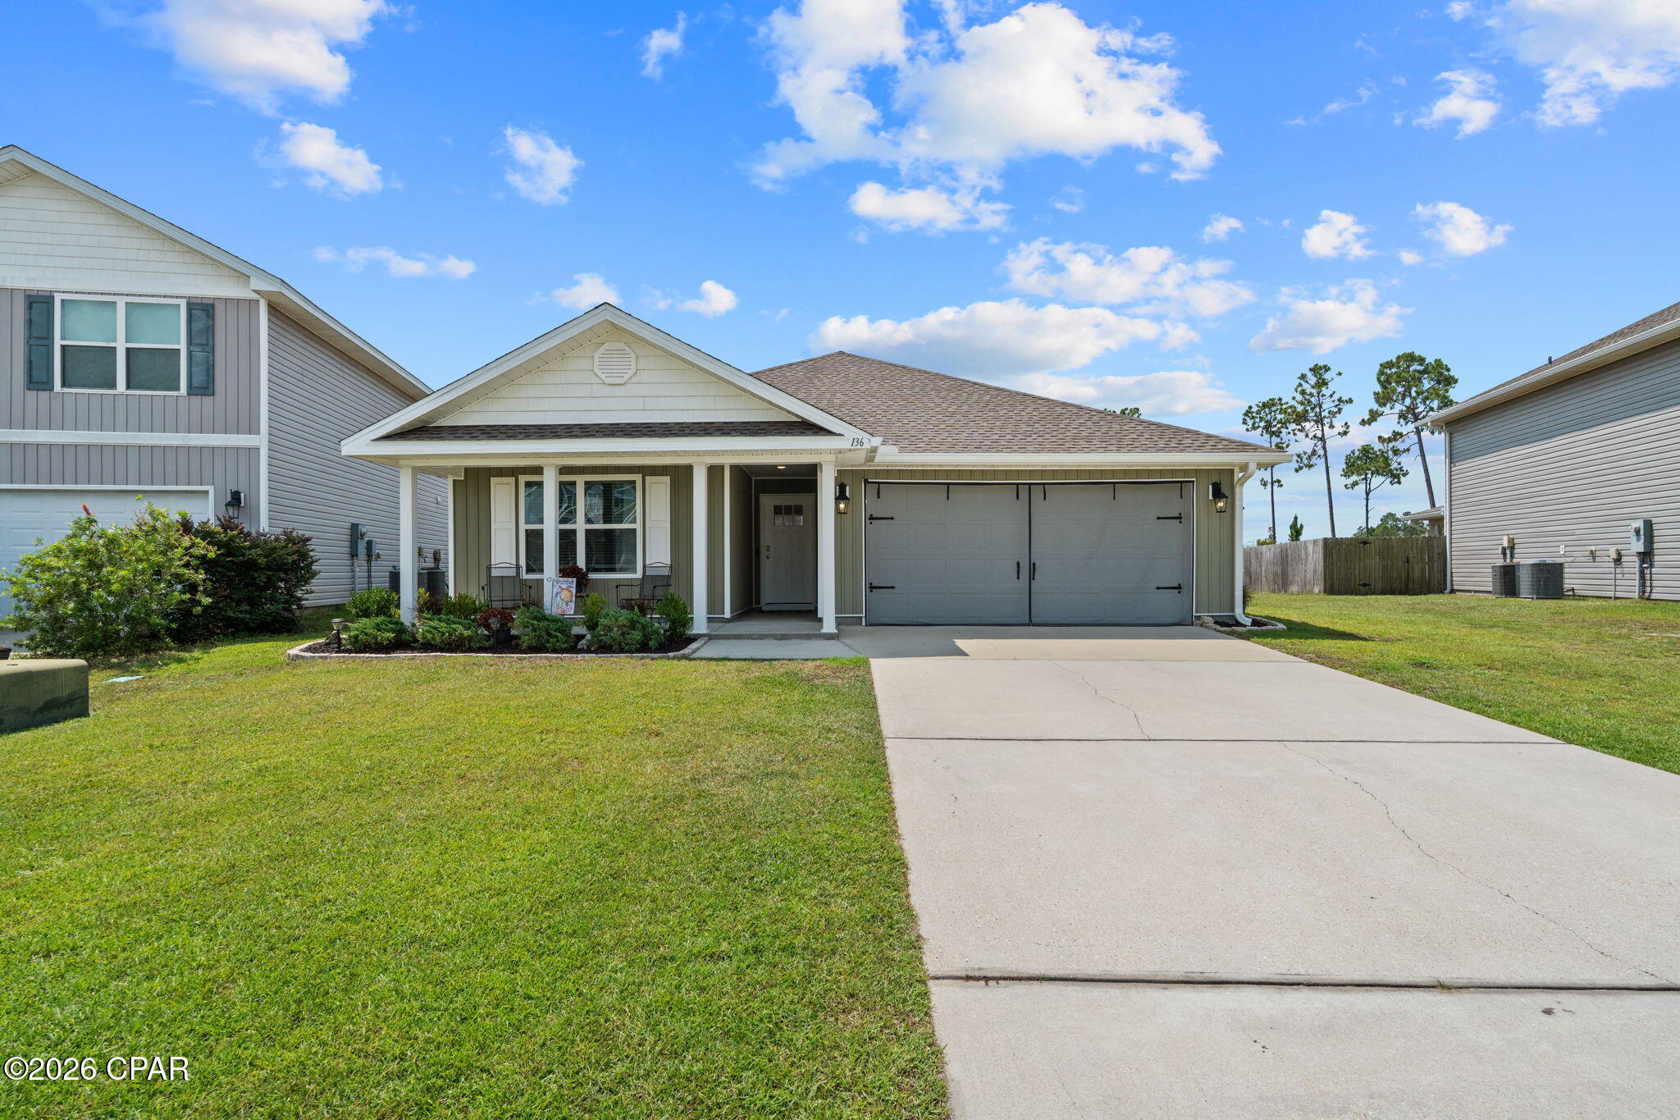
136 Merrion Road, Southport, FL 32409

$329,000
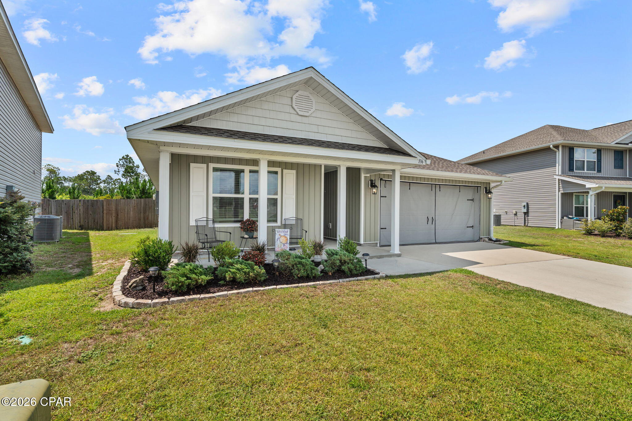
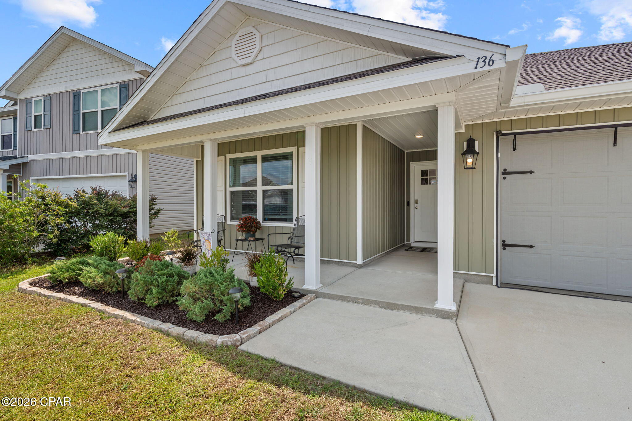
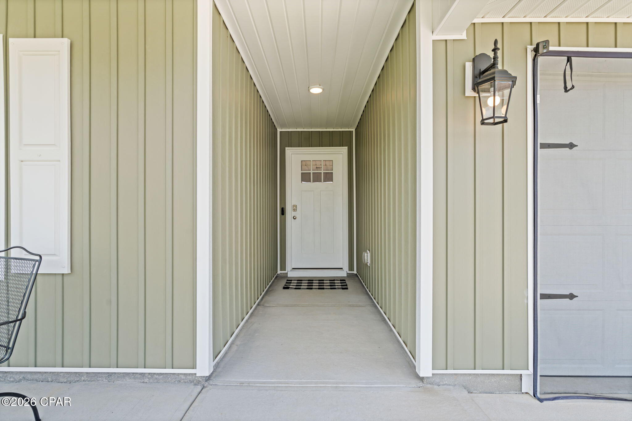
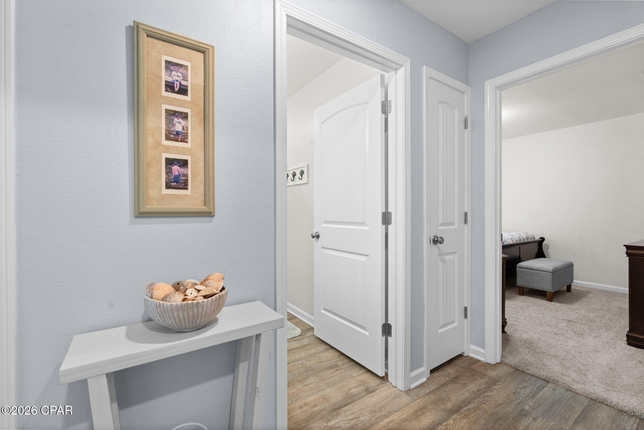
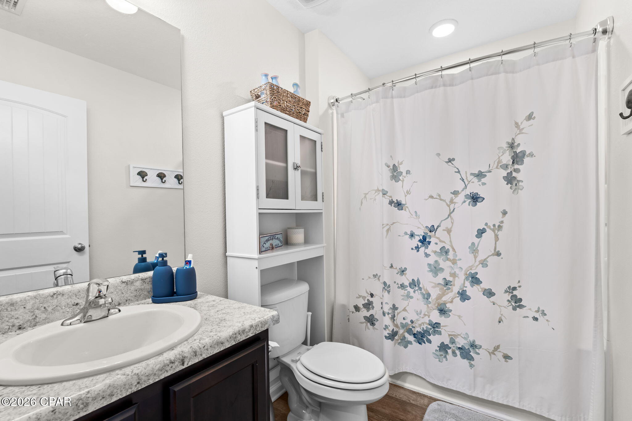
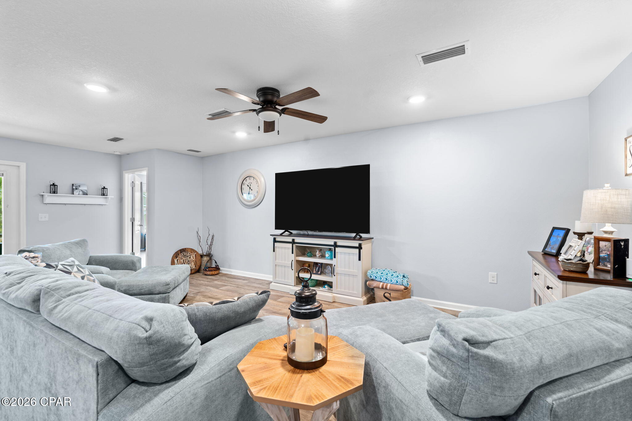
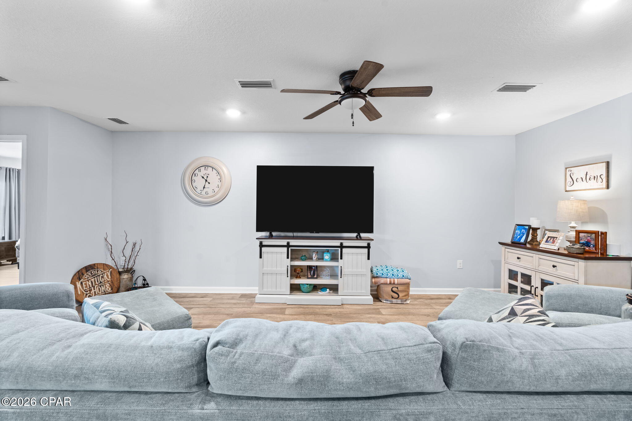
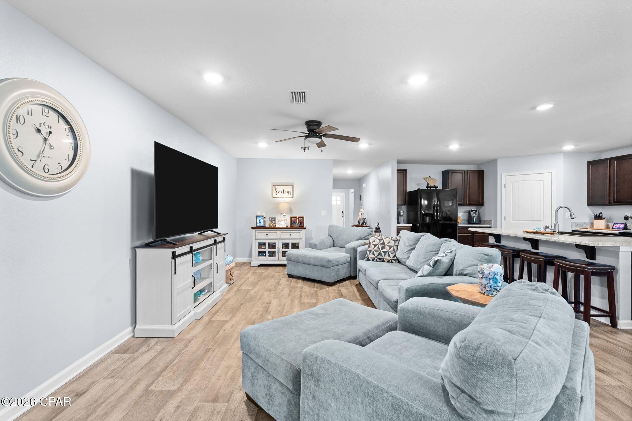
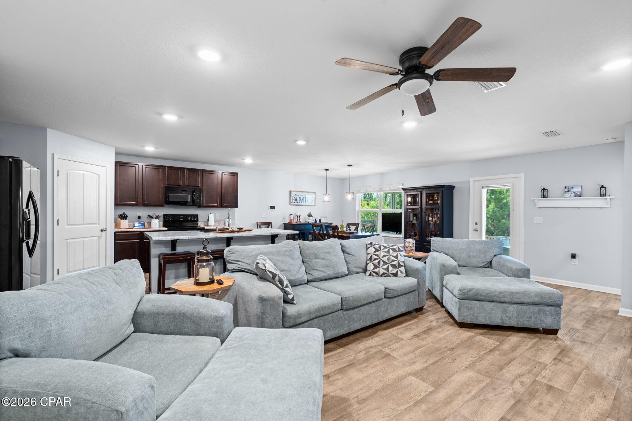
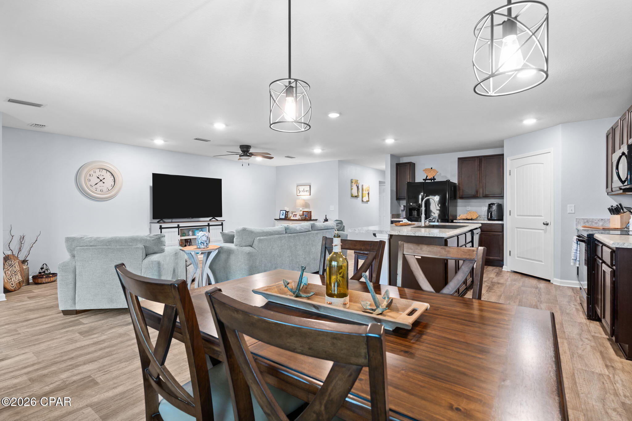
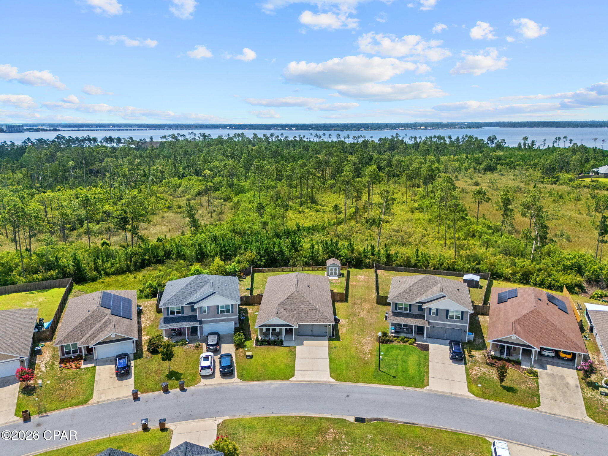
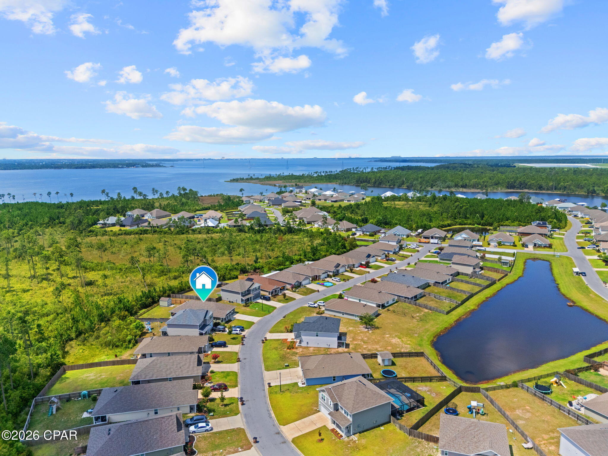
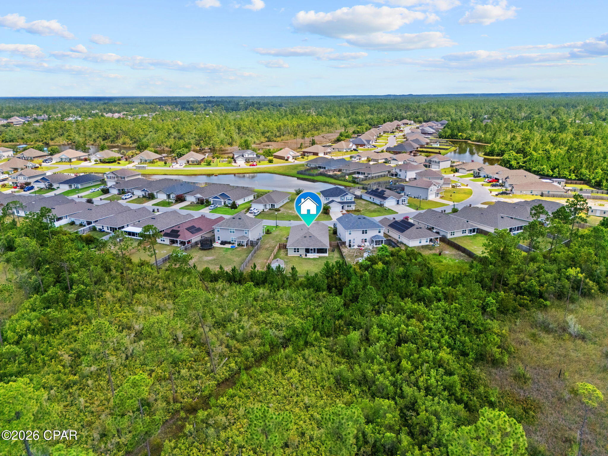
Welcome home to Fanning Bayou! This meticulously maintained 4-bedroom, 2-bath home offers a spacious open-concept layout and split-bedroom floor plan, the perfect balance of comfort, functionality, and privacy.

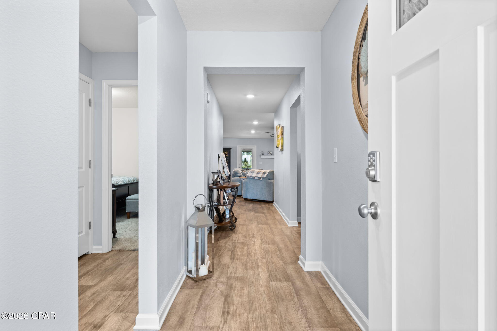
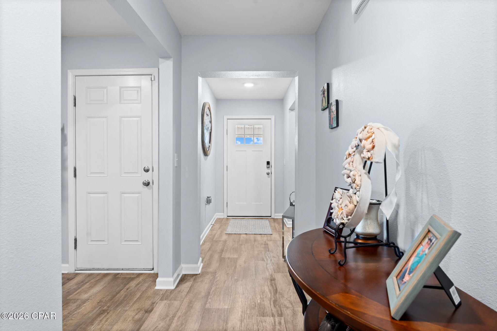
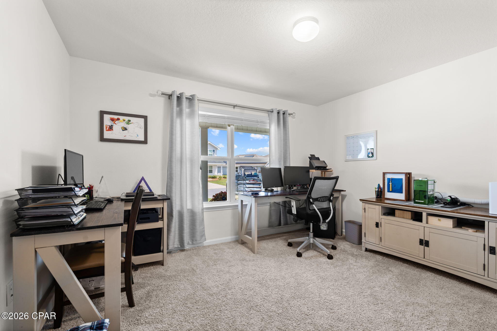
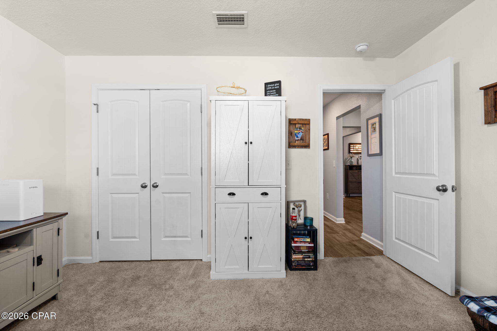
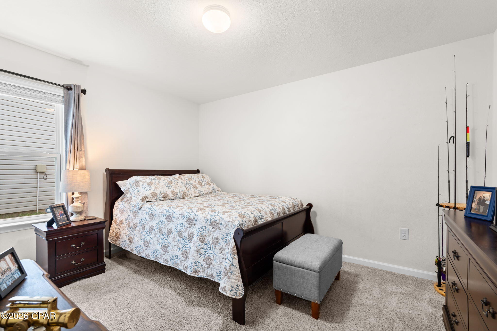
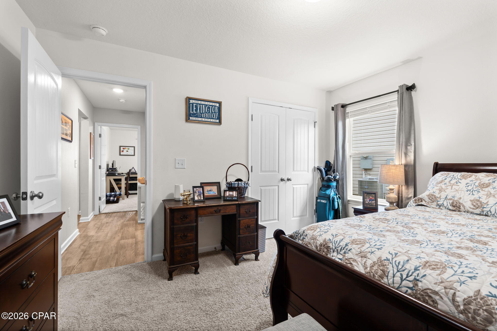
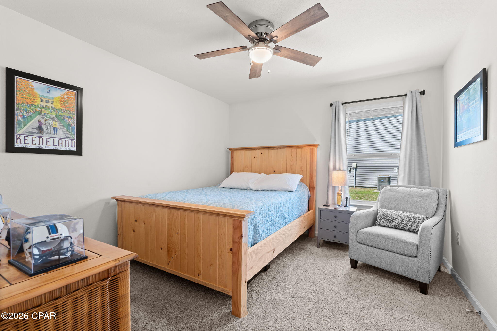
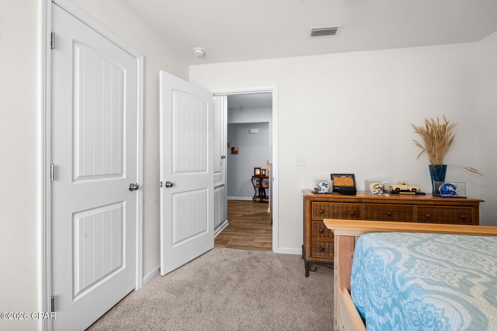
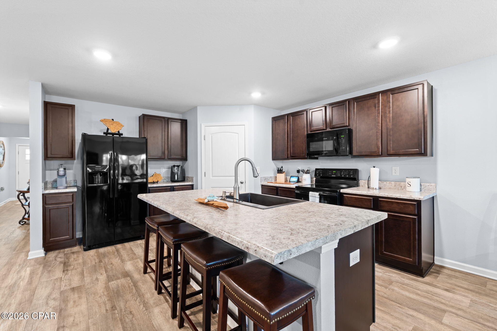
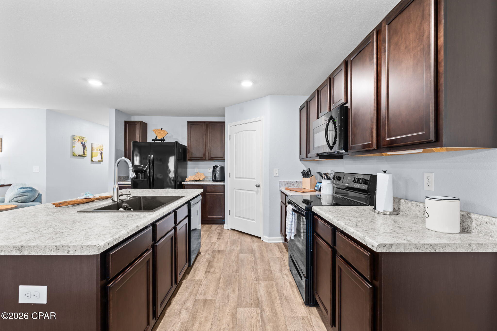
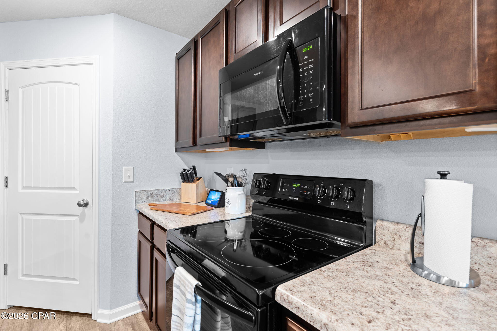
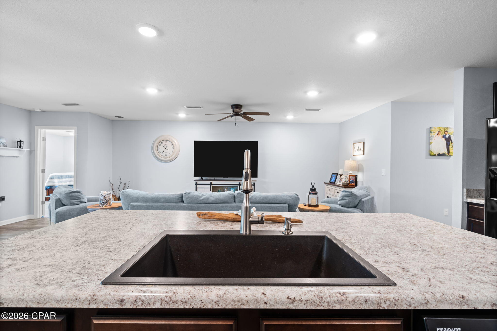
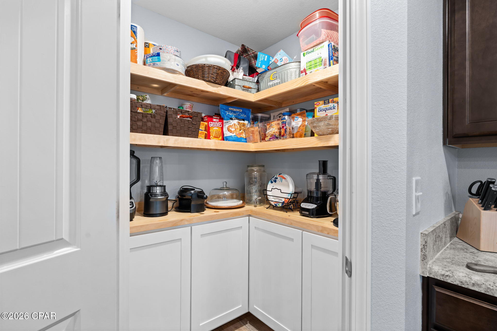
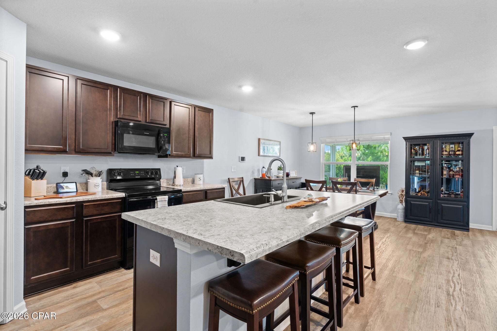
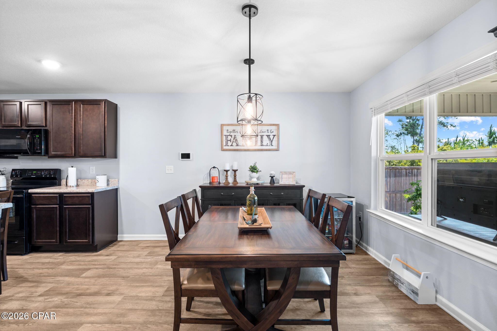
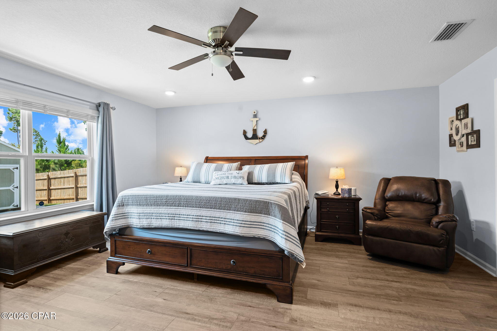
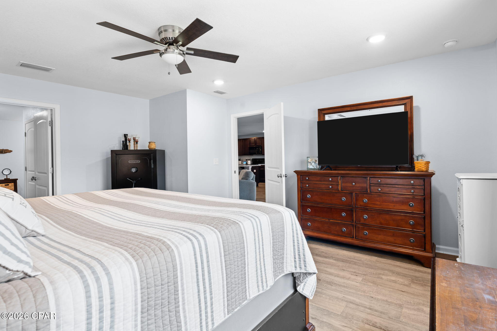
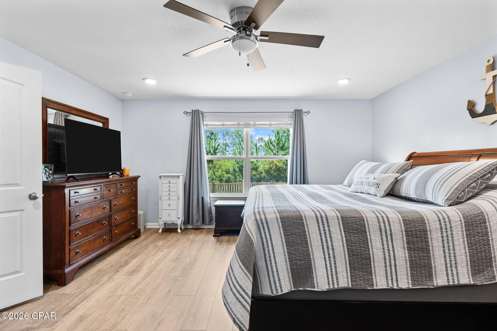
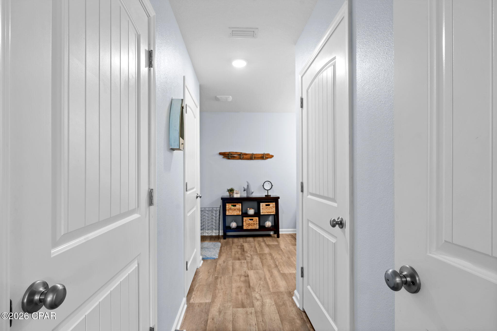
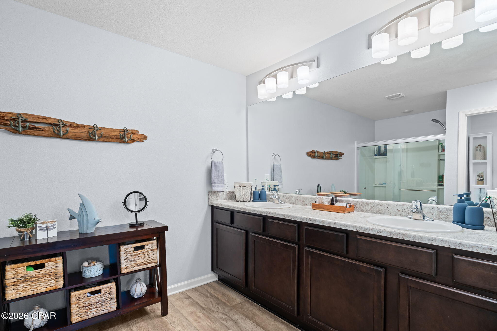
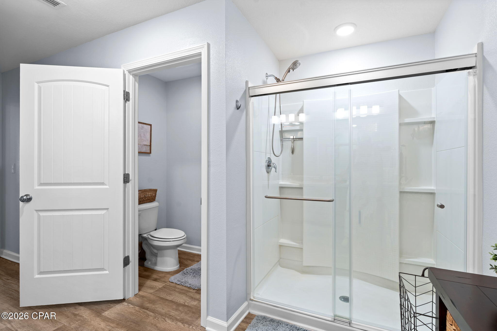
The spacious kitchen overlooks the living and dining areas and features a large center island with bar seating, abundant cabinetry, laminate countertops, a walk-in pantry with custom shelving, and generous prep space. Vinyl flooring flows throughout the main living areas, while the private primary suite offers dual walk-in closets and an oversized en-suite bath with double vanities and a walk-in shower. Three additional bedrooms provide flexibility for family, guests, or a home office.

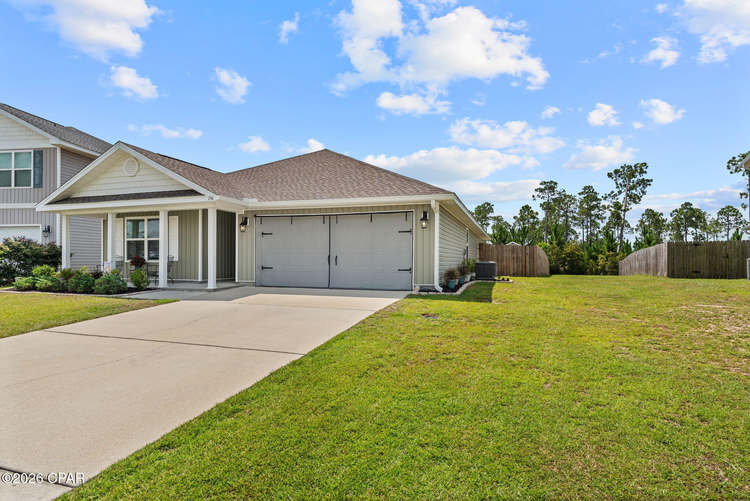
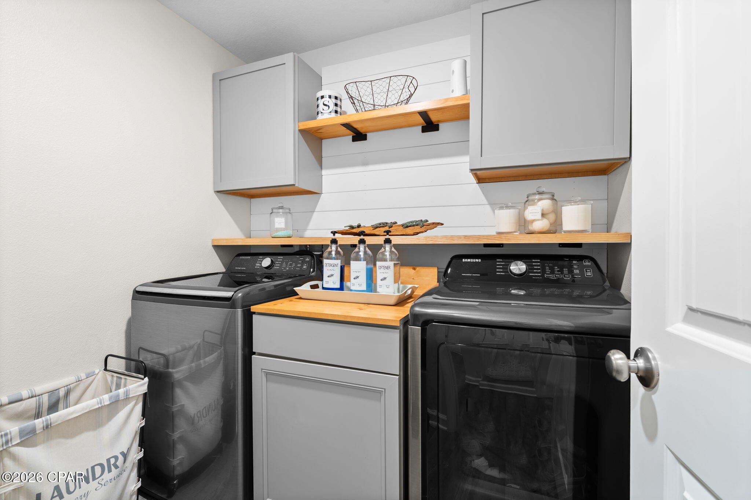
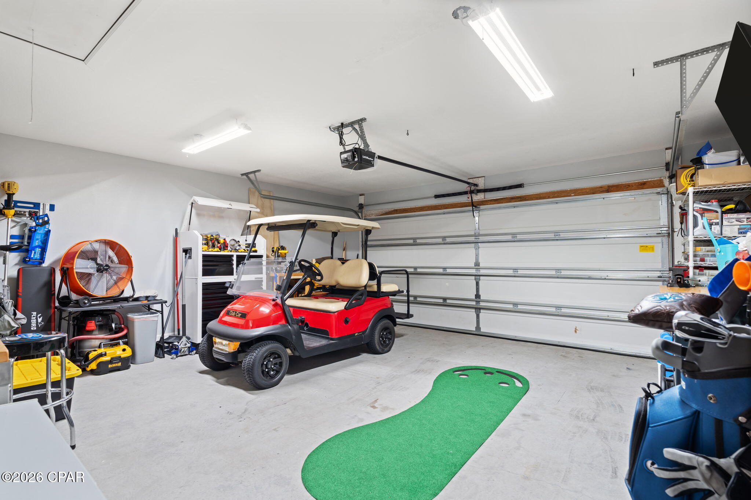
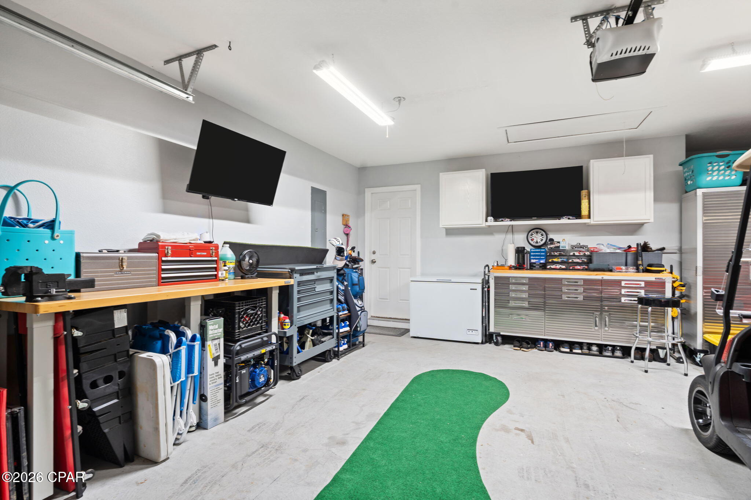
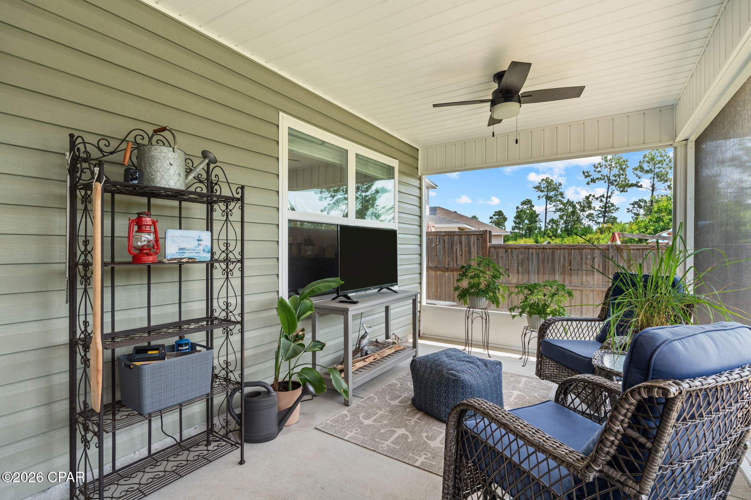
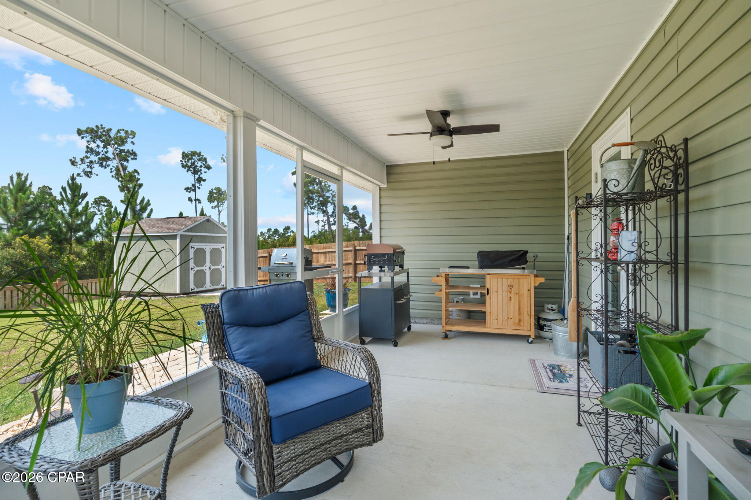
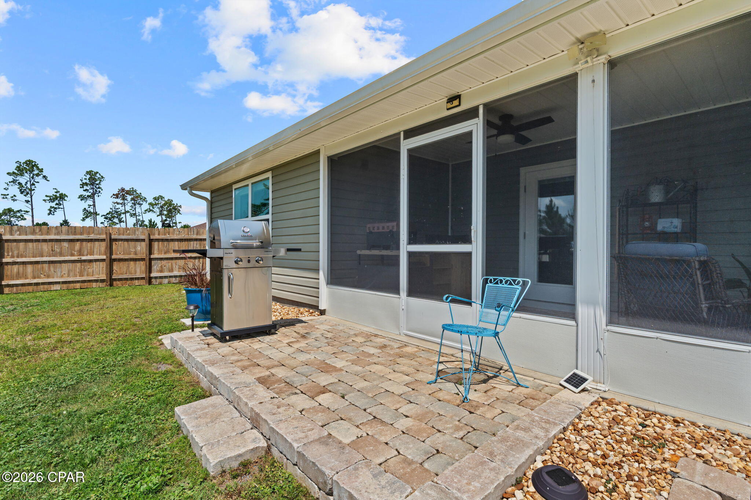
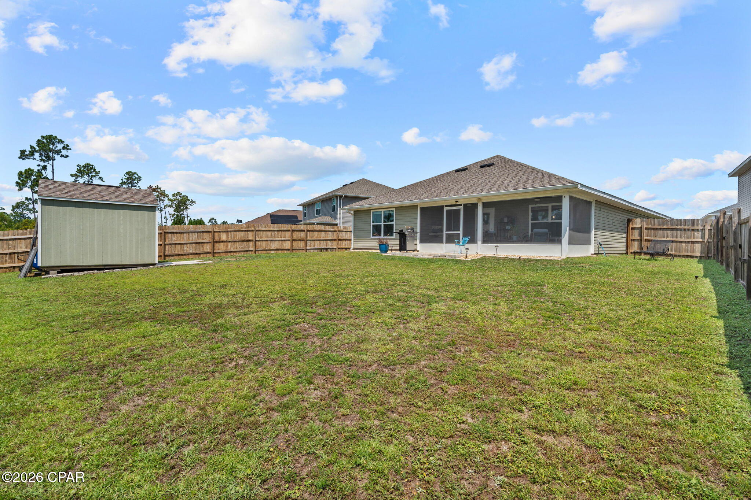
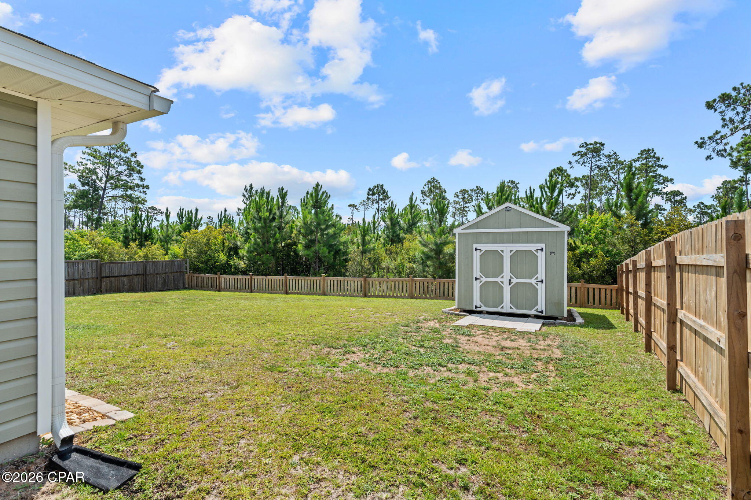
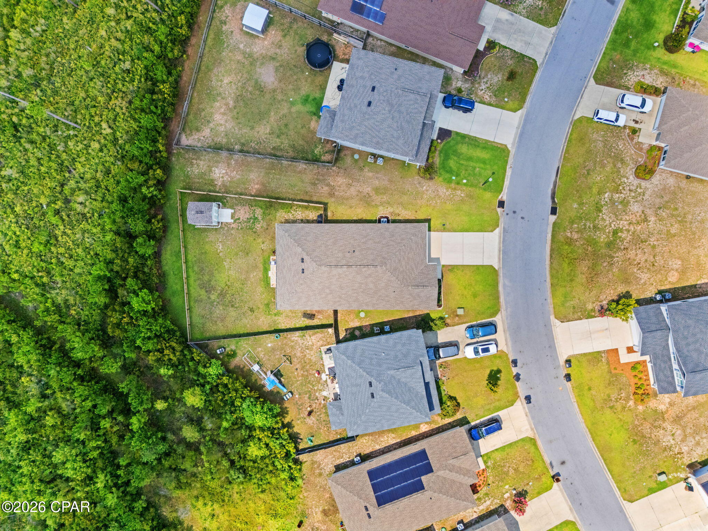
Enjoy outdoor living on the screened back patio overlooking the fully fenced backyard--perfect for entertaining, relaxing, or letting kids and pets play. Additional highlights include a dedicated laundry room, attached two-car garage, Qualis Smart Home System, and a new roof installed in June 2023.

Residents enjoy outstanding community amenities, including a 5,000-square-foot resort-style zero-entry pool, hot tub, covered pavilion with grills, TVs, fans, and ample seating, plus a playground, picnic area, and green space.

Conveniently located approximately 20 minutes from Northwest Florida Beaches International Airport (ECP), 40 minutes from Tyndall Air Force Base, and 30 minutes from Pier Park, this move-in-ready home offers easy access to shopping, dining, recreation, and the Emerald Coast's beautiful beaches.

4
beds

2
baths

2,044 Sq.Ft. LIVING AREA

8,712 Sq.Ft. lot

Victoria Gillman

Victoria Gillman

Features & Amenities

Interior

  • total bedrooms4
  • Total bathrooms2
  • full bathrooms2
  • APPLIANCES Electric Range, Electric Water Heater
  • other interior Features Double Vanity, Main Level Primary, Walk-In Closet(s), Pantry

Area & Lot

  • Status For Sale
  • Living Area2,044 Sq.Ft.
  • Total Area2,044 Sq.Ft.
  • Lot Area8,712 Sq.Ft.
  • MLS® ID792641
  • TypeResidential
  • YEAR BUILT2019
  • NeighborhoodPanama City
  • Architecture StylesCraftsman
  • Elementary SchoolSouthport
  • Middle SchoolDeane Bozeman
  • High SchoolDeane Bozeman

Exterior

  • STORIES1
  • Garage Space2.0
  • utilitiesElectricity Available, Underground Utilities
  • PoolCommunity
  • roofComposition, Shingle
  • lot featuresPaved
  • parkingGarage, Garage Door Opener
  • HEAT TYPECentral, Electric
  • AIR CONDITIONINGCentral Air, Ceiling Fan(s)
  • sewerPublic Sewer
  • SubstructureSlab
  • HOA AmenitiesGazebo, Barbecue, Picnic Area, Spa/Hot Tub
  • security FeaturesCarbon Monoxide Detector(s), Smoke Detector(s)
  • other exterior FeaturesPorch, Rain Gutters

Financial

  • Sales Price$329,000
  • Real Estate Tax $3,205/yr
image

Schedule a Showing

We would love to show you our beautiful property. Please select your preferred date and time below. An agent will be in touch shortly to confirm your appointment.

Schedule a Showing

We would love to show you our beautiful property. Please select your preferred date and time below. An agent will be in touch shortly to confirm your appointment.

Thank you for your interest in 136 Merrion Road, Southport, FL 32409. We are reviewing your request and will be in touch shortly!

Mortgage Calculator

Estimate your monthly mortgage payment, including the principal and interest, property taxes, and HOA. Adjust the values to generate a more accurate rate.

All estimates are provided for informational purposes only. Actual amounts may vary.
$0,000 Your Payment 20 15 65
$0,000 Your Payment

Panama City

Panama City, situated on St. Andrew Bay, provides a more traditional city environment with a strong sense of community and historical roots.

Explore

Work With Us

In a market where presentation and timing define value, we deliver representation marked by discretion, strategic precision, and an uncompromising standard of service — ensuring every detail reflects the caliber of the homes we represent.

Follow Us on Instagram