Leave a Message

By providing your contact information to Gillman Group Realty, your personal information will be processed in accordance with Gillman Group Realty's Privacy Policy. By checking the box(es) below, you expressly consent to receive marketing or promotional real estate communication from Gillman Group Realty in the manner selected by you. For SMS text messages, message frequency varies. Message and data rates may apply. Consent is not a condition of purchase of any goods or services. You may opt out of receiving further communications from Gillman Group Realty at any time. To opt out of receiving SMS text messages, reply STOP to unsubscribe. SMS text messaging is subject to our Terms of Use.

Thank you for your message. We will be in touch with you shortly.

13935 Blue Springs Road
SEE ALL PHOTOS
13935 Blue Springs Road
Courtesy of Century 21 Ryan Realty
Sold

13935 Blue Springs Road

13935 Blue Springs Road, Youngstown, FL 32466

$1,800,000
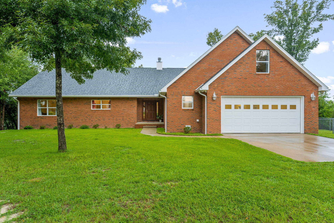
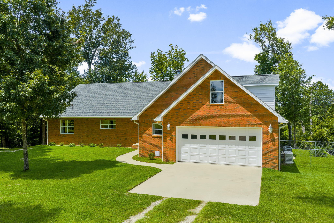
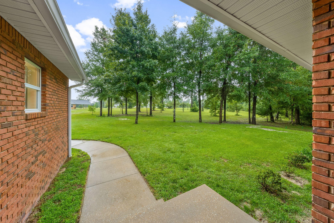
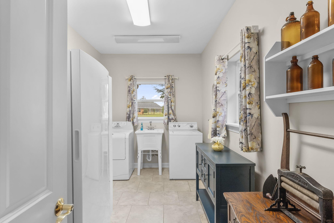
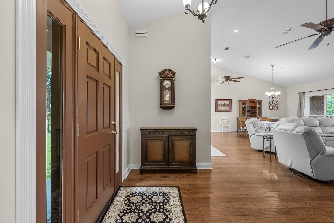
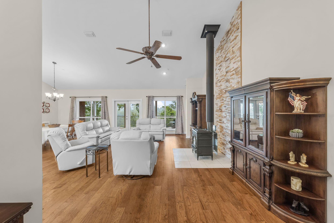
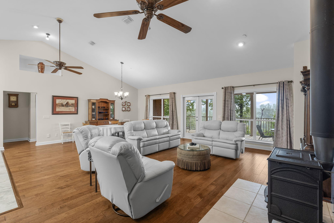
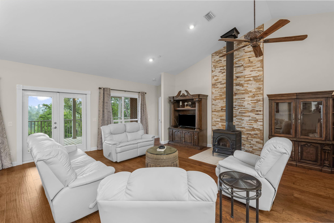
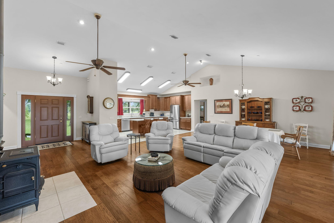
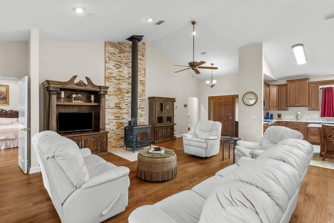
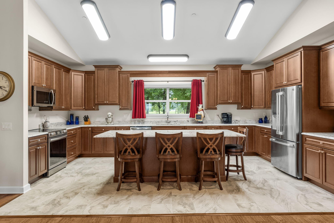
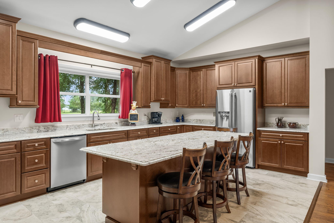
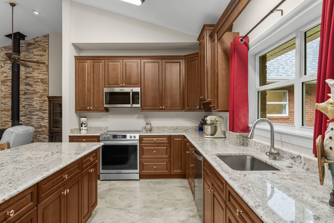
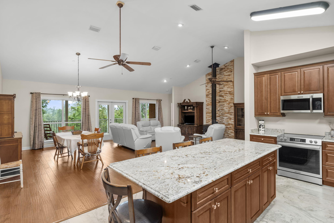
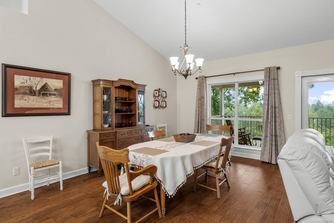
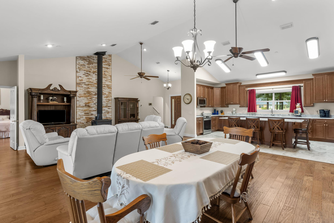
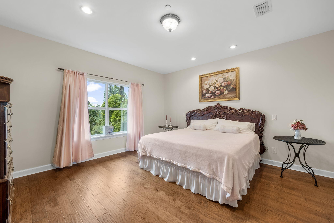
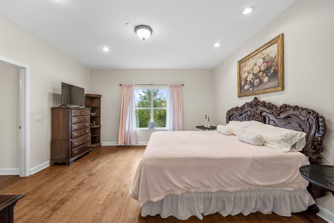
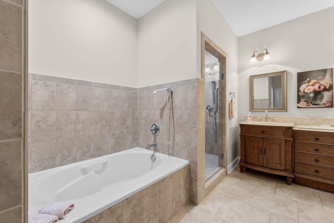
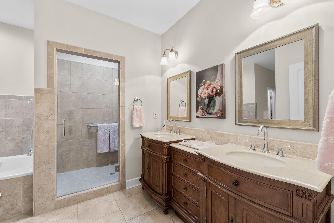
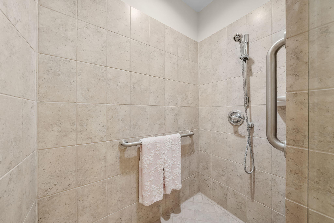
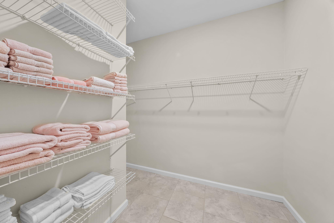
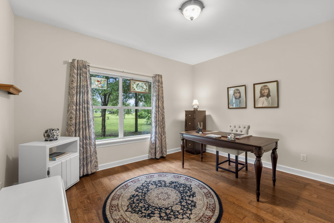
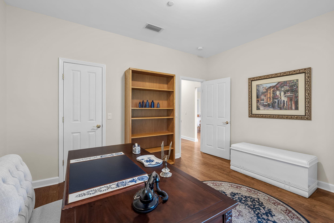
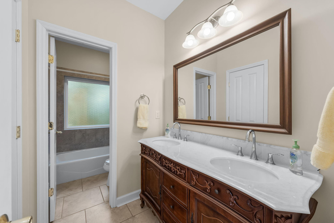
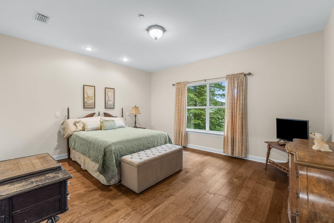
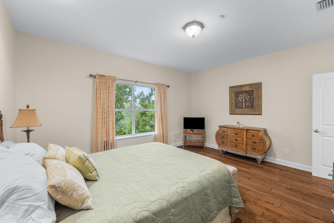
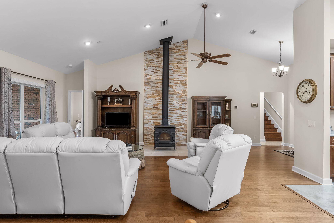
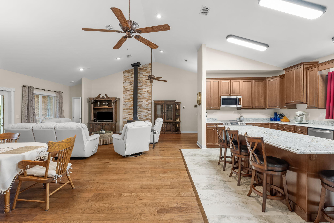
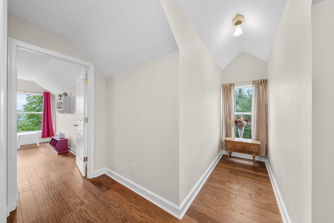
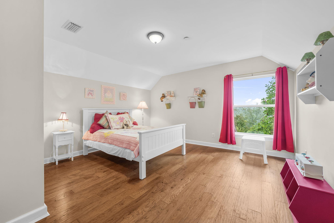
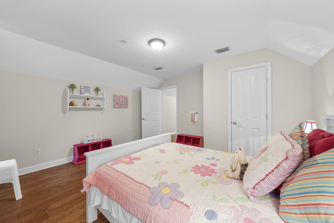
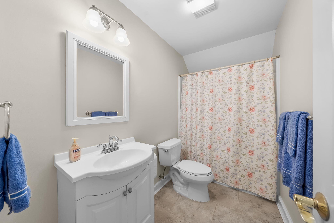
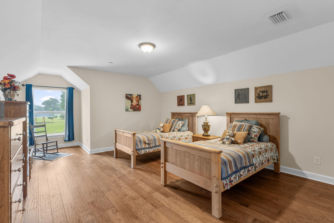
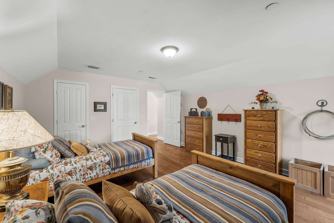
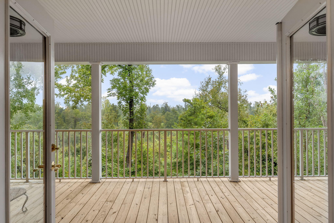
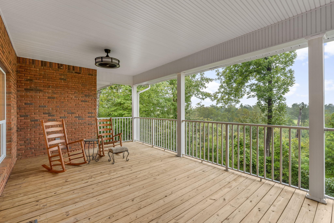
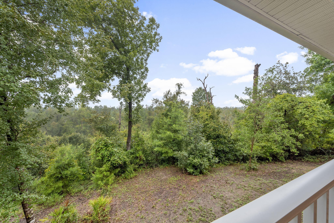
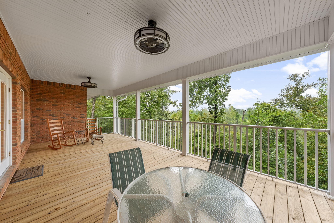
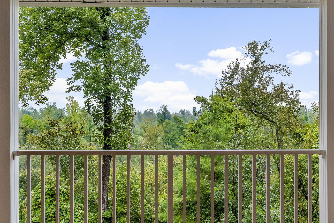
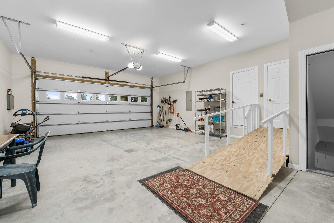
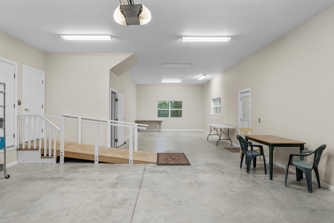
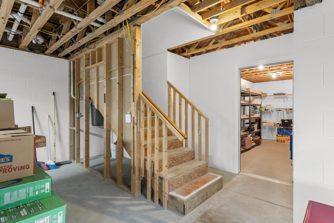
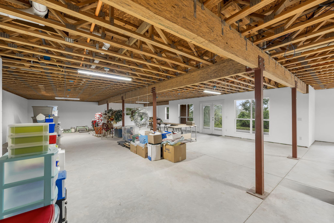
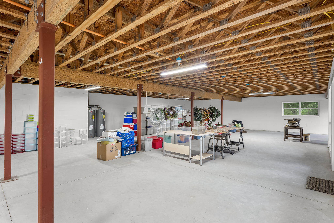
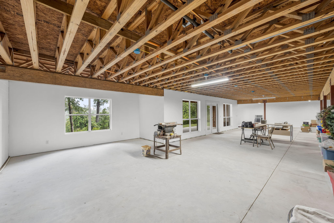
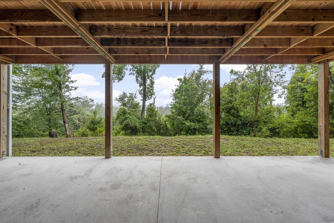
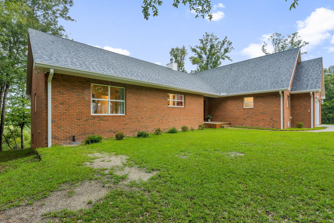
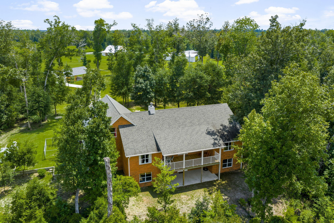
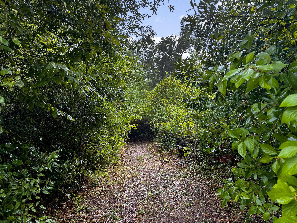
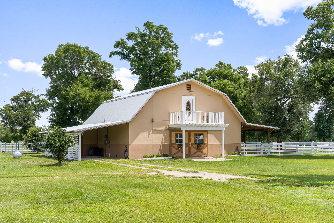
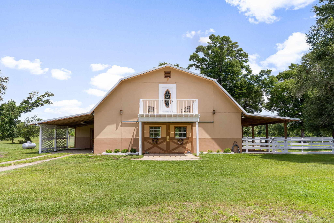
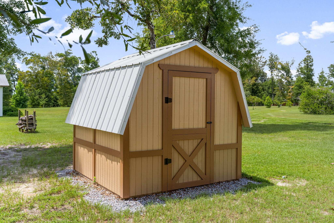
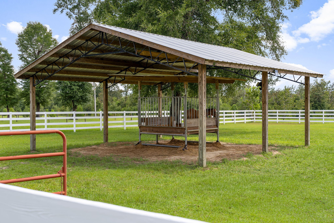
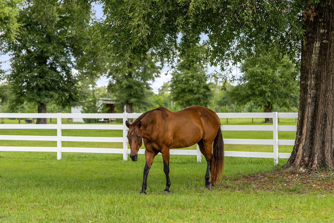
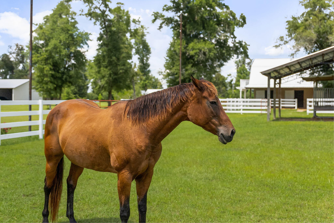
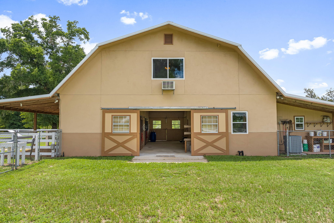
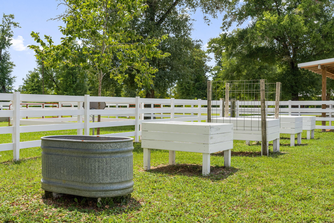
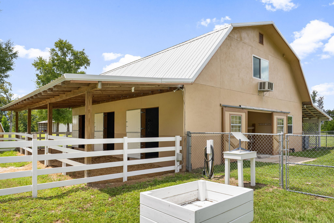
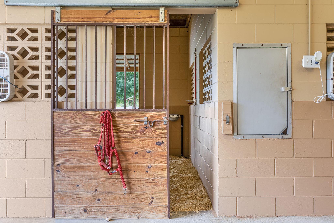
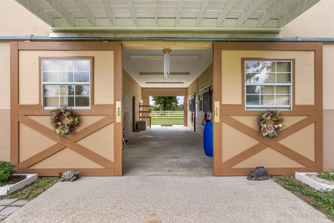
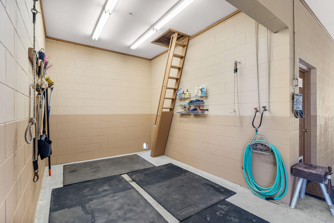
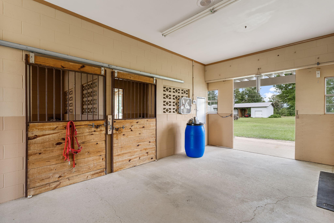
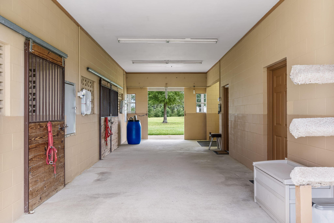
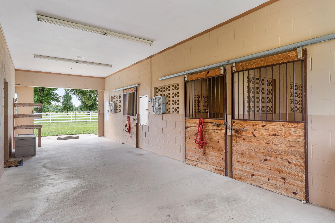
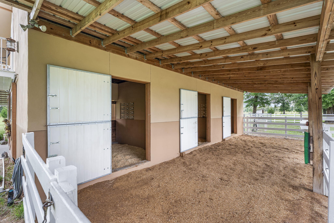
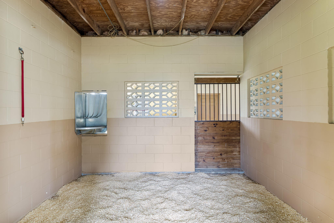
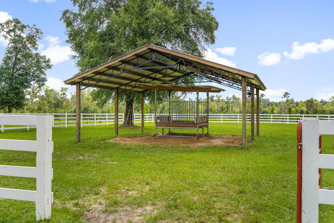
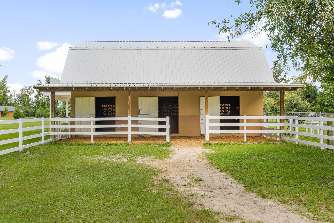
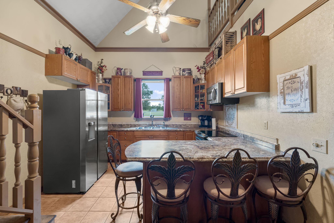
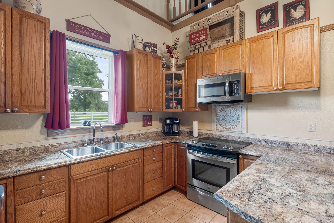
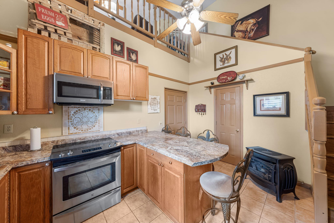
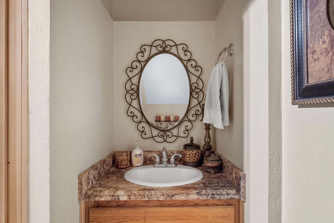
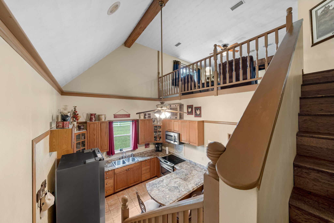
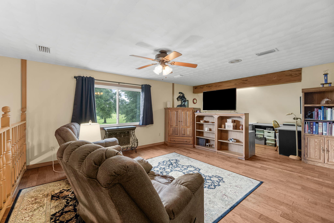
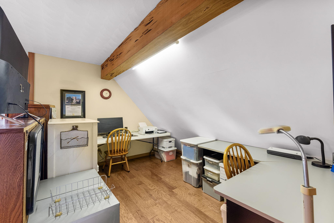
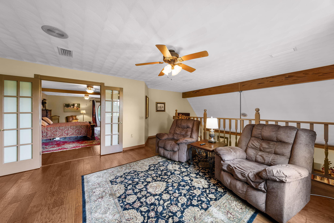
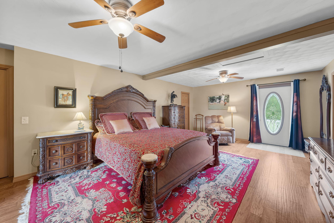
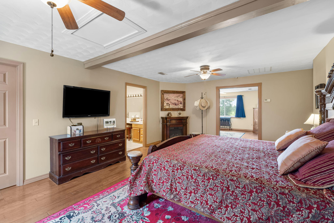
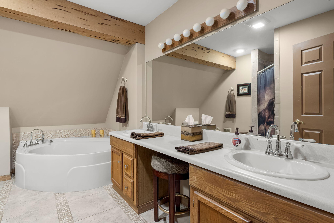
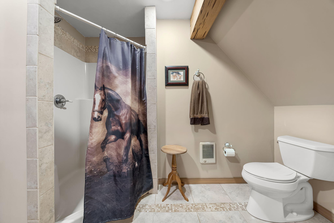
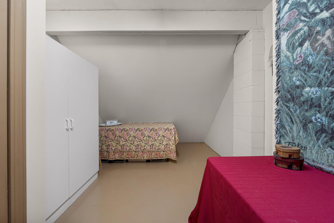
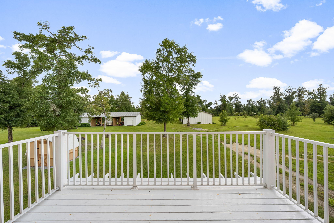
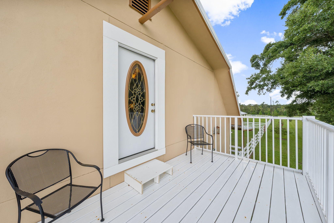
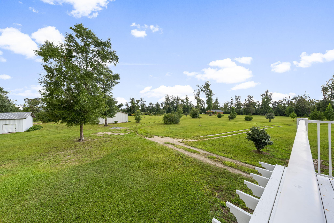
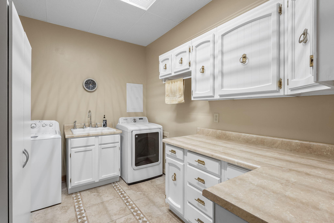
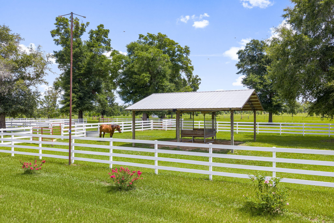
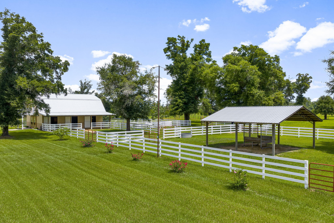
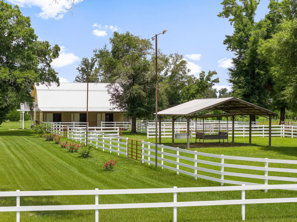
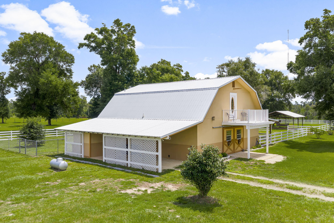
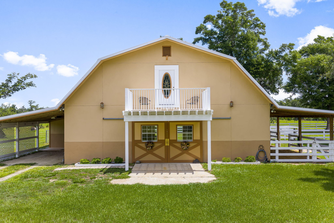
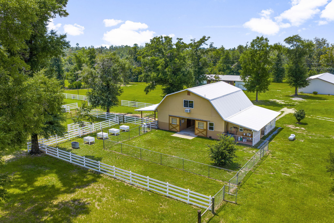
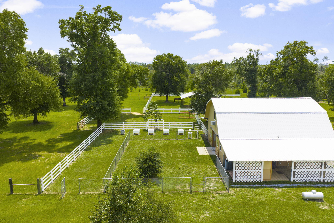
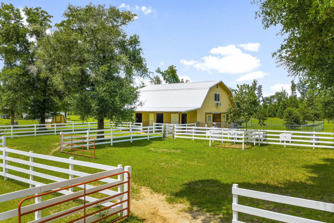
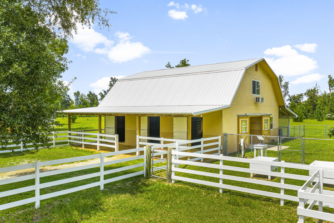
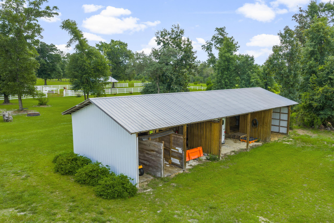
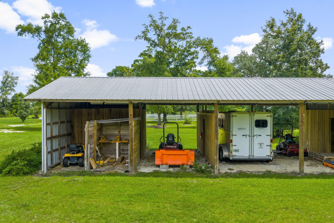
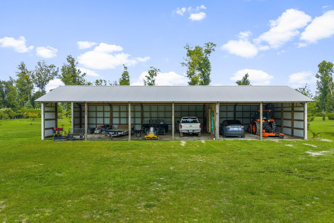
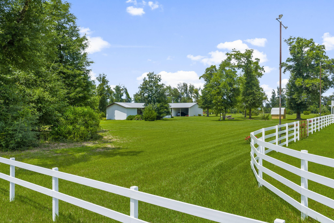
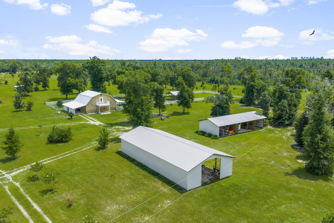
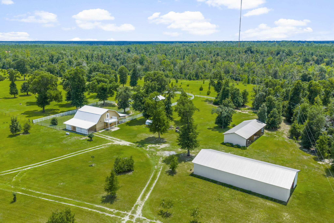
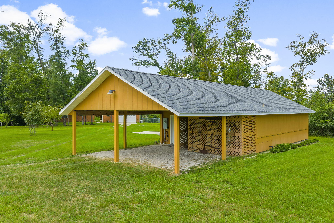
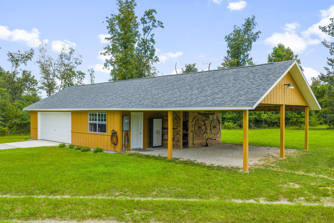
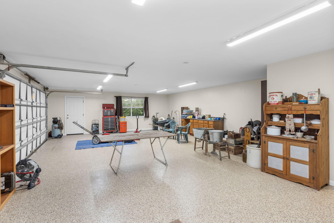
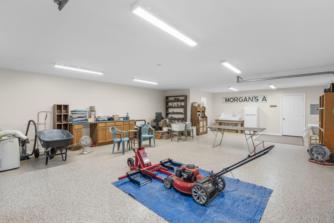
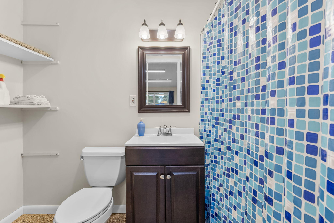
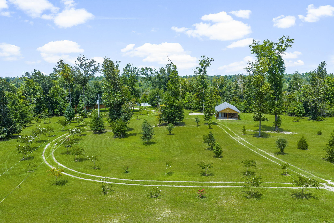
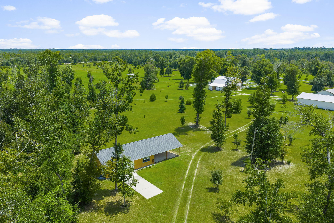
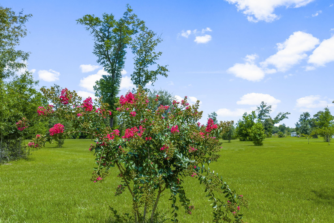
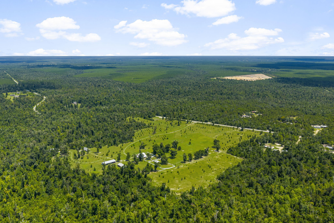
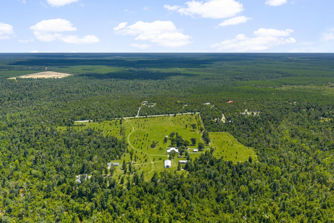
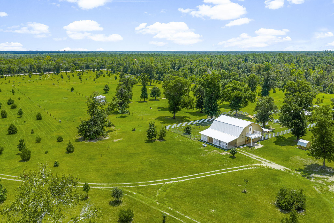
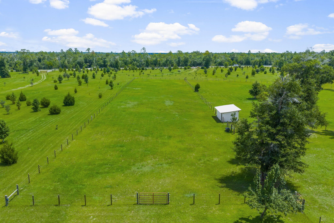
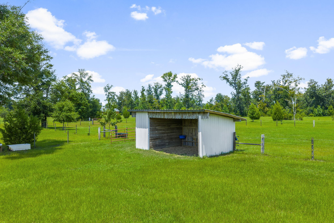
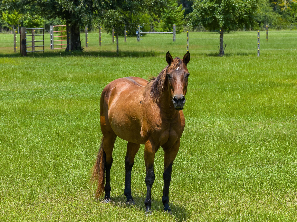
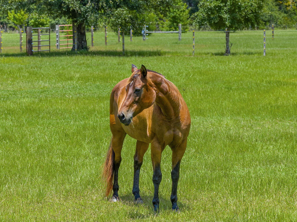
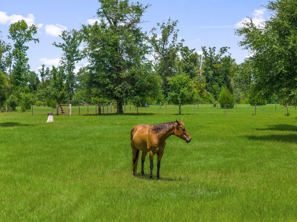
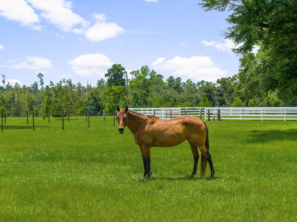
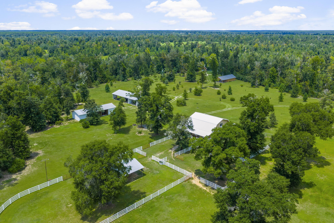
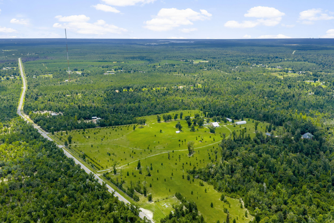
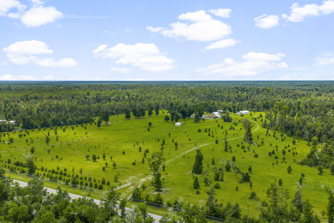
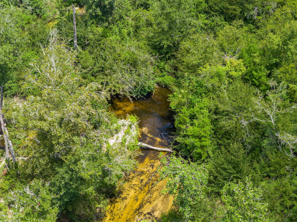
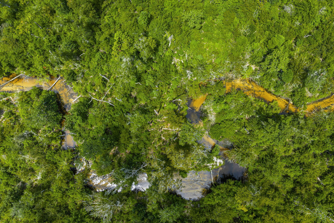
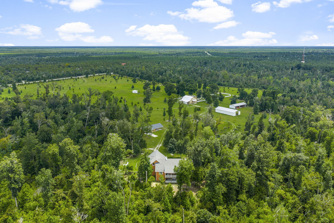
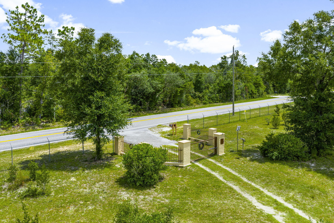
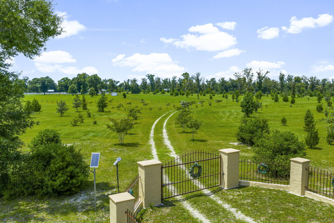
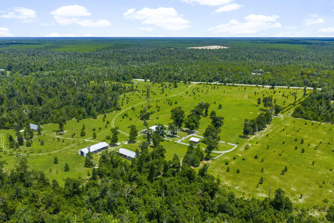
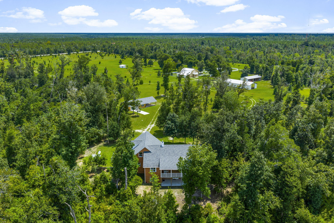
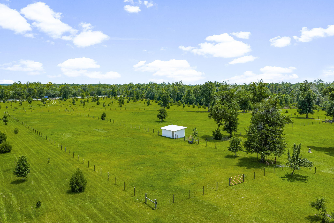
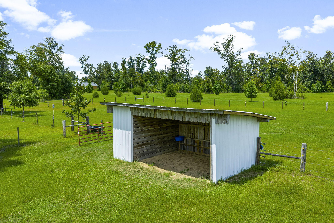
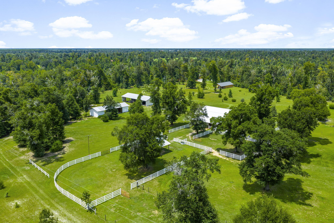
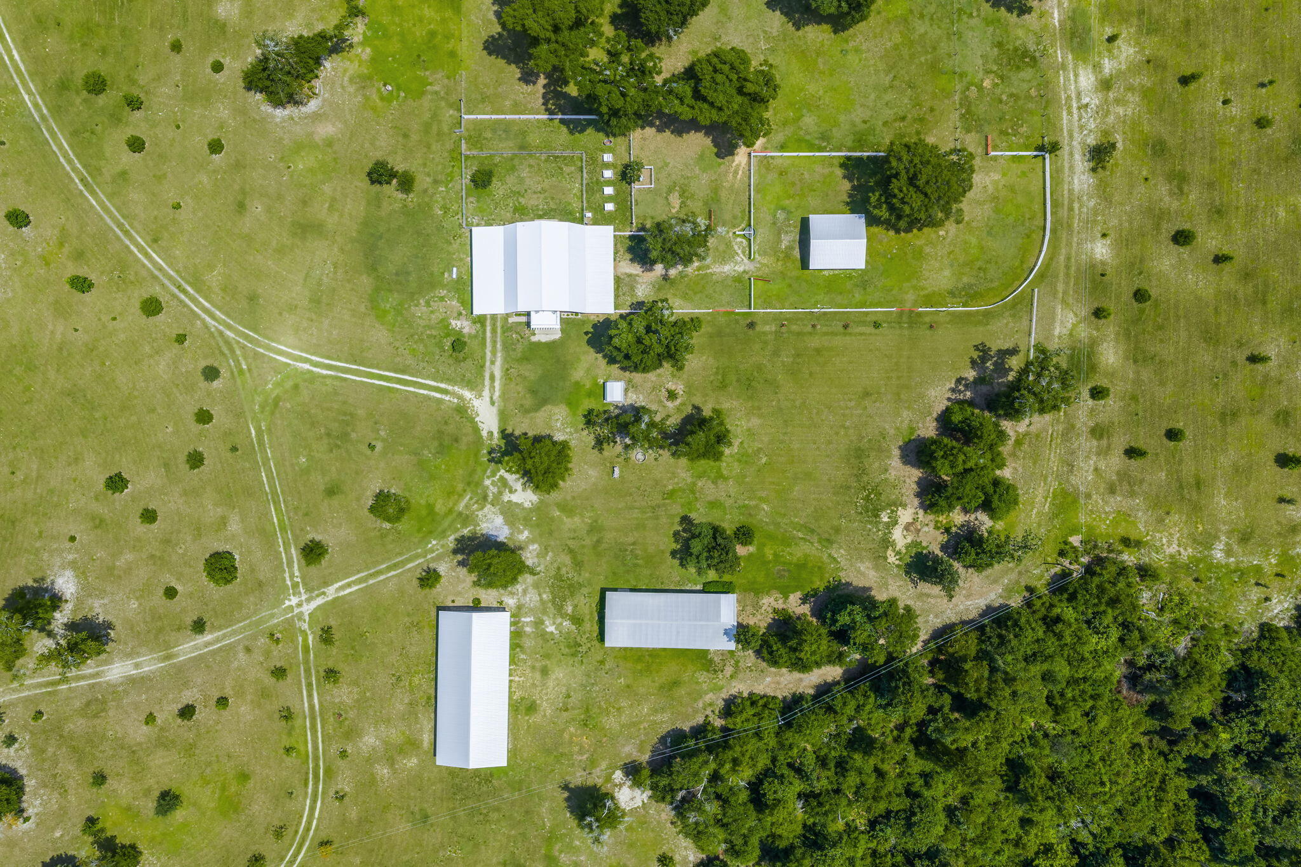
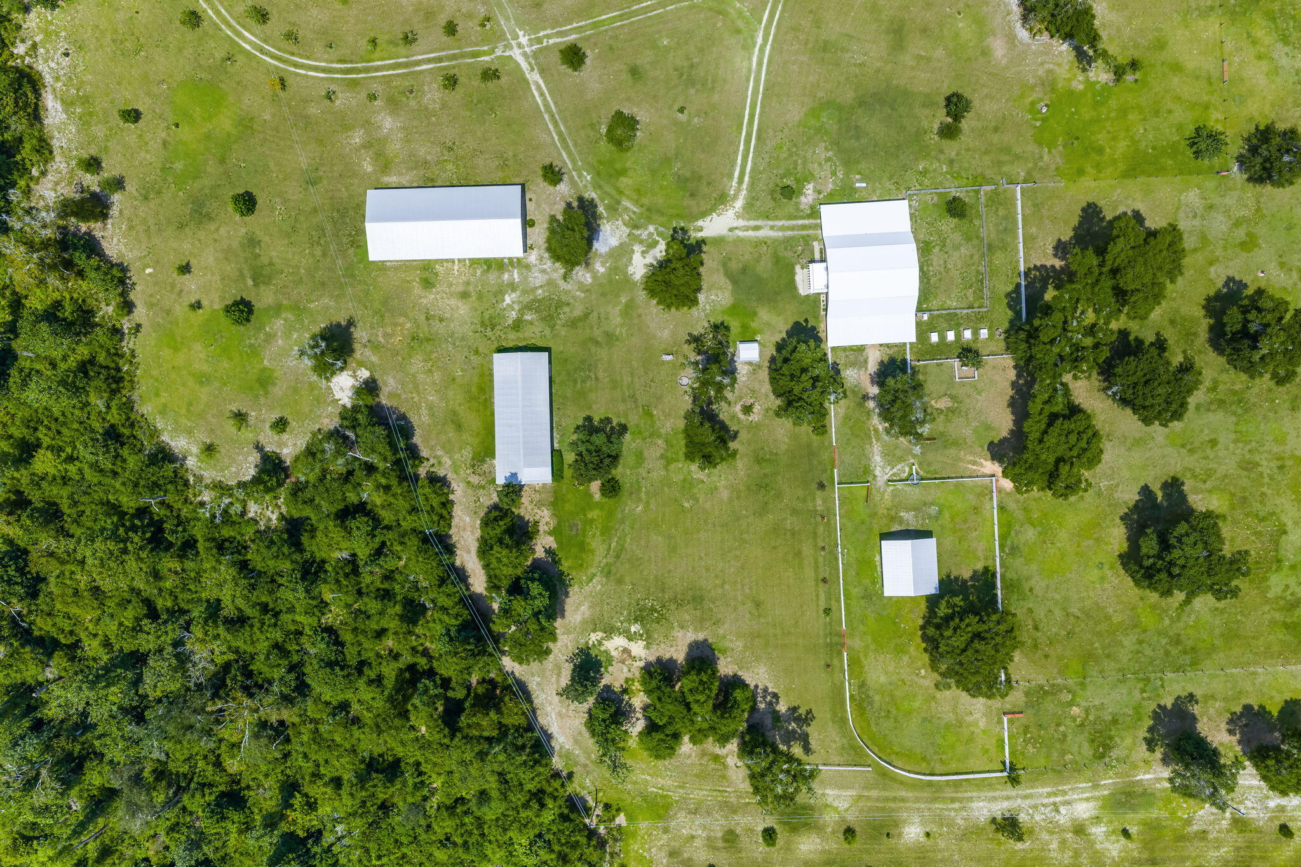
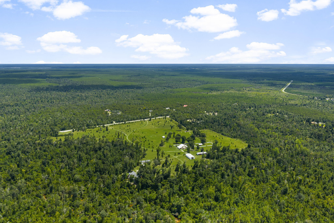
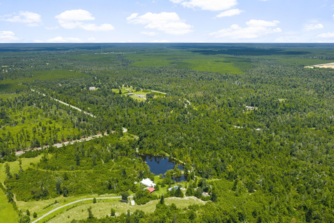
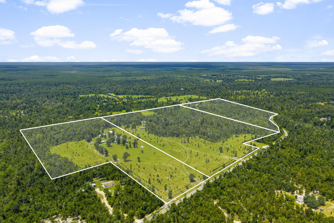
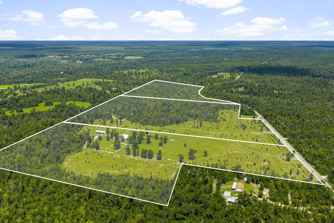
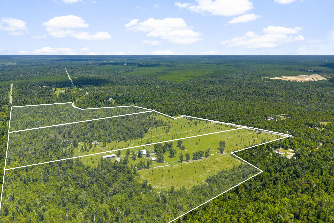
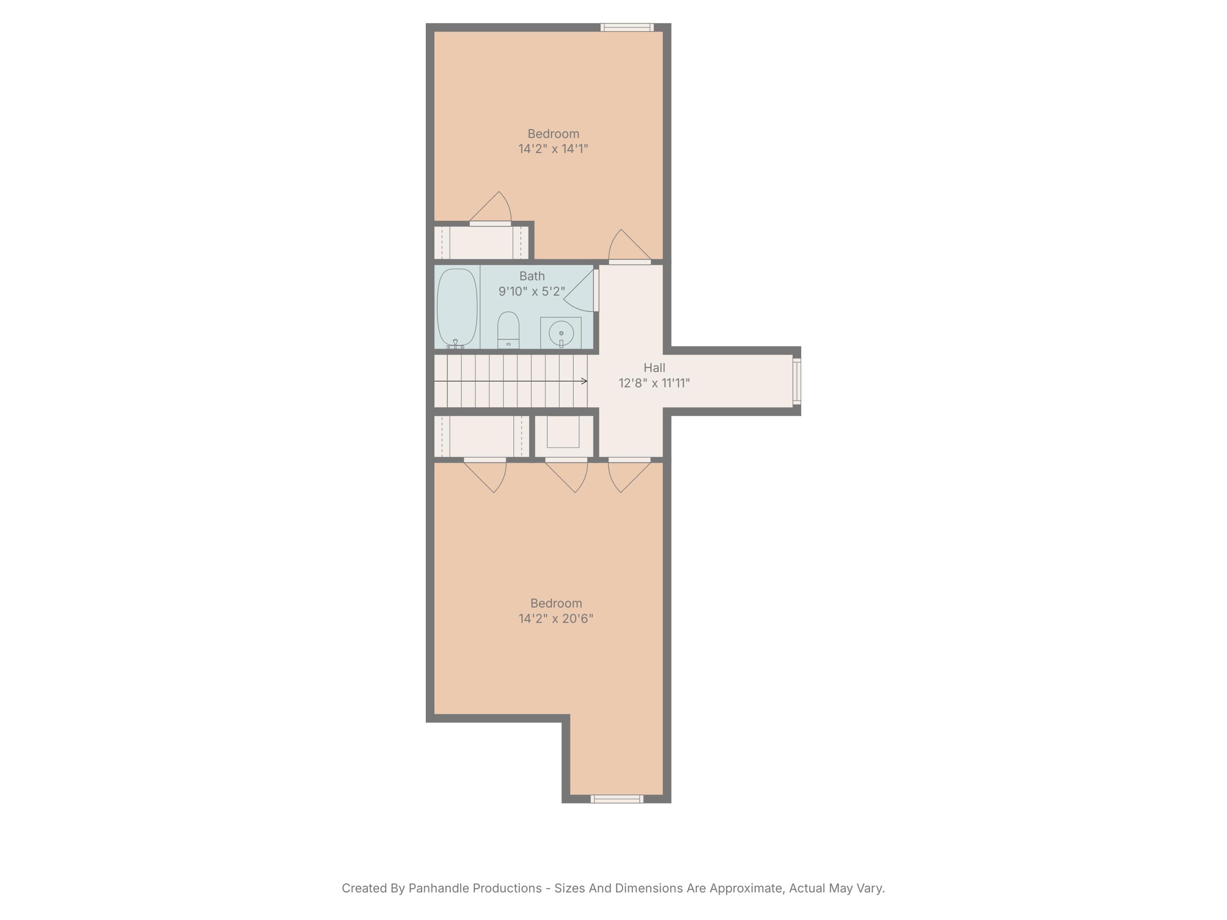
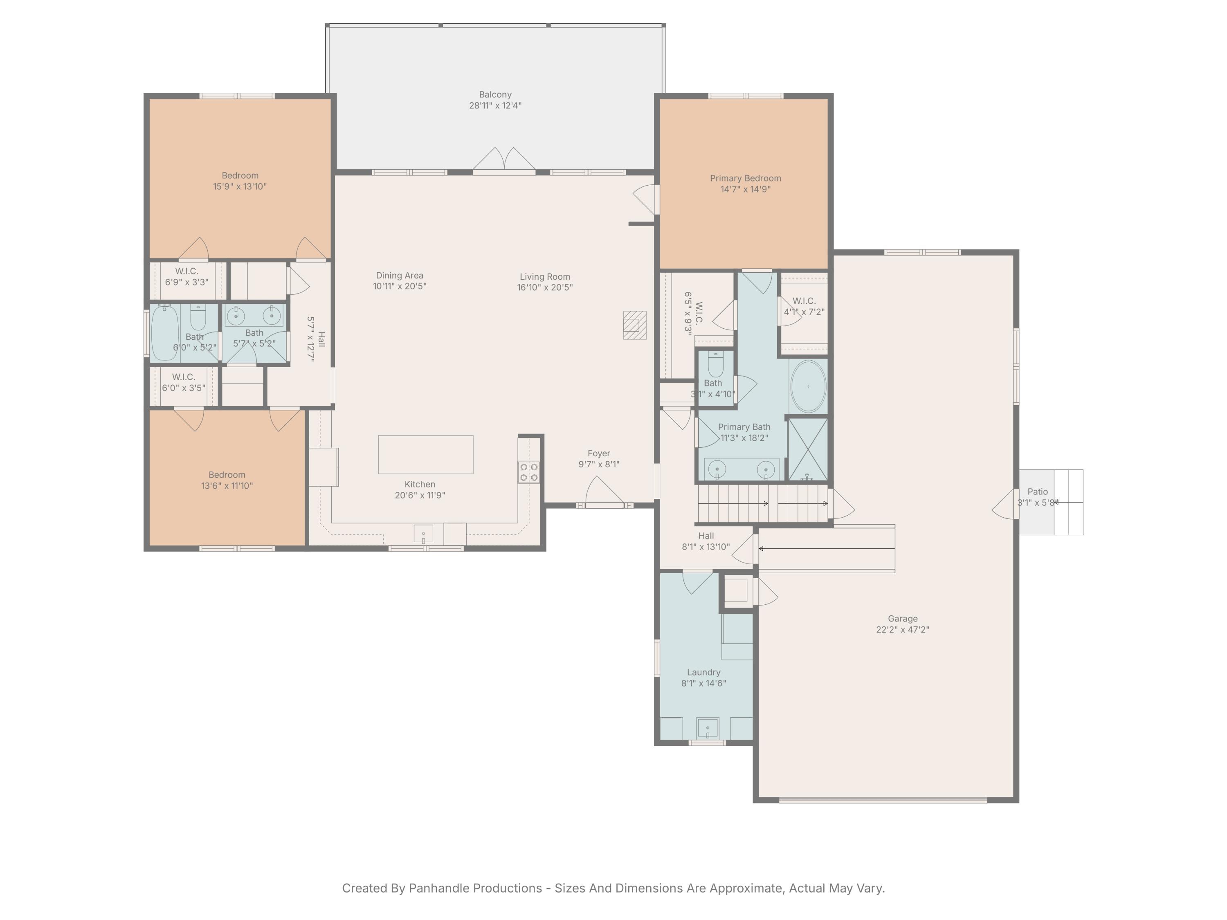
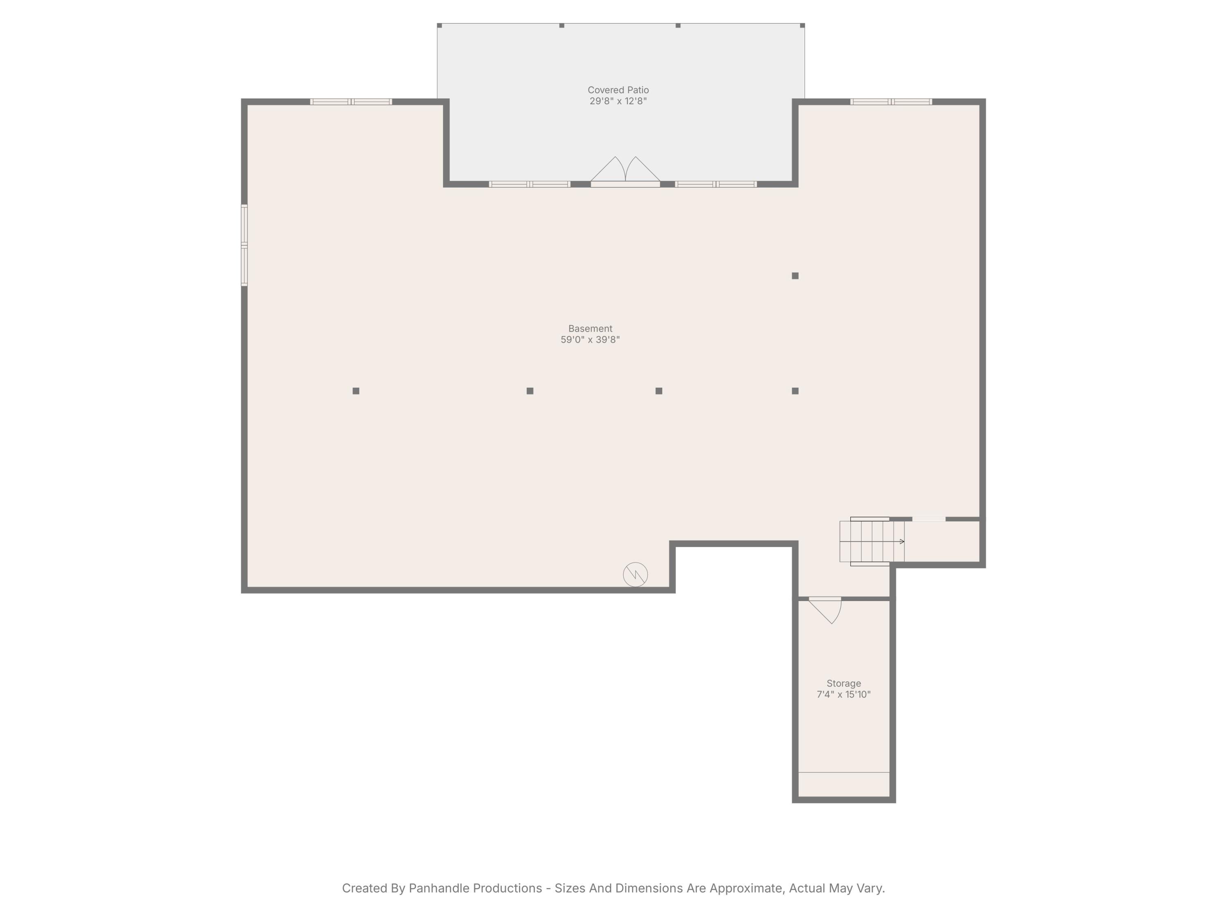
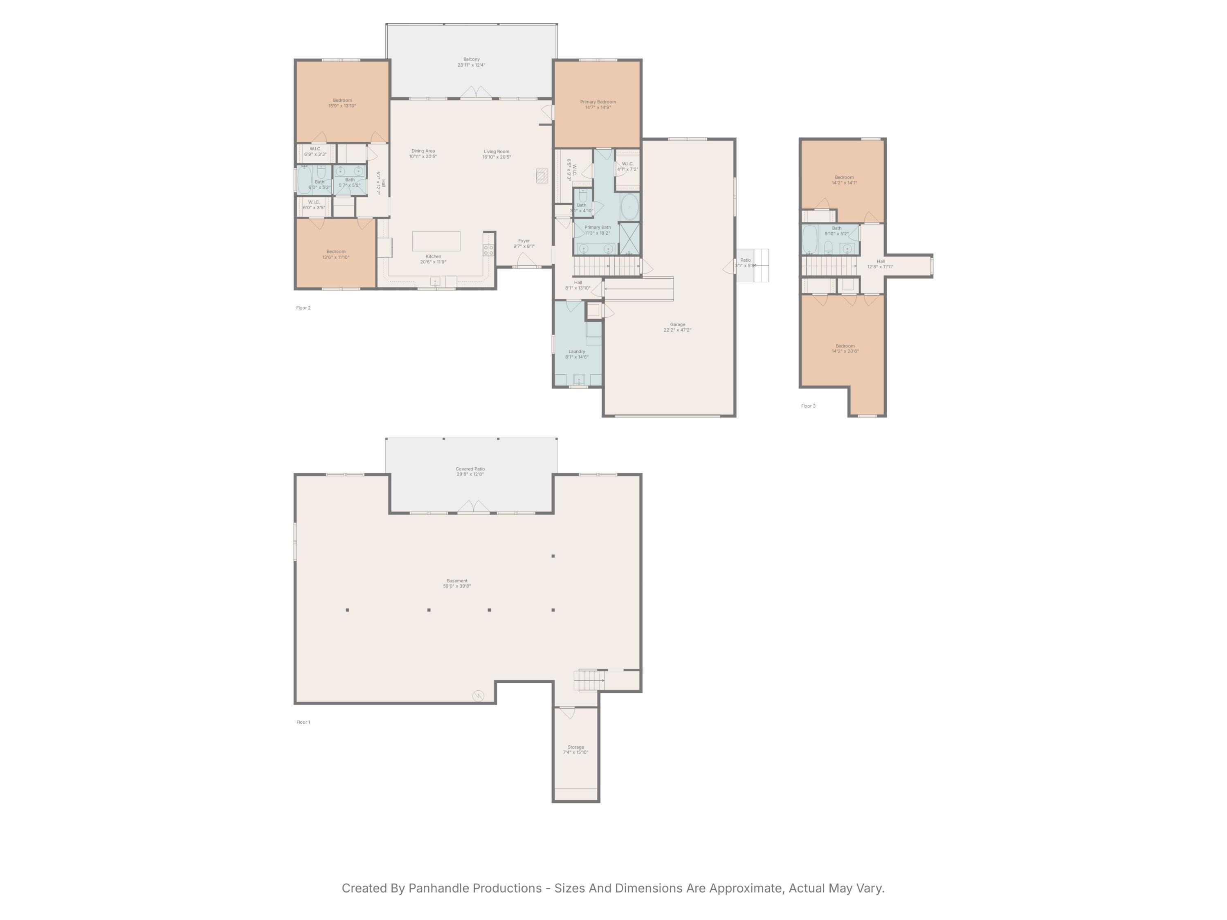
100-Acre Equestrian Estate with Creek, Luxury Home, Barn, & Barndominium. Exceptional 100-acre estate with creek frontage, luxury residence, and equestrian facilities - offered as three total parcels. Immaculately maintained grounds feature rolling pastures, rare trees, and a scenic creek winding through the property. Parcel 1 - 35 Acres The main residence is a showcase of state-of-the-art construction with 2,962 heated/cooled sq ft, offering 5 bedrooms, 3 full bathrooms, and a gourmet kitchen with cherry soft-close cabinets, granite, stainless appliances and a large gathering island. The 30' wide balcony captures breathtaking views of the surrounding landscape, while the owner's suite features a spa-like ensuite bathroom with a soaking tub, walk-in shower, and dual walk-in closets. The main level is a split bedroom floor plan with engineered hardwood flooring throughout the main living areas and bedrooms. The two additional bedrooms, and full bathroom with double vanities are on the opposite side of the home from the owner's suite. The second floor offers two bedrooms and a full bathroom, ideal for guests or family, while the main level ensures room to spread out. A 60' unfinished basement on a solid concrete slab provides endless possibilities, complete with a covered porch and windows. Every detail has been thoughtfully designed, including a fire suppression system, central vacuum, Generac whole-house generator with auto start, and Culligan water filtration system. A spacious three-car garage completes this home. An immaculate workshop provides versatility with a two-car garage, farm style sink, refrigerator, and a full bathroom - perfect for a hobby room, separate office/home business, or additional storage. Parcel 2 - Adjoins parcel 1 to the north with approximately 30 Acres of heavily wooded grounds, and approximately 975 ft of creek frontage, perfect for trails, hunting, or privacy. Parcel 3 - 35 Acres The southernmost parcel serves as the equestrian and agricultural heart of the property. Here you'll find the barndominium, equestrian barn, fenced pastures, and multiple equipment storage buildings. The barndominium offers approximately 1,444 sq ft of living space, with a full kitchen, half bath on the main level, and an upstairs master suite with a balcony featuring a spa-style bathroom, double vanities, dual walk-in closets, a spacious living room, and bonus/flex space. Equestrians will delight in the barn facilities, which include three horse stalls with pivot feeders, a wash station, and an automatic fly-spray system in the stalls. The barn also has an oversized laundry facility, feed room, and back-up generator. The pastures are fully fenced with a run-in shed, raised covered feeding area, and two additional storage buildings for equipment behind the barn. Beyond its exceptional amenities, the estate is enhanced with over 2,000 trees thoughtfully planted across the landscape, creating a one-of-a-kind natural sanctuary. A gated main entry and two additional gated access points ensures both privacy and convenience for the three different parcels offered. A rare opportunity to own a luxury creekfront equestrian estate designed for both comfort and functionality. *All measurements and information approximate, please verify if important.

6
beds

6
baths

5,563 Sq.Ft. LIVING AREA

100 Acres lot

Victoria Gillman

Victoria Gillman

Features & Amenities

Interior

  • total bedrooms6
  • Total bathrooms6
  • full bathrooms5
  • half bathroom1
  • APPLIANCES Dishwasher, Freezer, Microwave, Refrigerator, Stove/Oven Electric
  • other interior Features Breakfast Bar, Ceiling Beamed, Ceiling Cathedral, Kitchen Island, Split Bedroom

Area & Lot

  • Status Sold
  • Date Sold May 21, 2026
  • Living Area5,563 Sq.Ft.
  • Total Area5,563 Sq.Ft.
  • Lot Area100 Acres
  • MLS® ID984647
  • TypeResidential
  • YEAR BUILT2005
  • Architecture StylesTraditional
  • Elementary SchoolDeane Bozeman
  • Middle SchoolMerritt Brown
  • High SchoolDeane Bozeman

Exterior

  • Garage Space3.0
  • water SourceWell
  • utilitiesElectric
  • lot featuresWooded
  • parkingBoat, Carport, Carport Attached, Garage Detached, Oversized
  • HEAT TYPECentral
  • AIR CONDITIONINGCentral Air
  • other exterior FeaturesBalcony, Fenced Cross

Financial

  • Sales Price$1,800,000
  • Zoning Agriculture, County, Horses Allowed

Work With Us

In a market where presentation and timing define value, we deliver representation marked by discretion, strategic precision, and an uncompromising standard of service — ensuring every detail reflects the caliber of the homes we represent.

Follow Us on Instagram