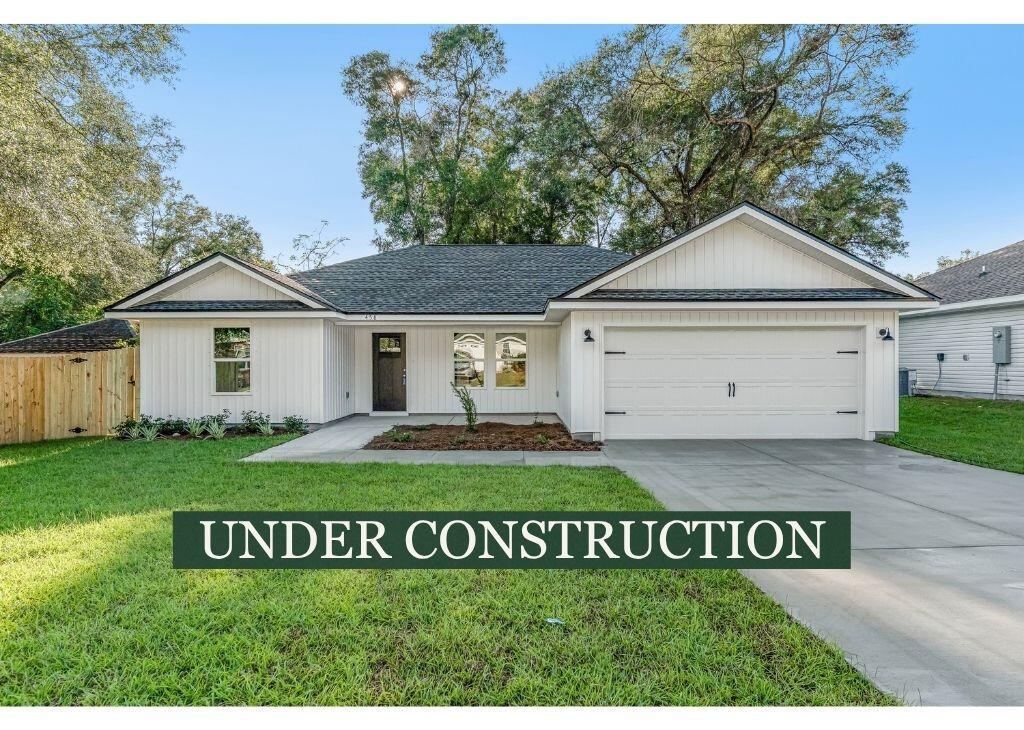
Single-story white house with a two-car garage, lawn, and an “UNDER CONSTRUCTION” banner.
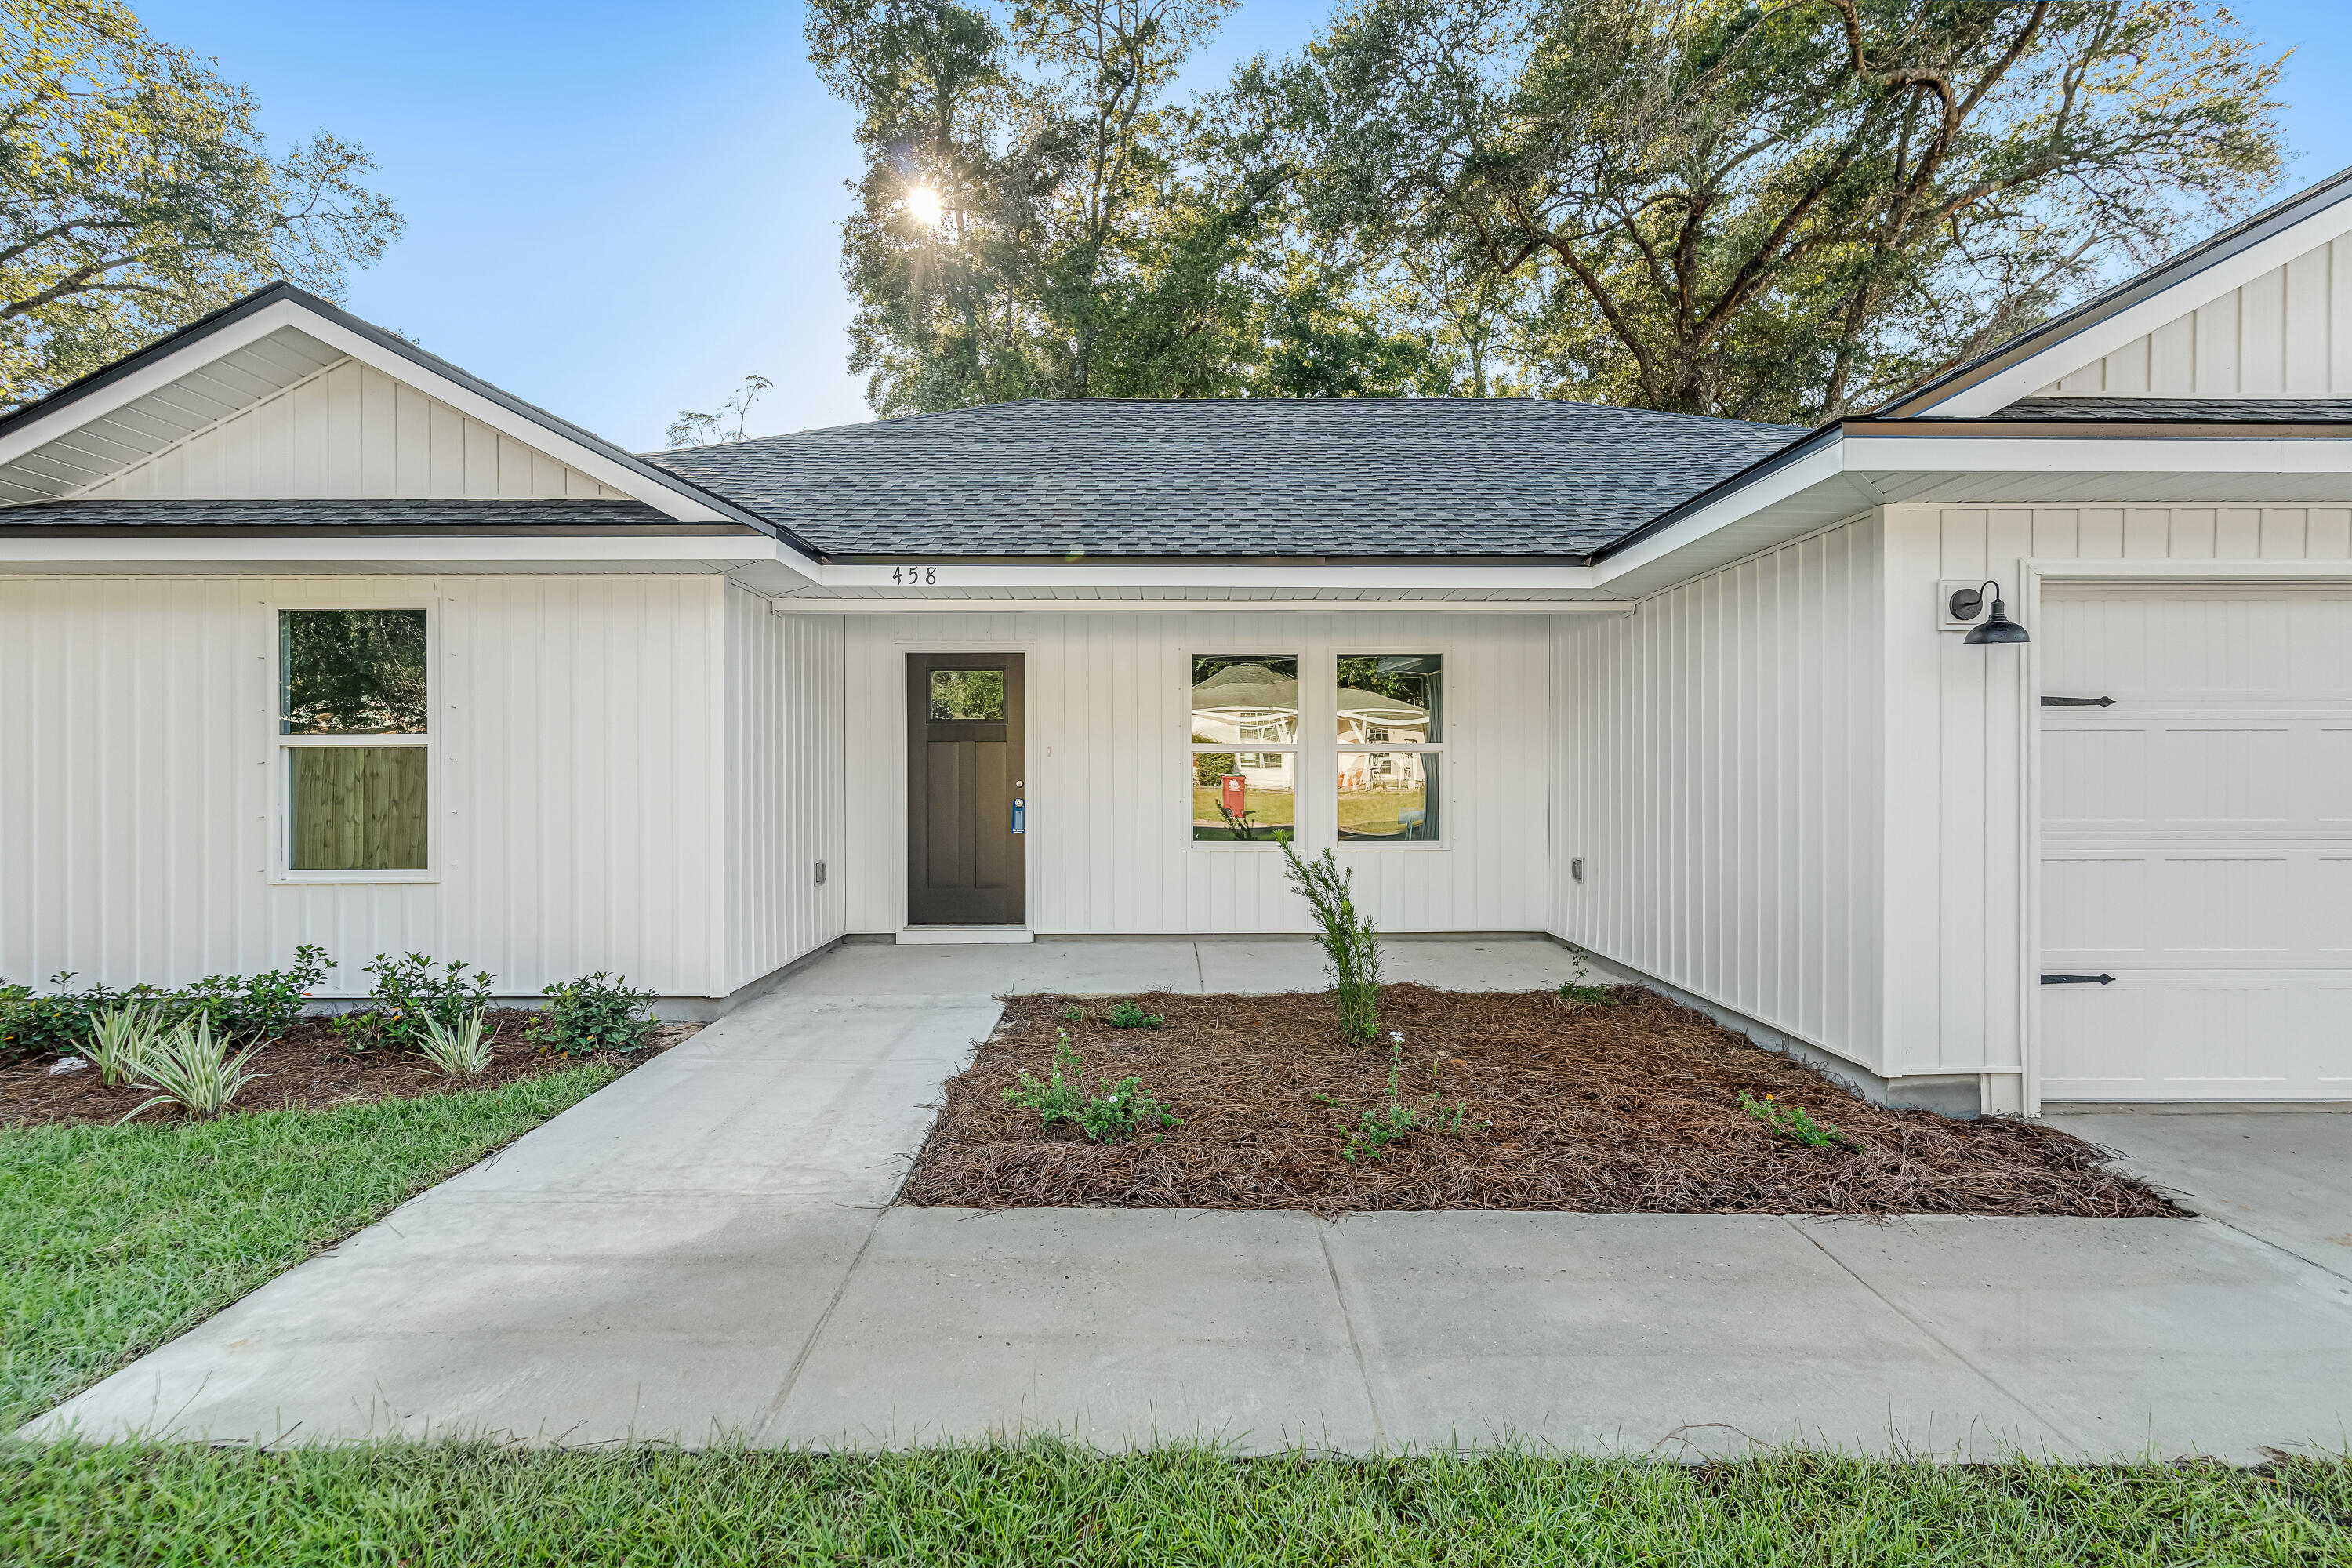
White single-story house with a recessed entry, attached garage, and landscaped front beds.
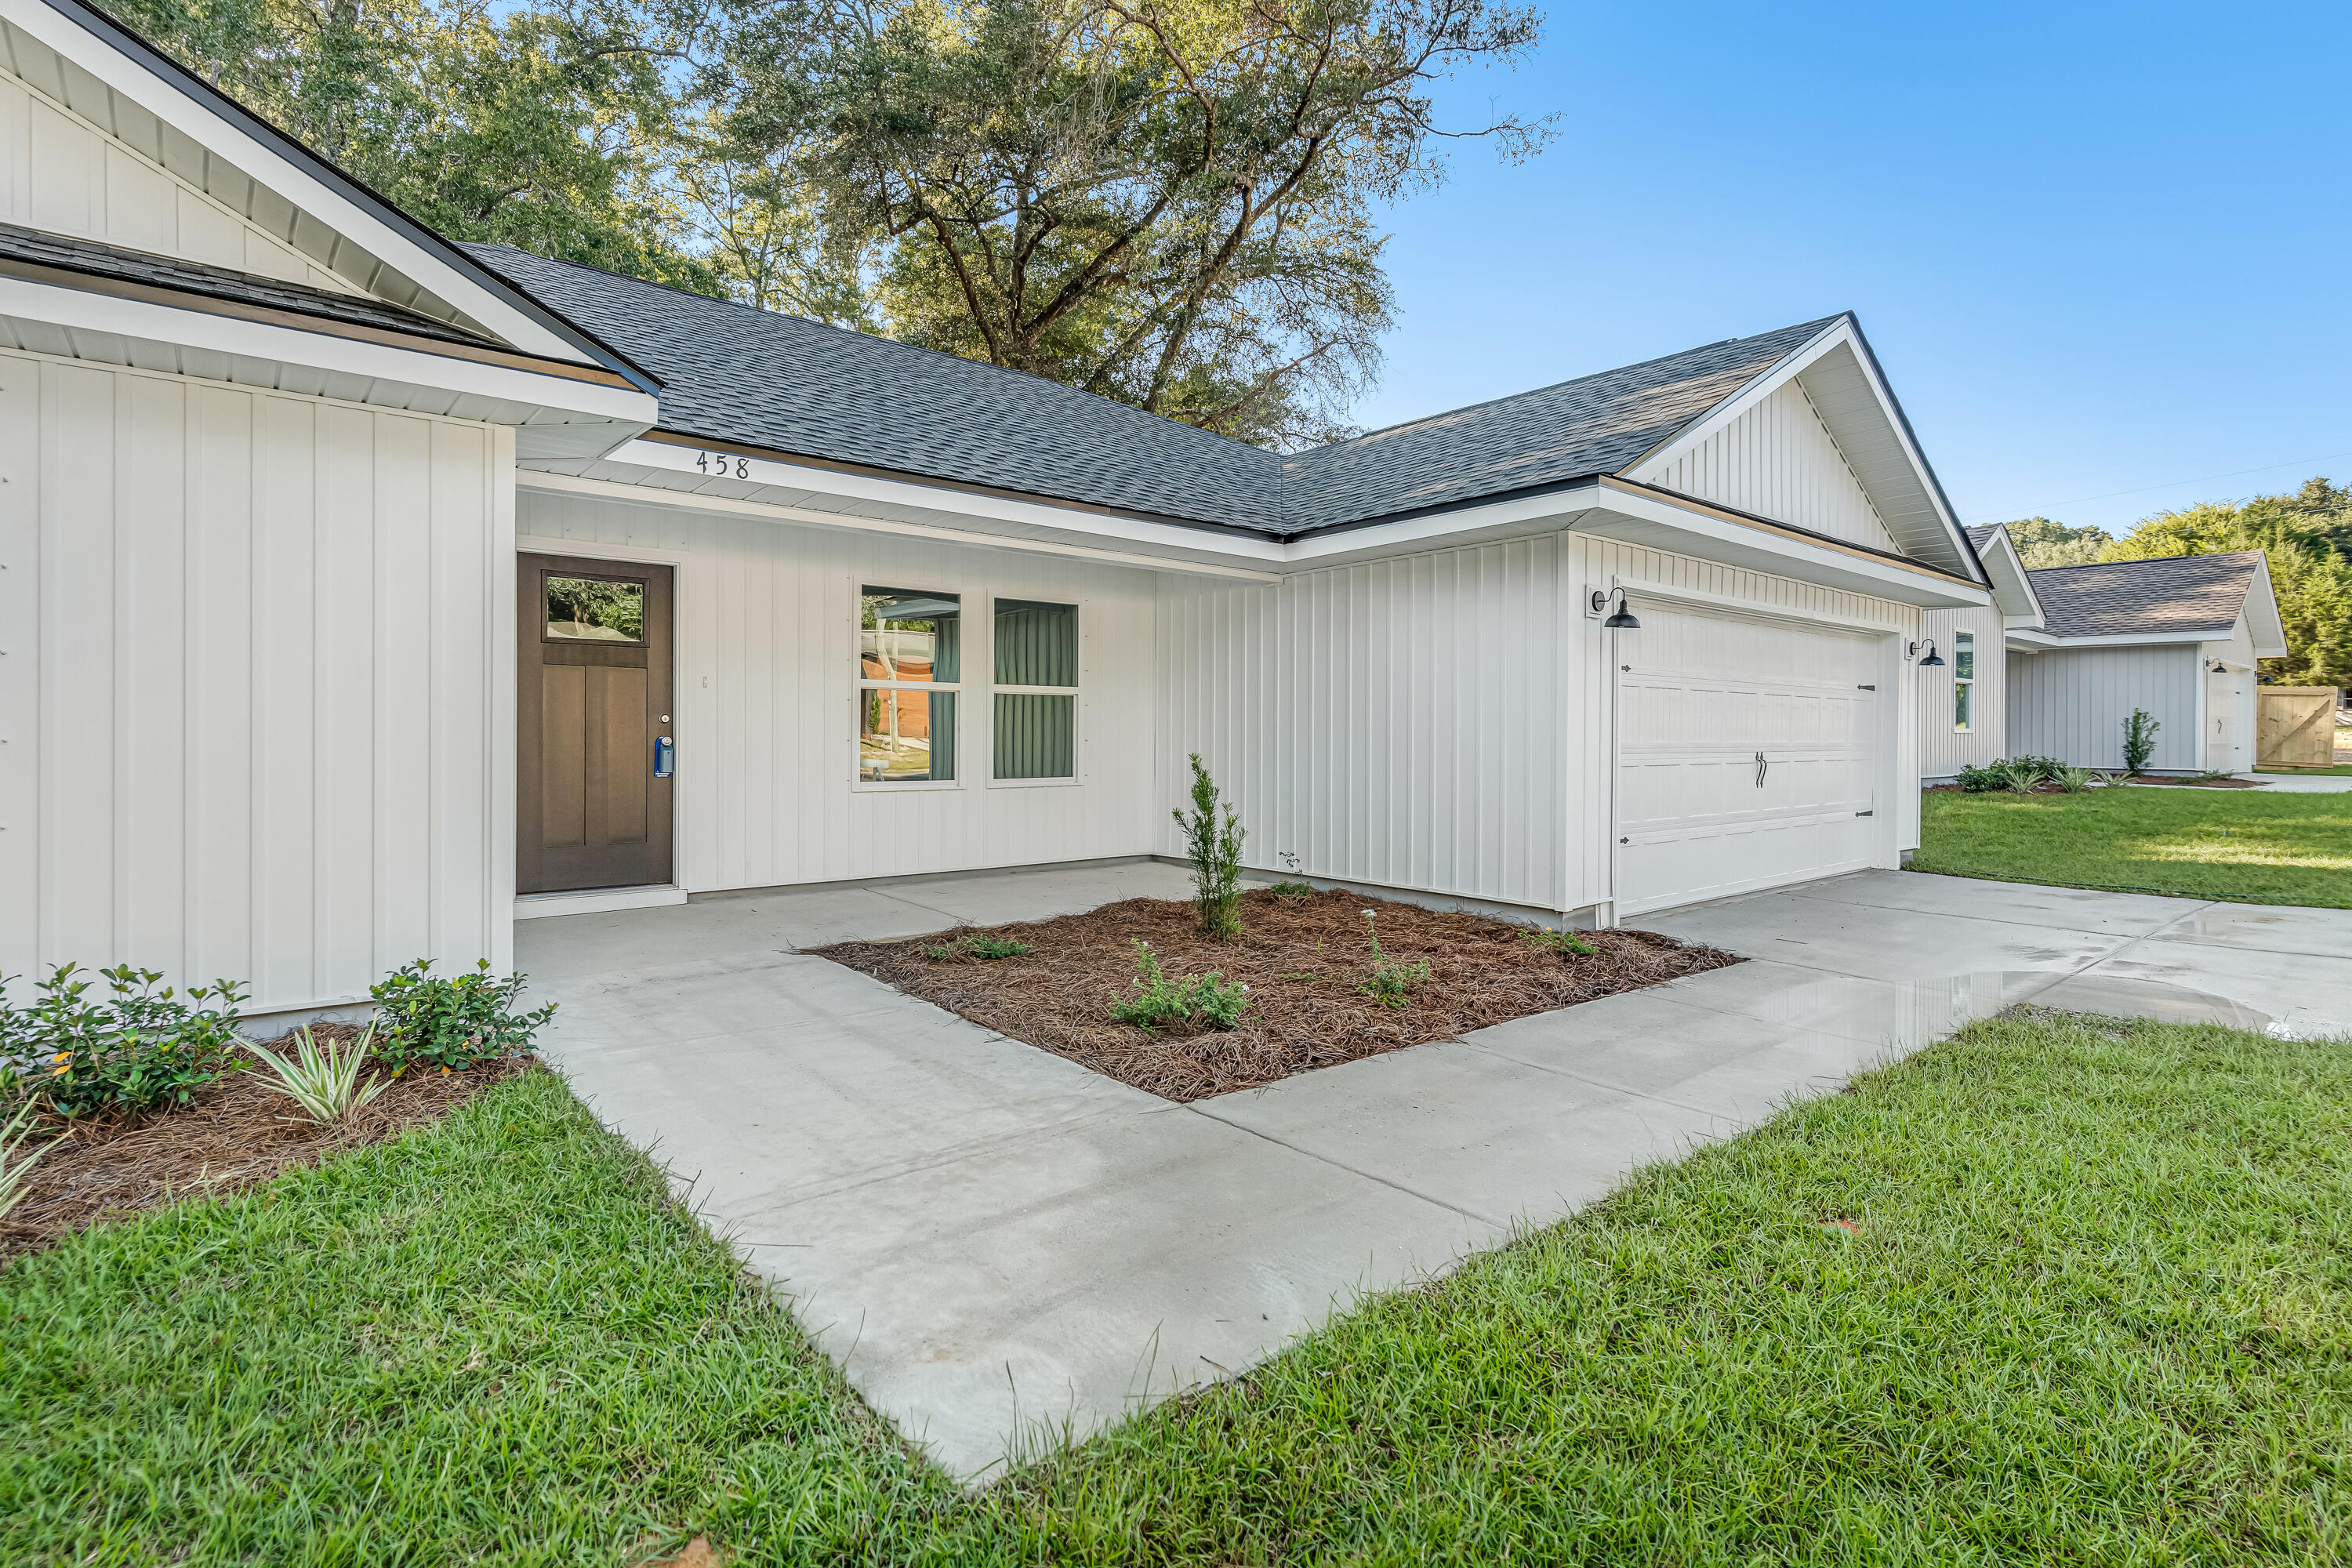
White single-story home with a covered entry, attached garage, and landscaped driveway.
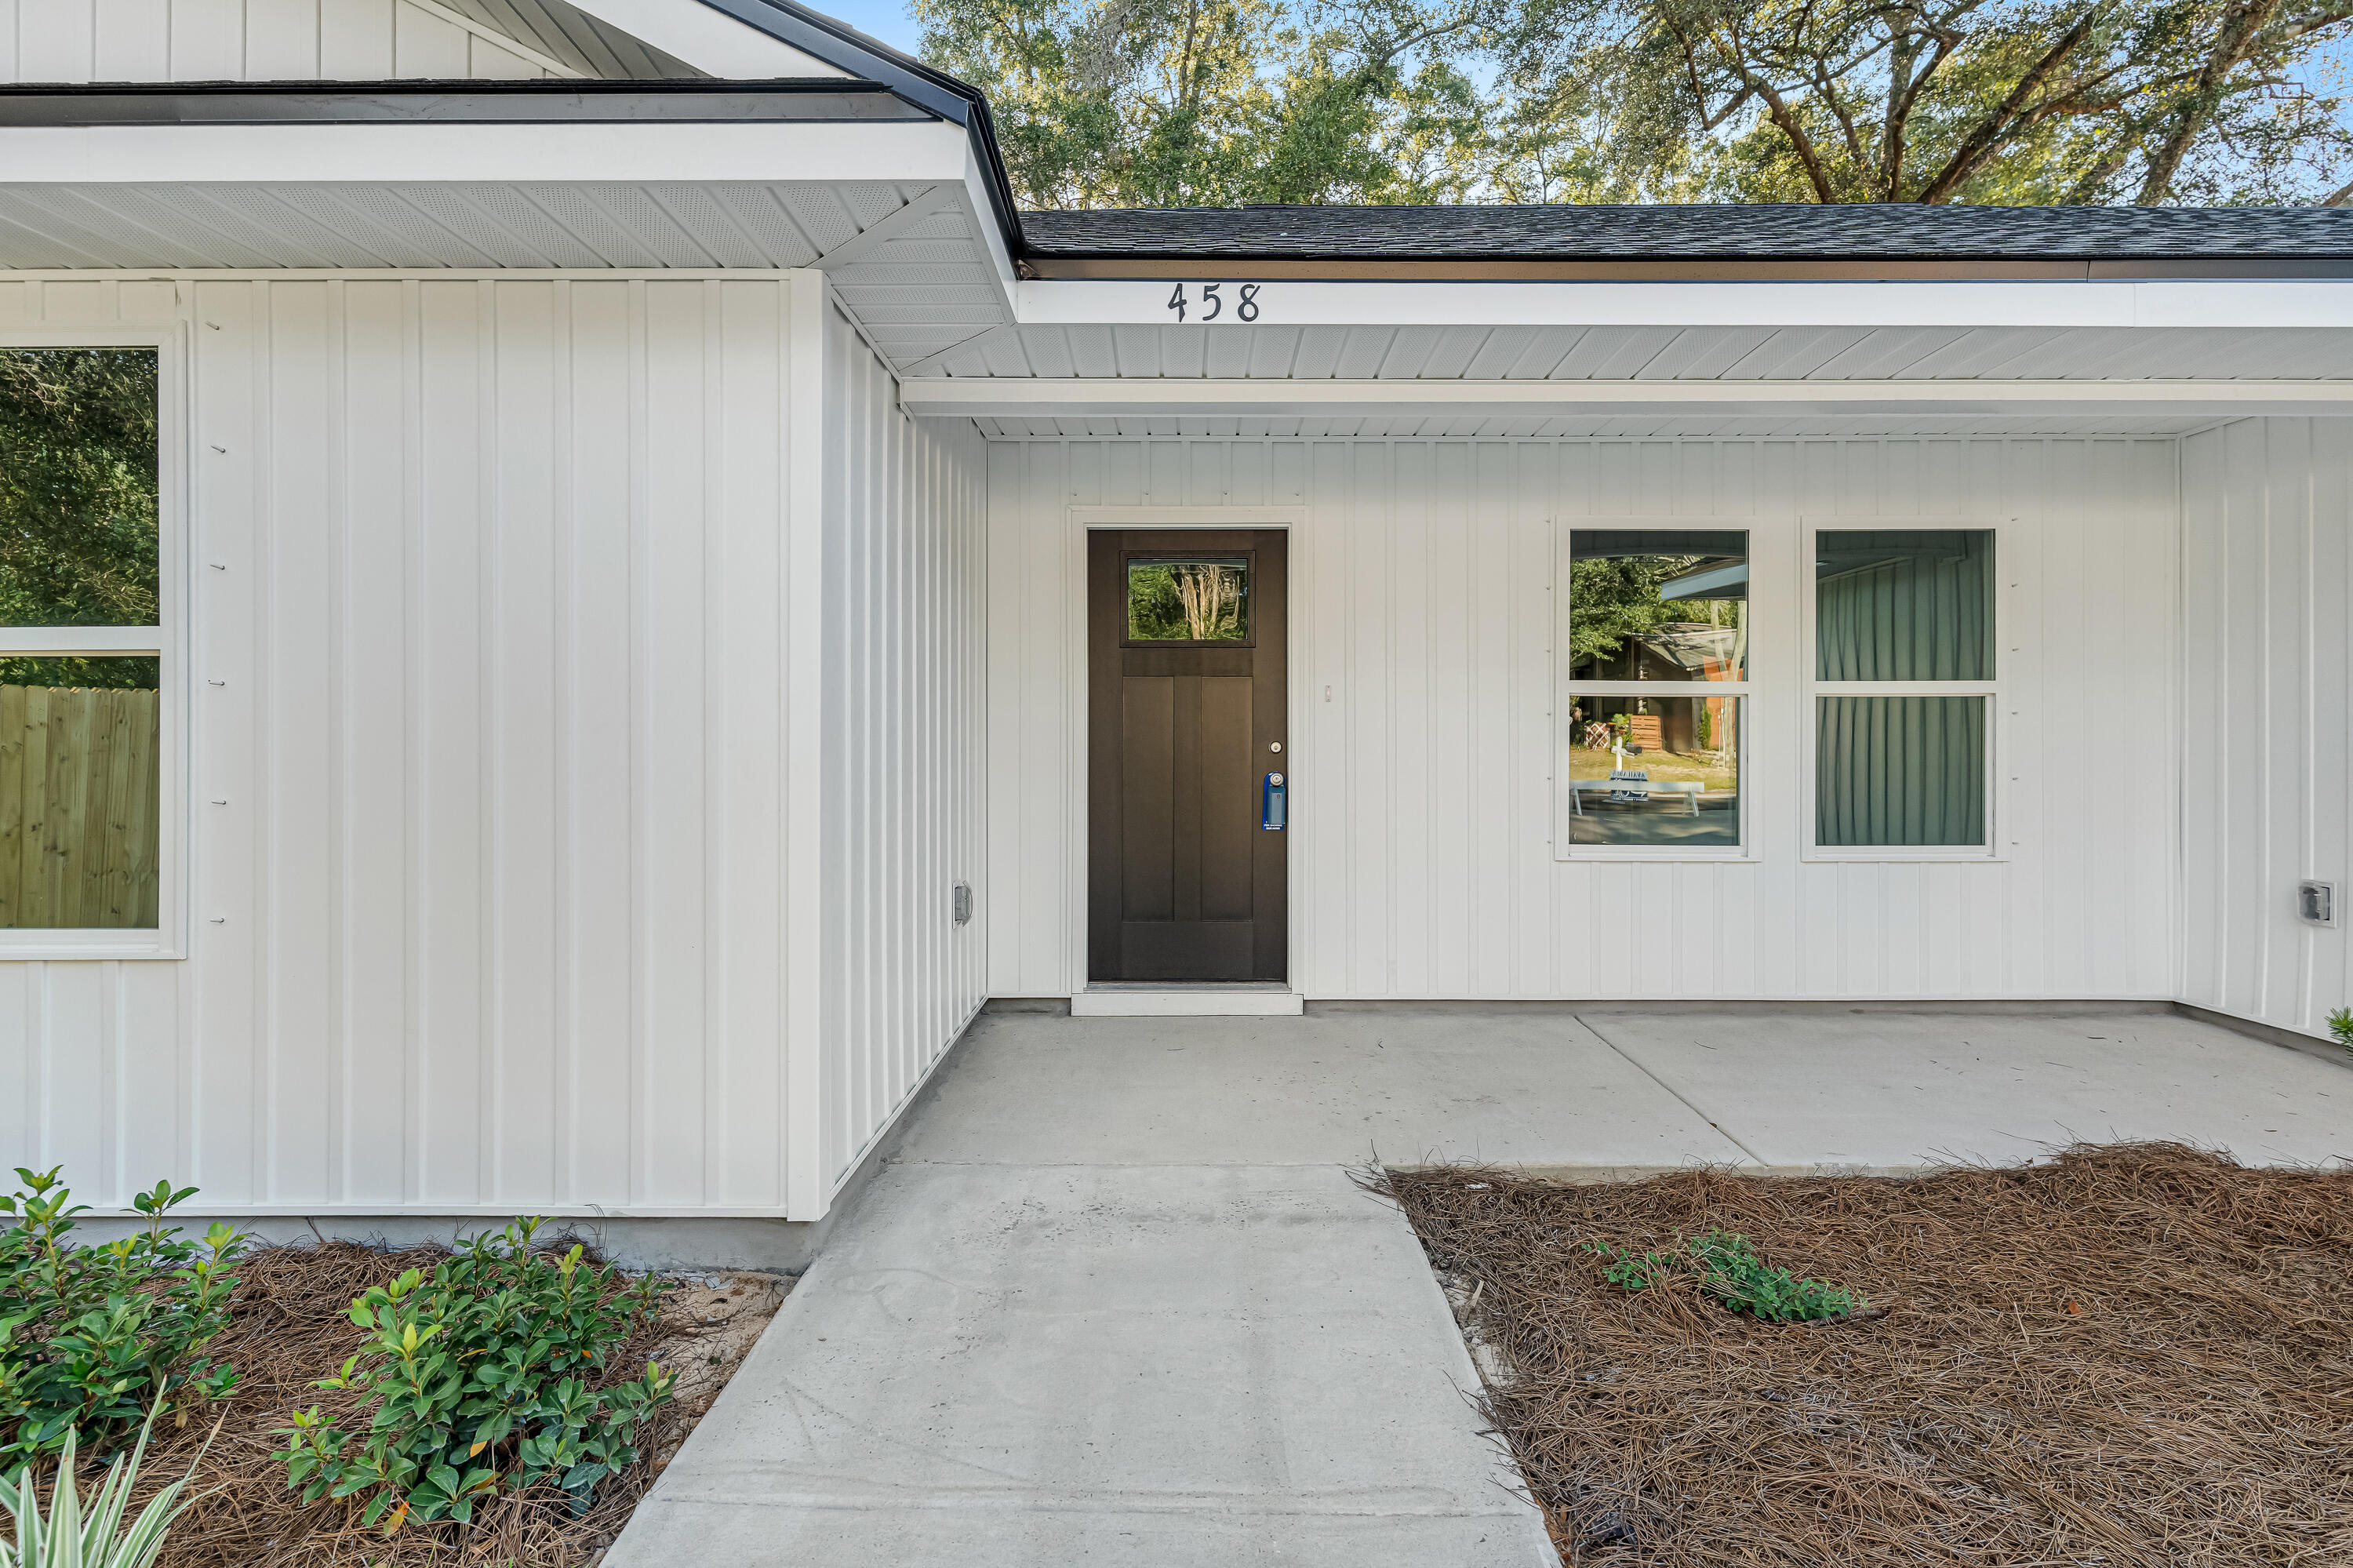
White-sided home with a covered entry, dark front door, and concrete walkway; number 458 above the door.
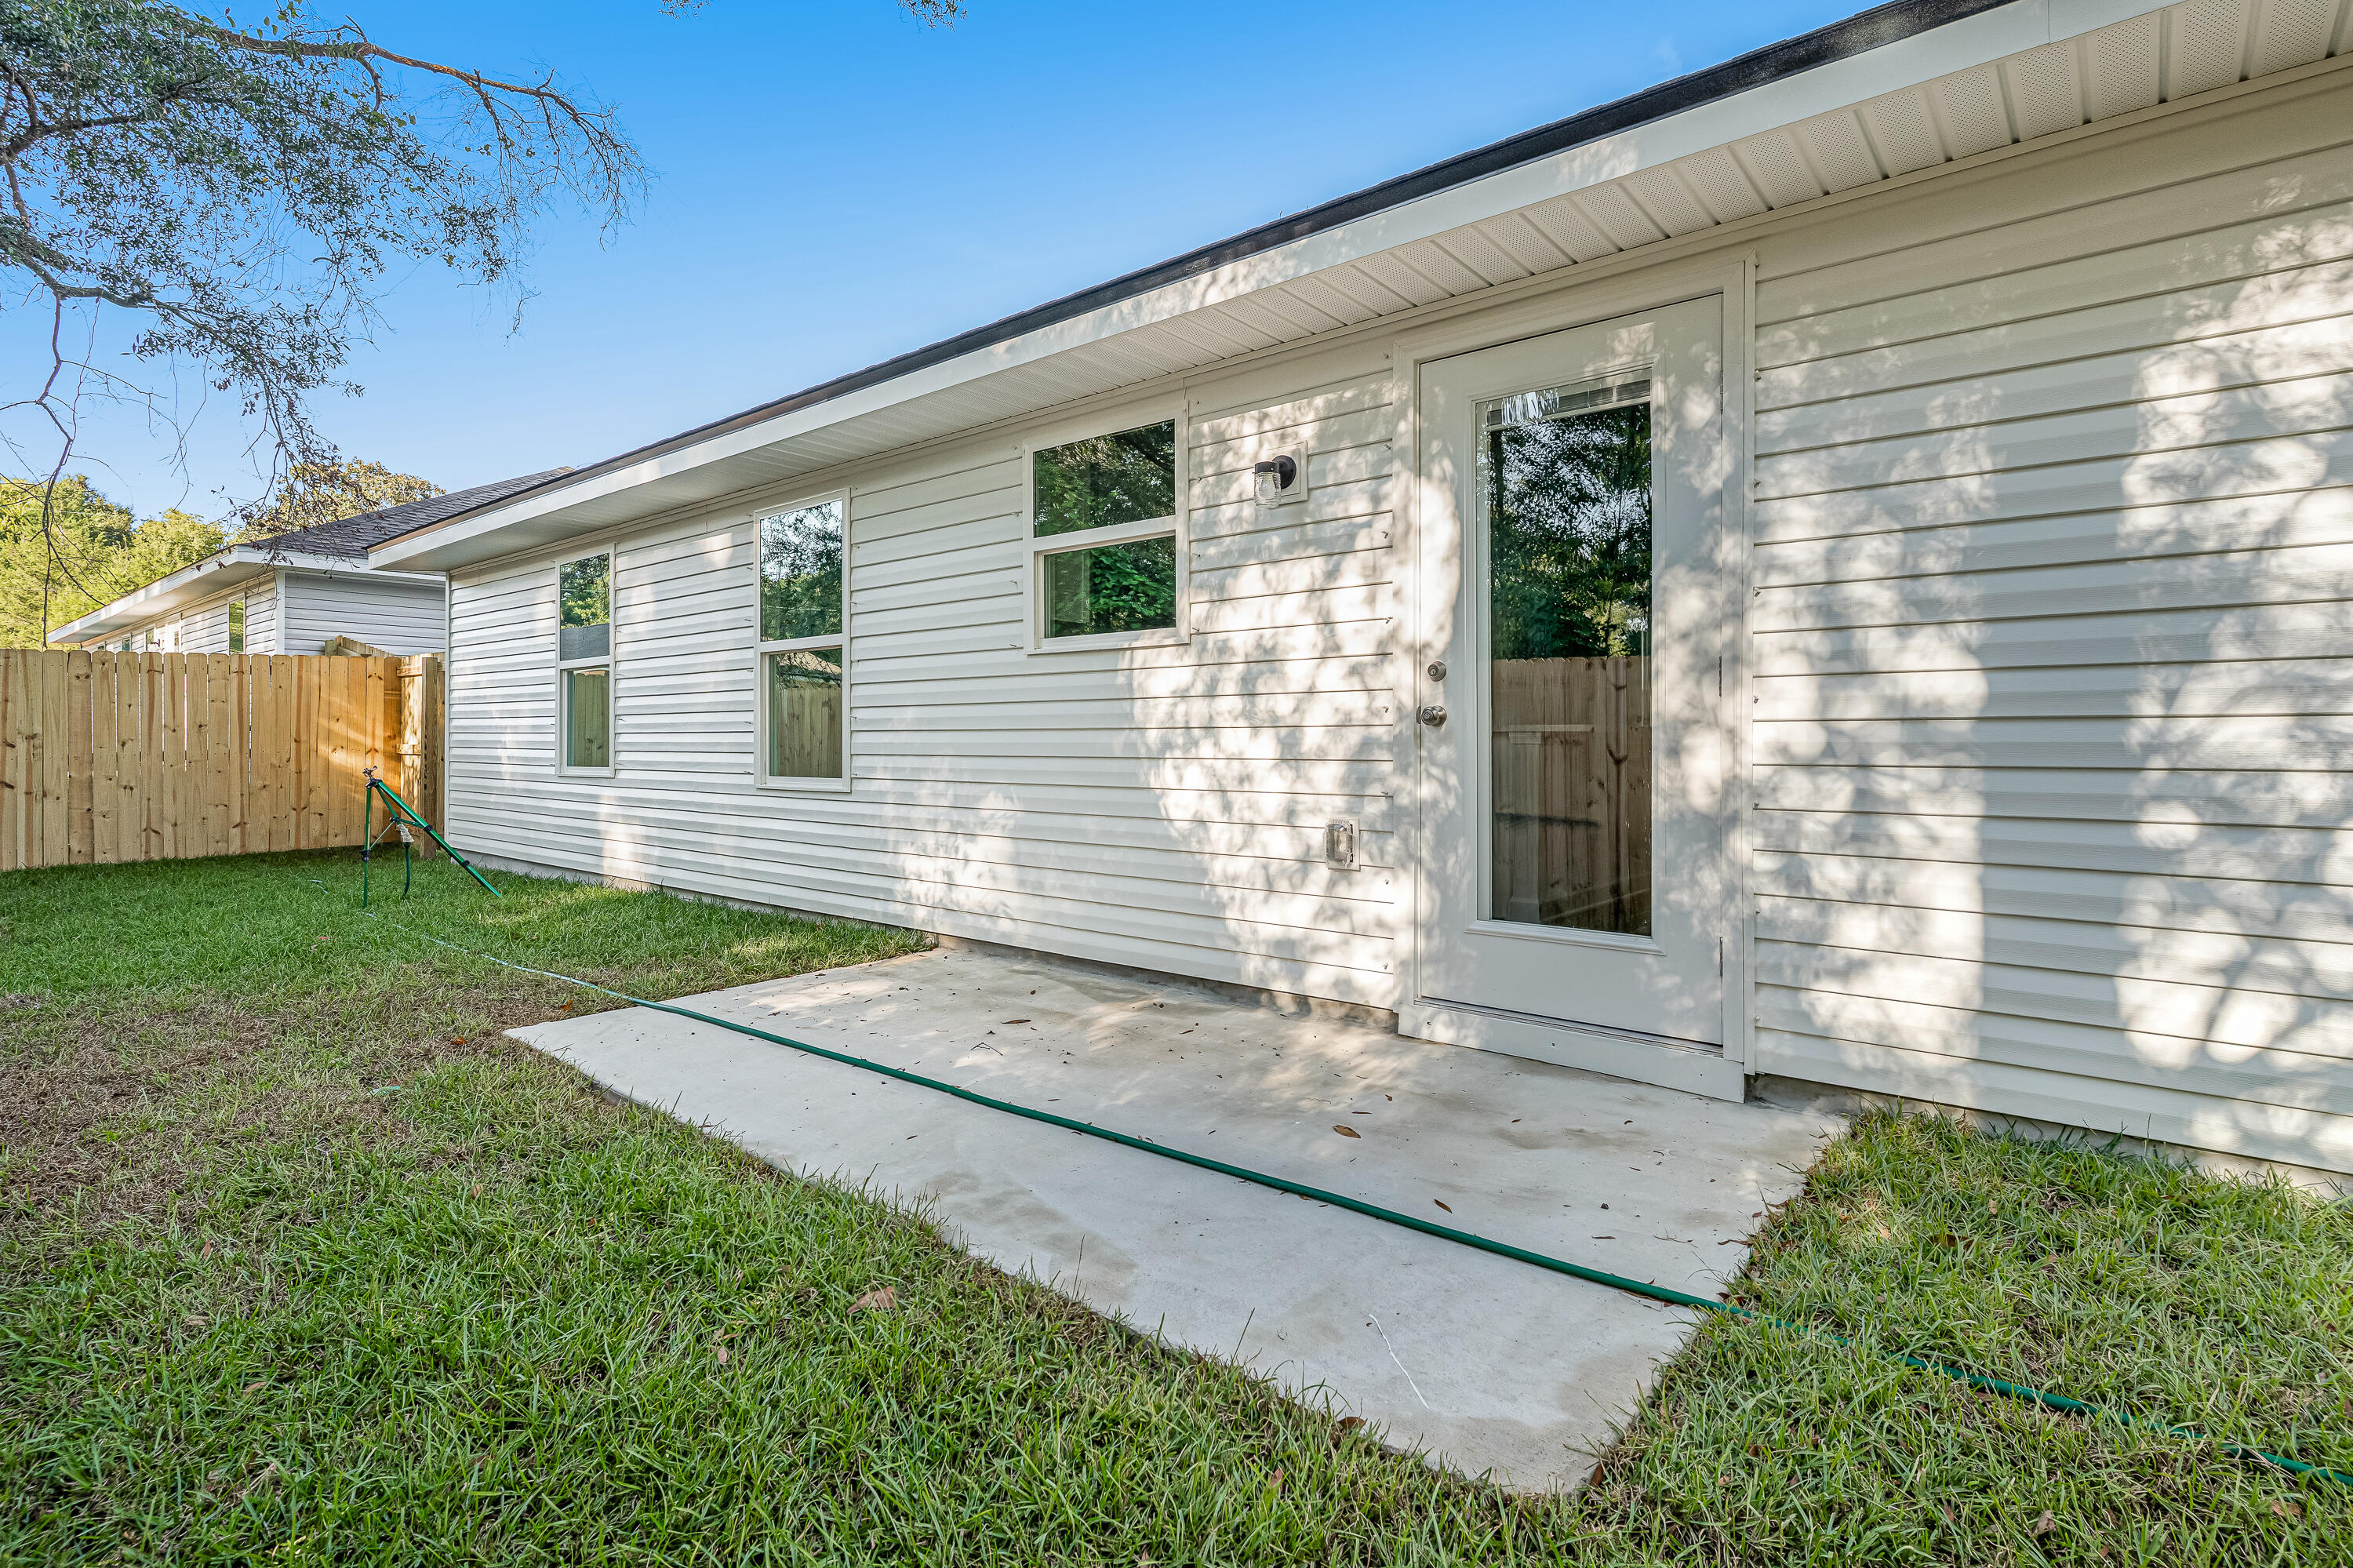
Rear of a white-sided house with a glass-panel door, concrete patio, and fenced grassy yard.
Open-plan kitchen and living area with white cabinets, an island, and warm wood-look floors.
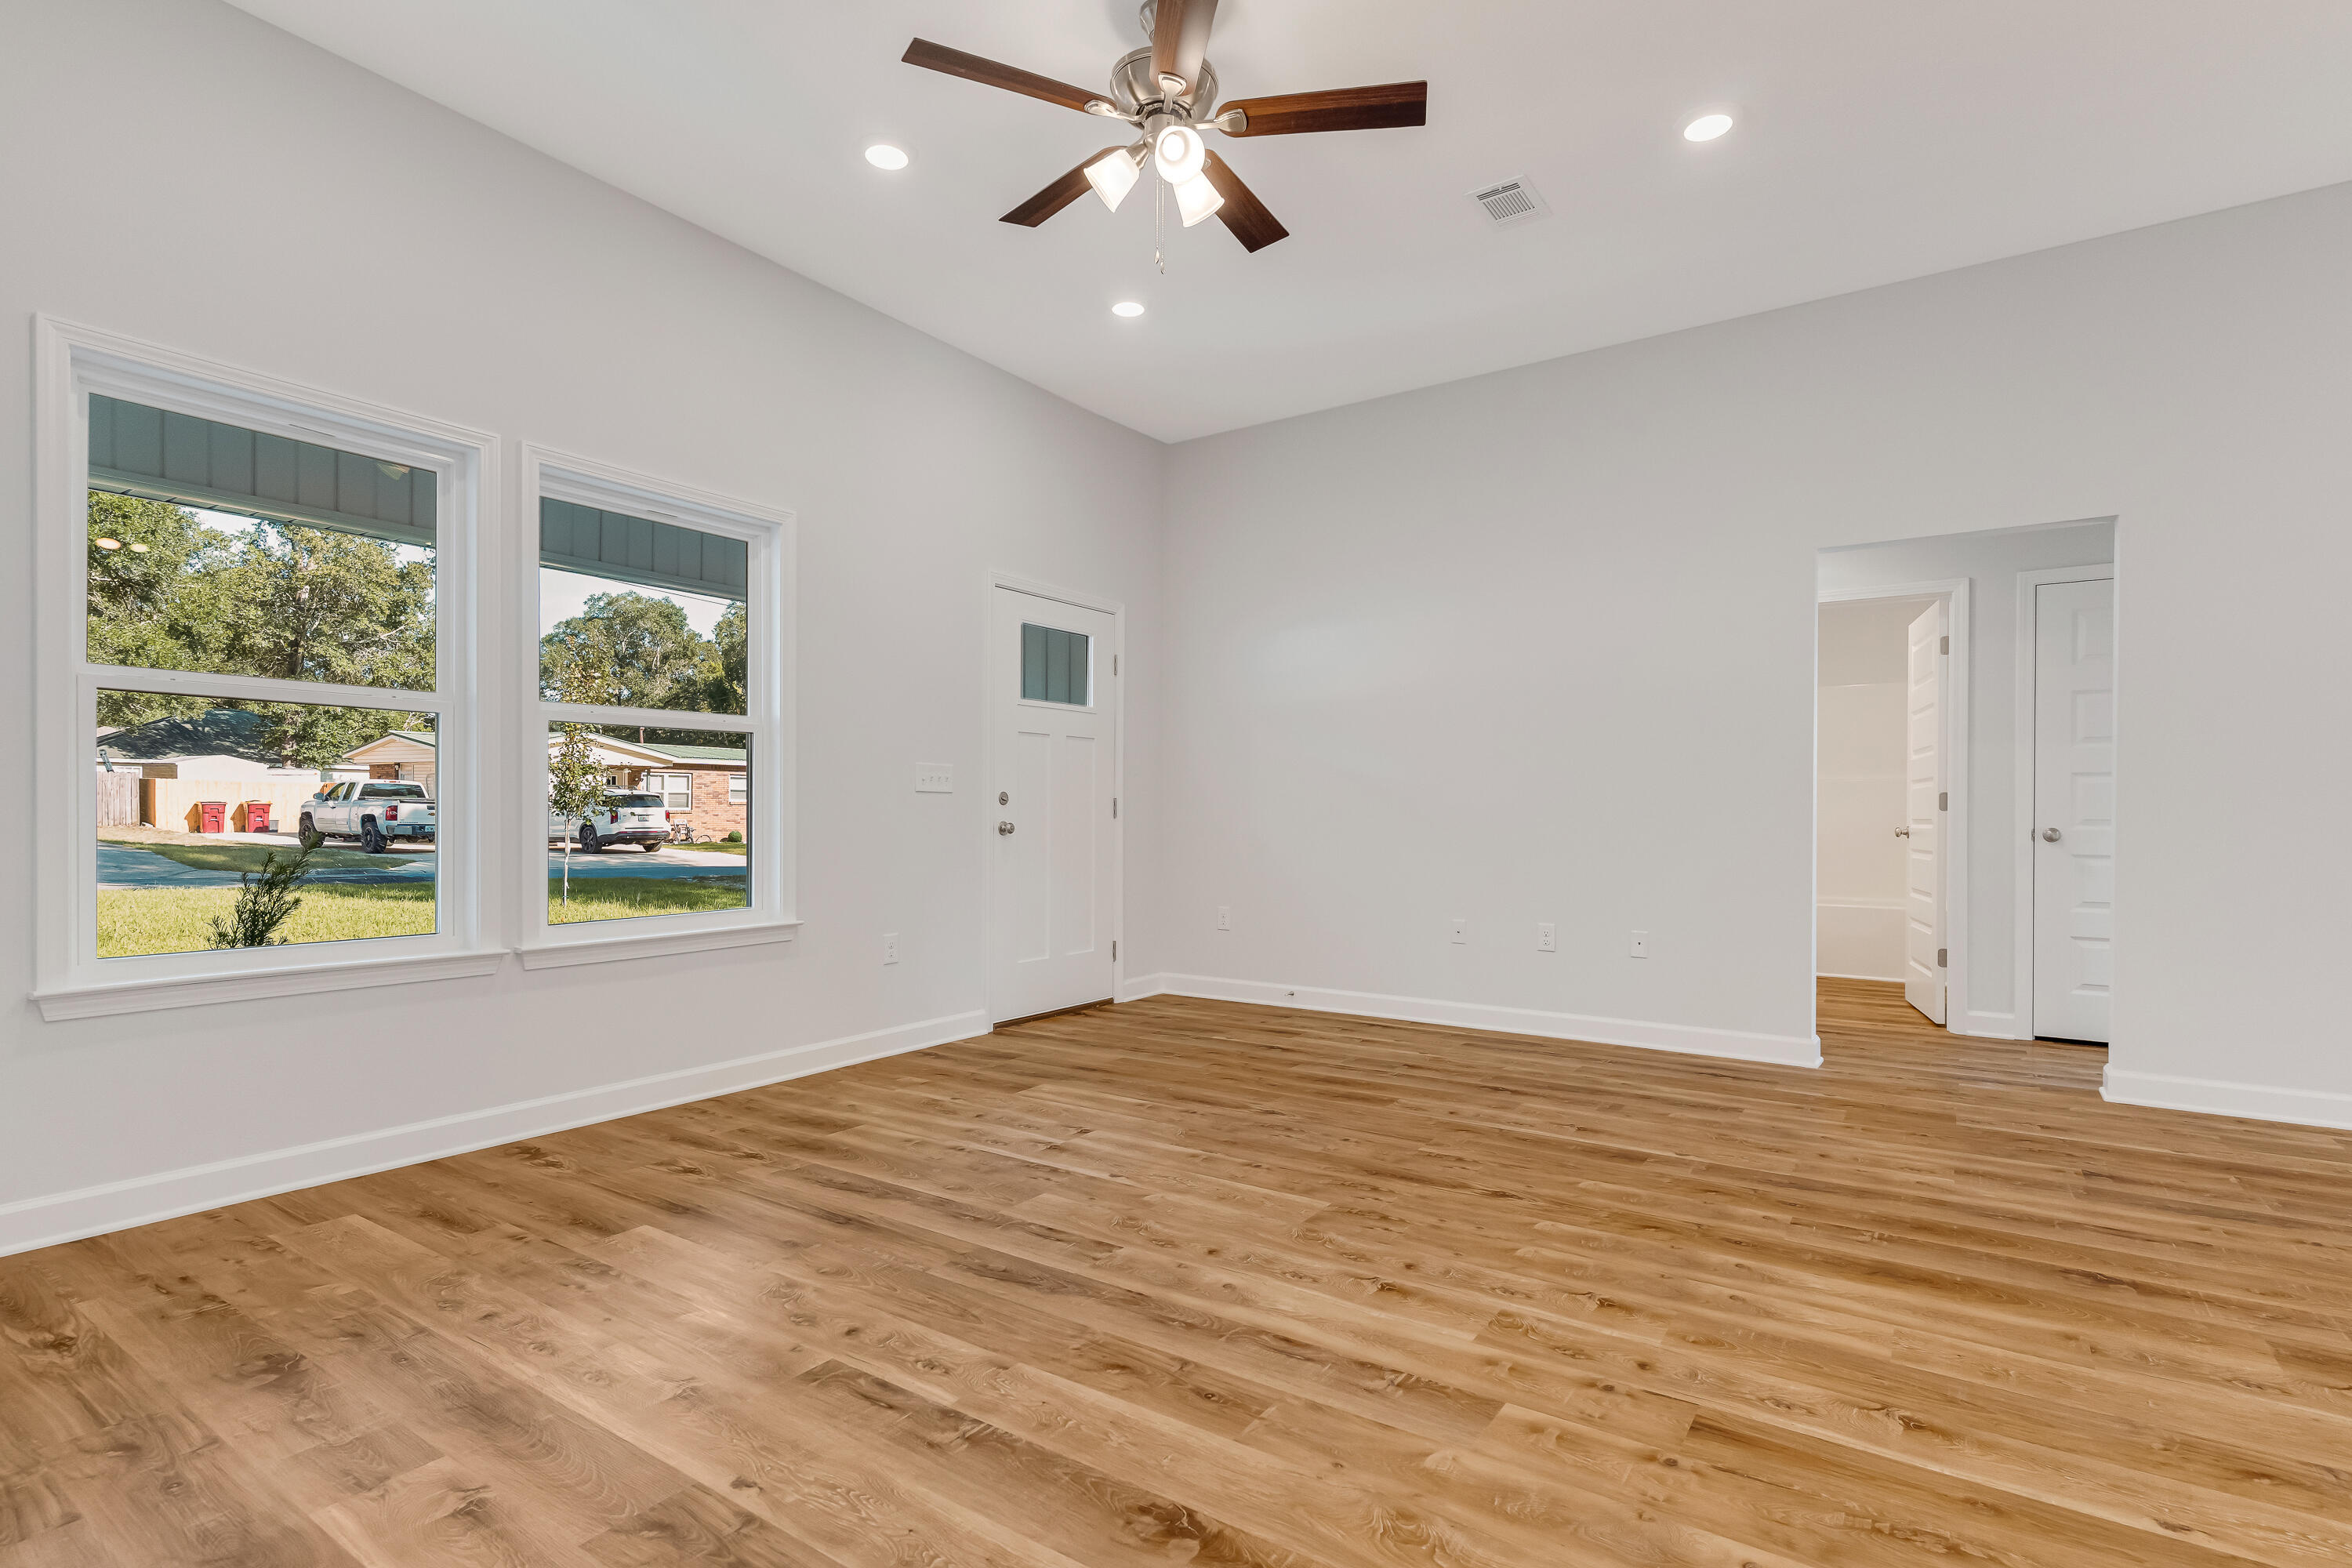
Vacant room with wood-look flooring, a ceiling fan, two windows, and an exterior door.
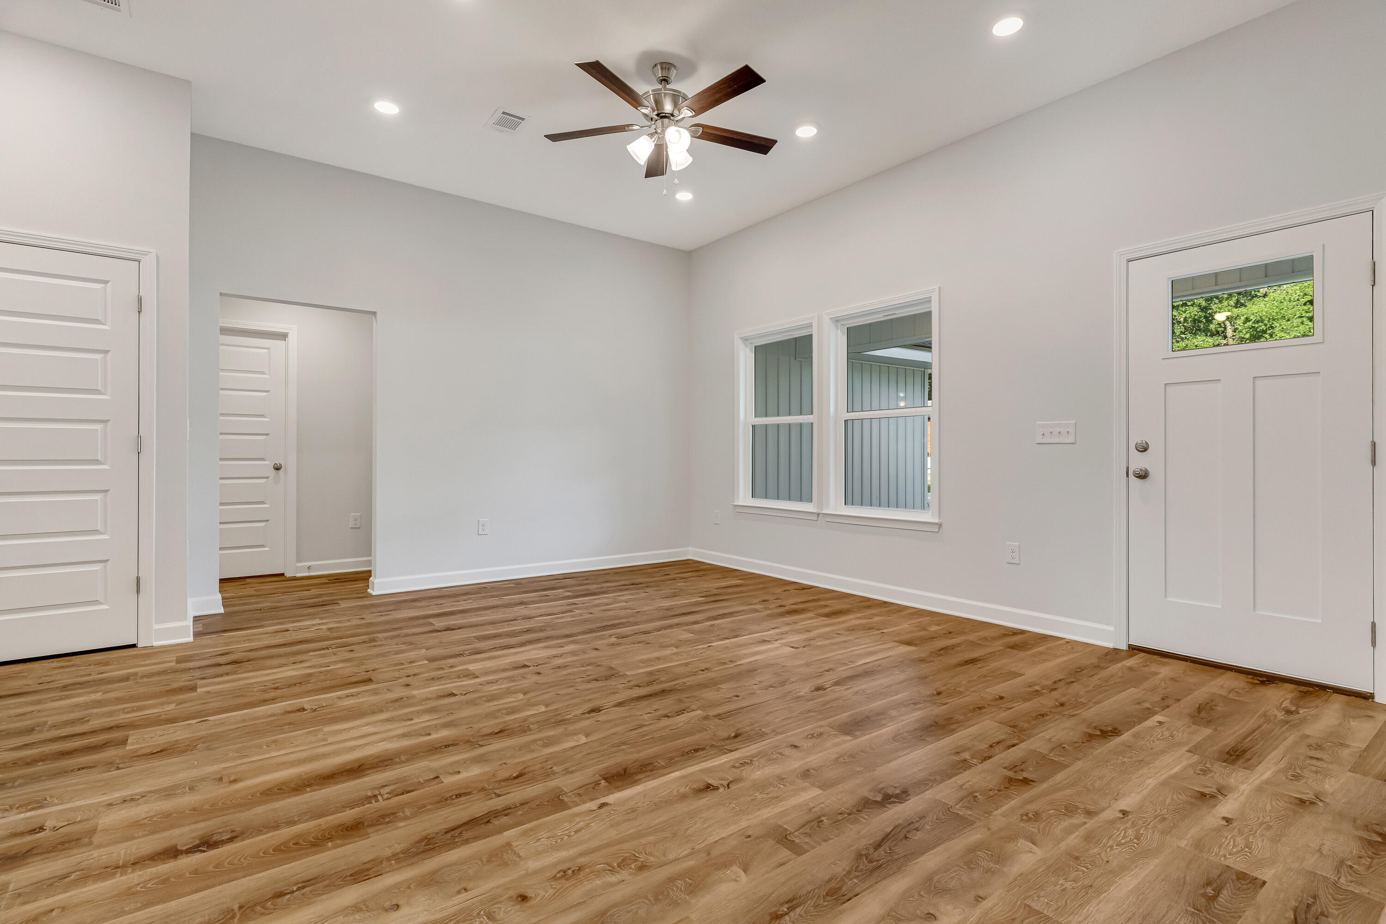
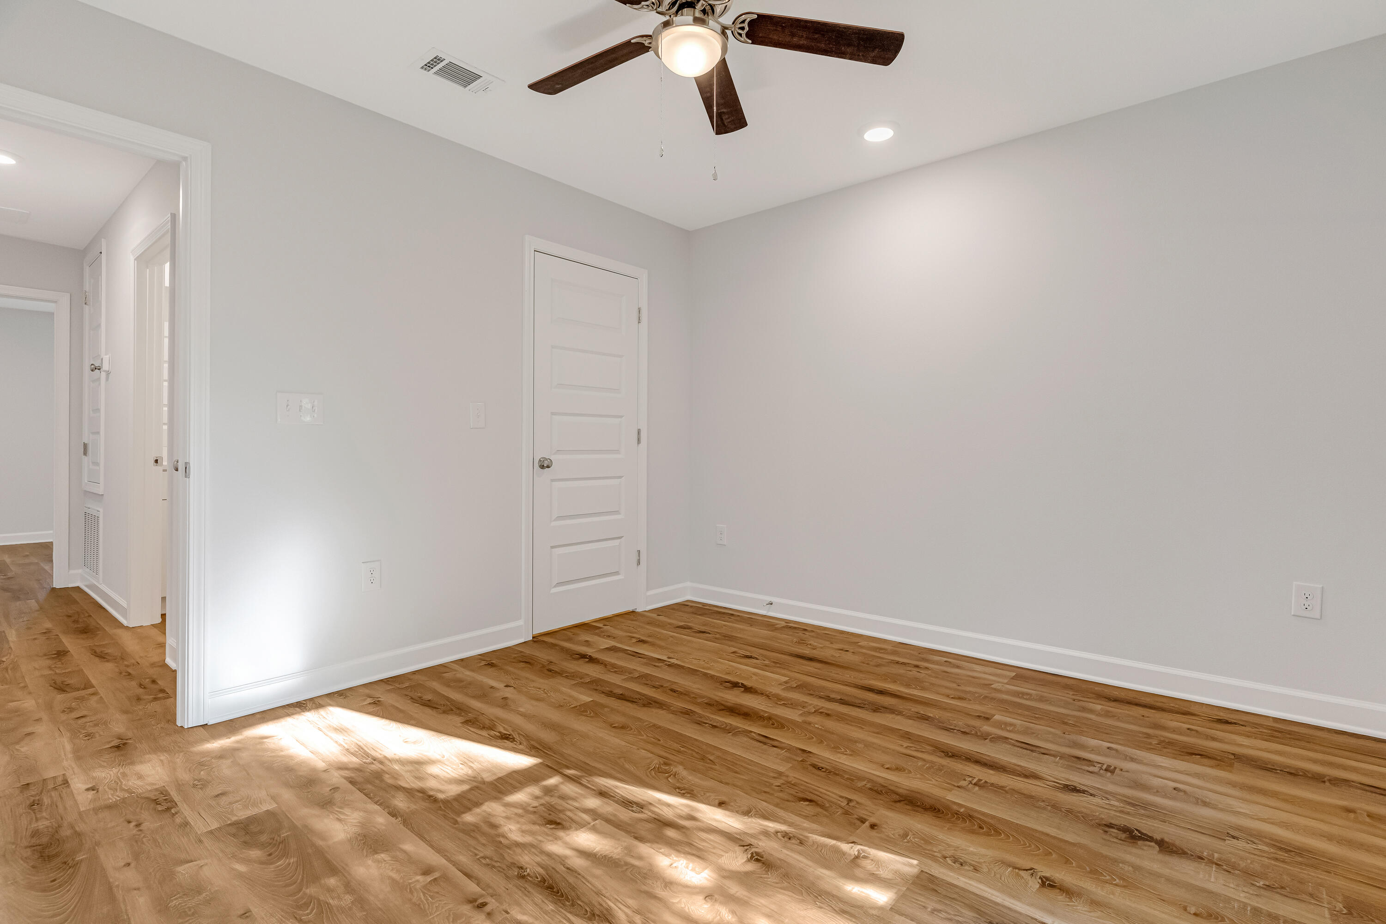
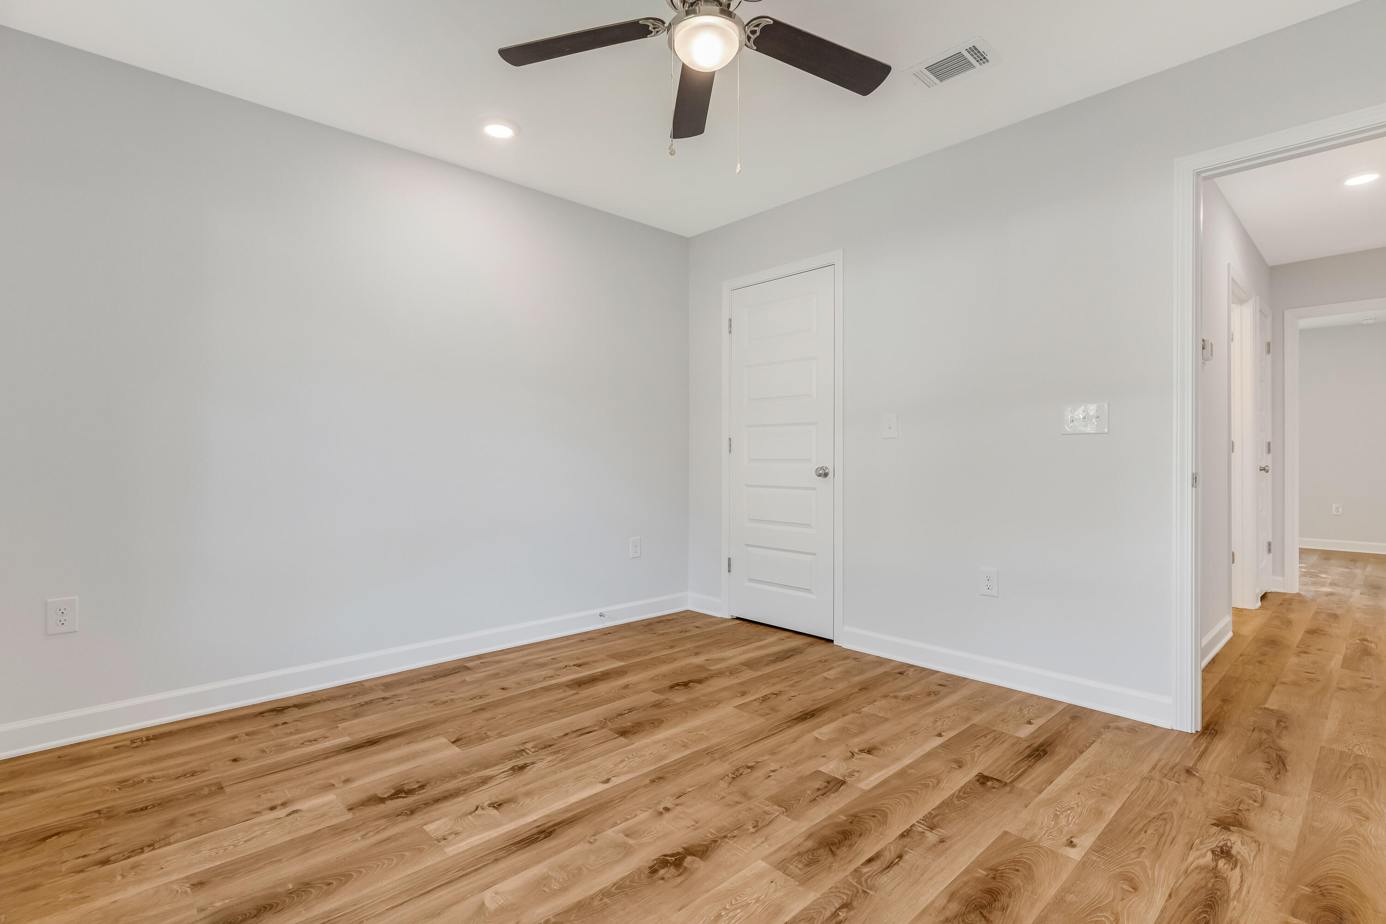
Empty room with warm wood-look flooring, paired windows, and a ceiling fan.
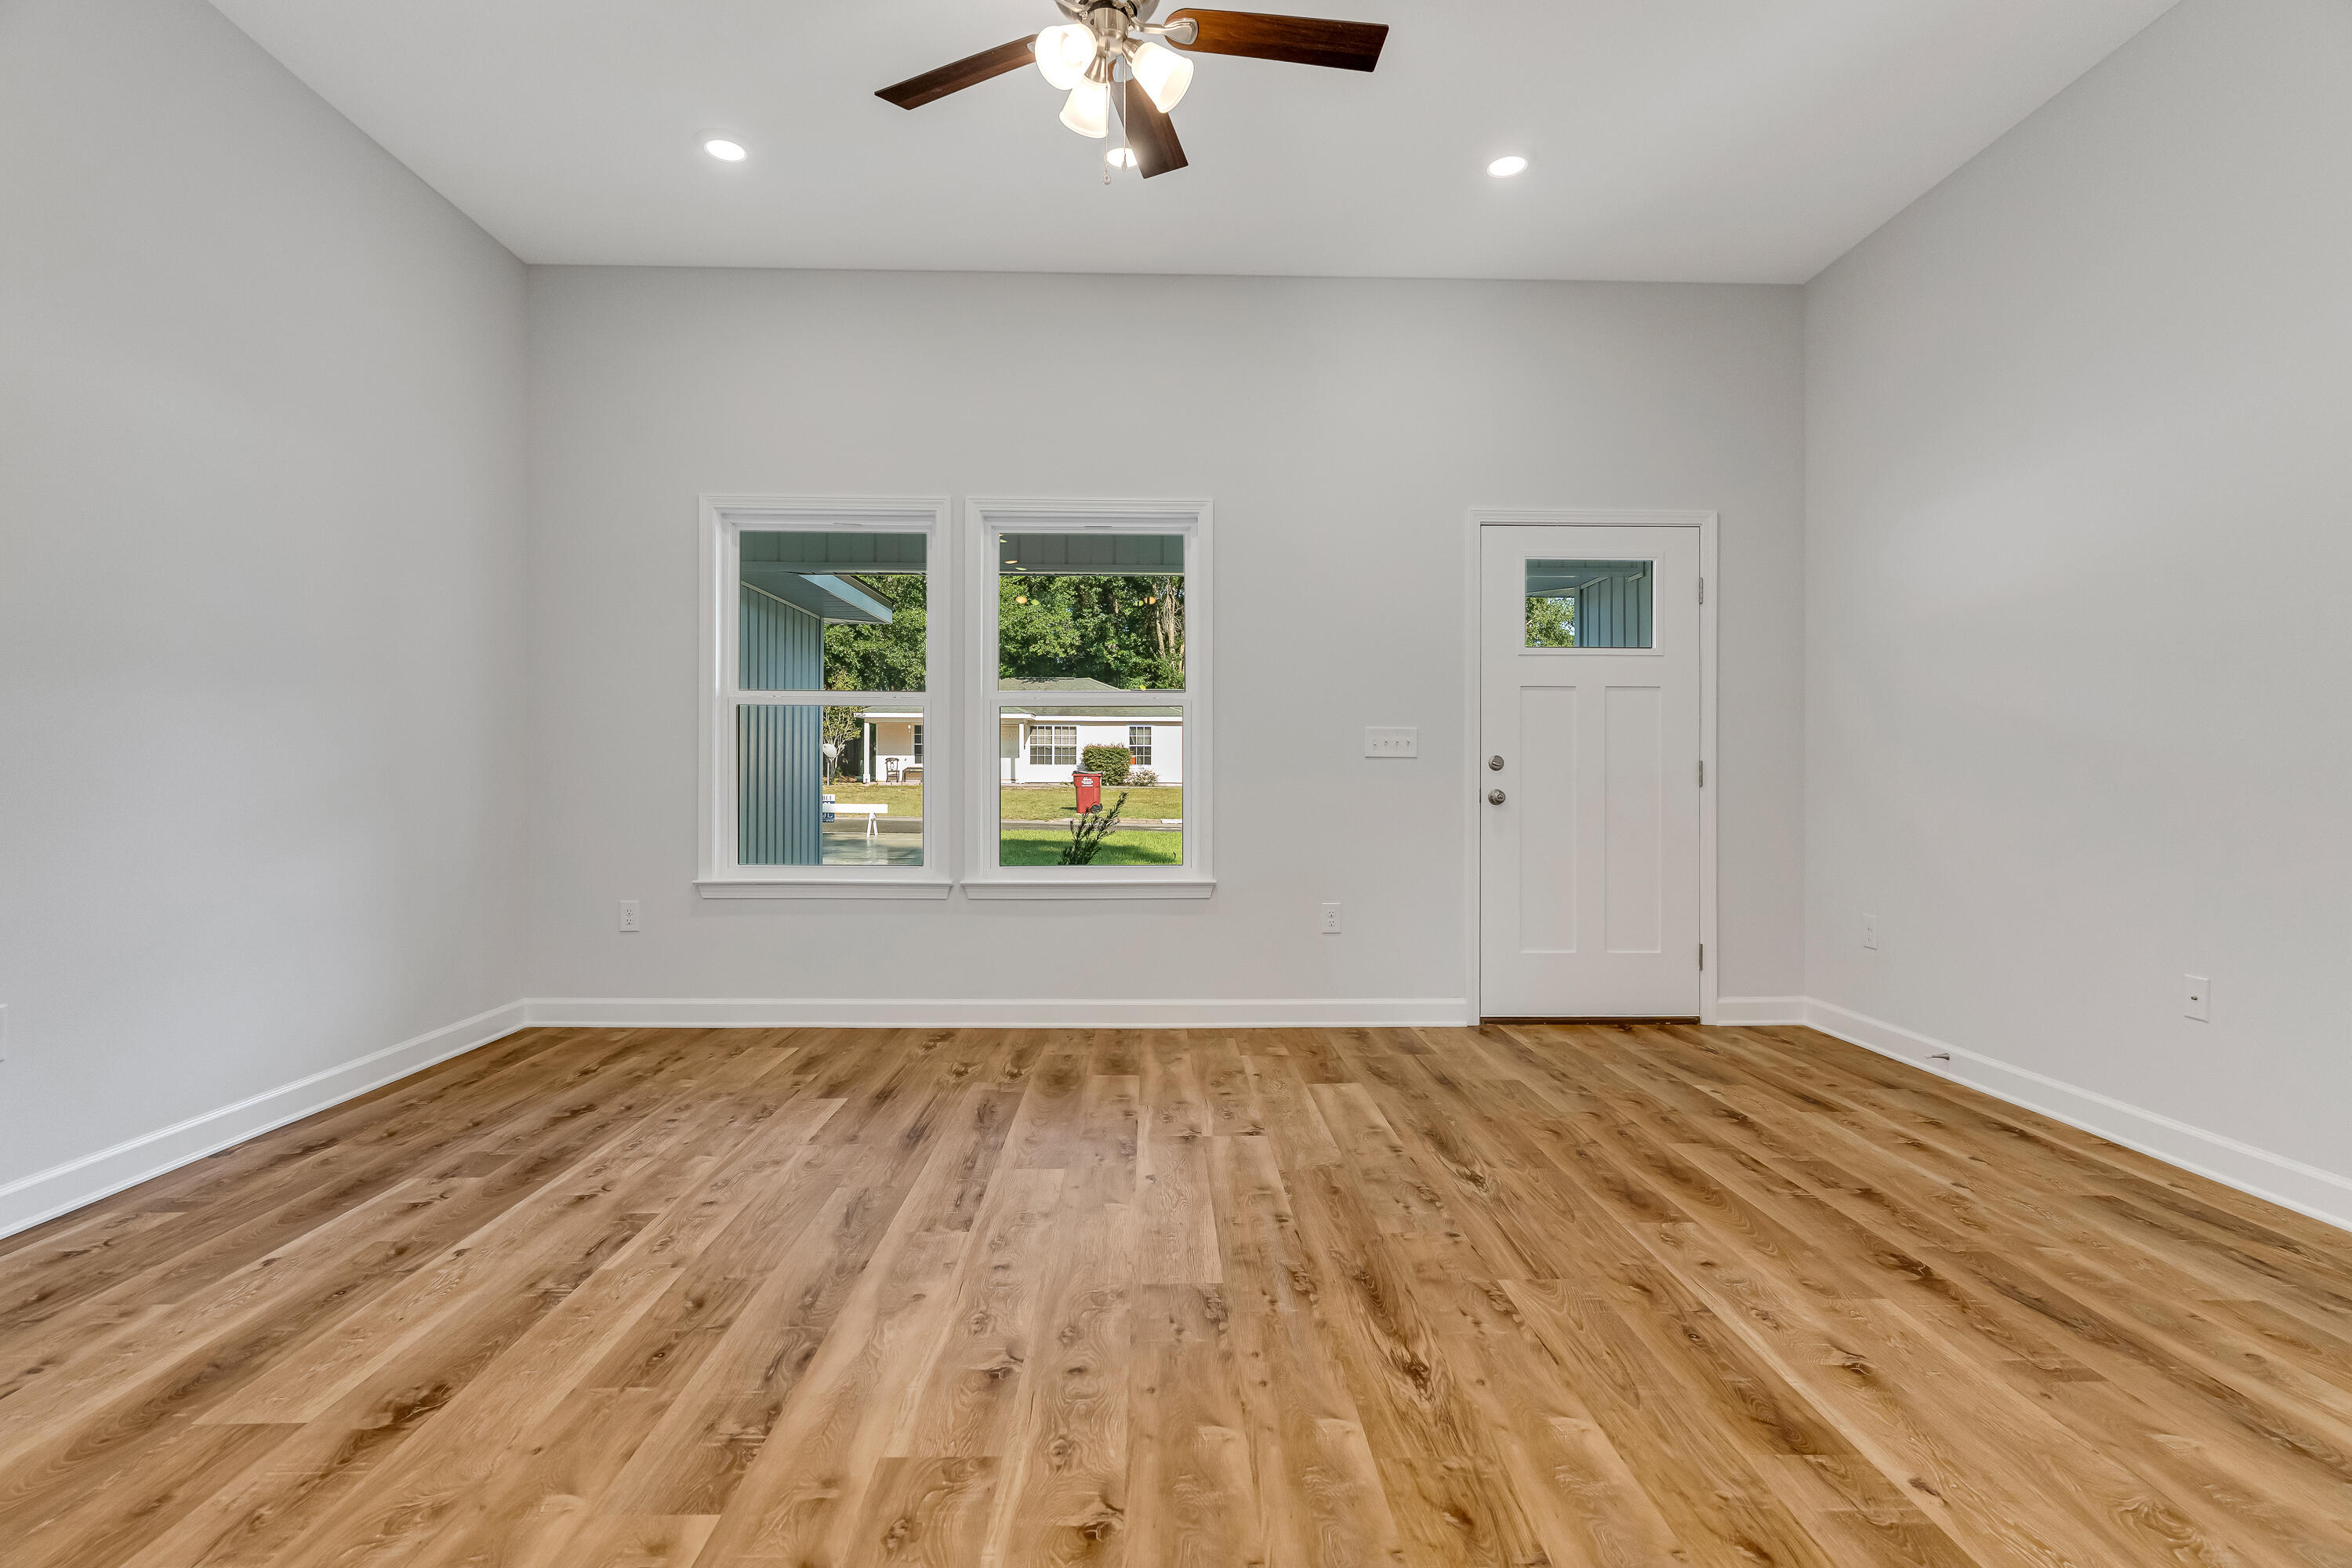
Vacant room with warm wood floors, two large windows, and a ceiling fan.
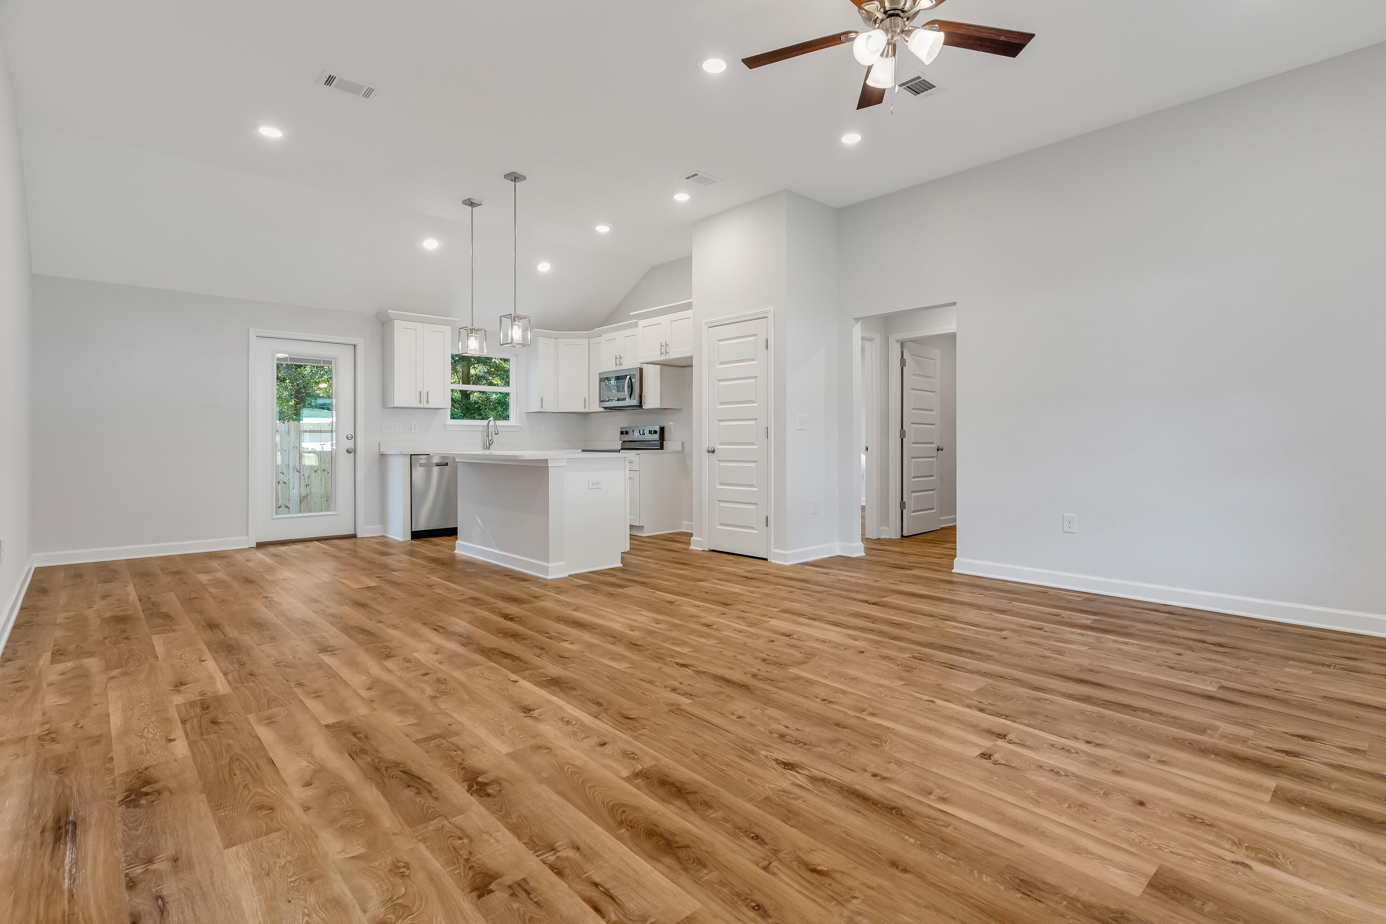
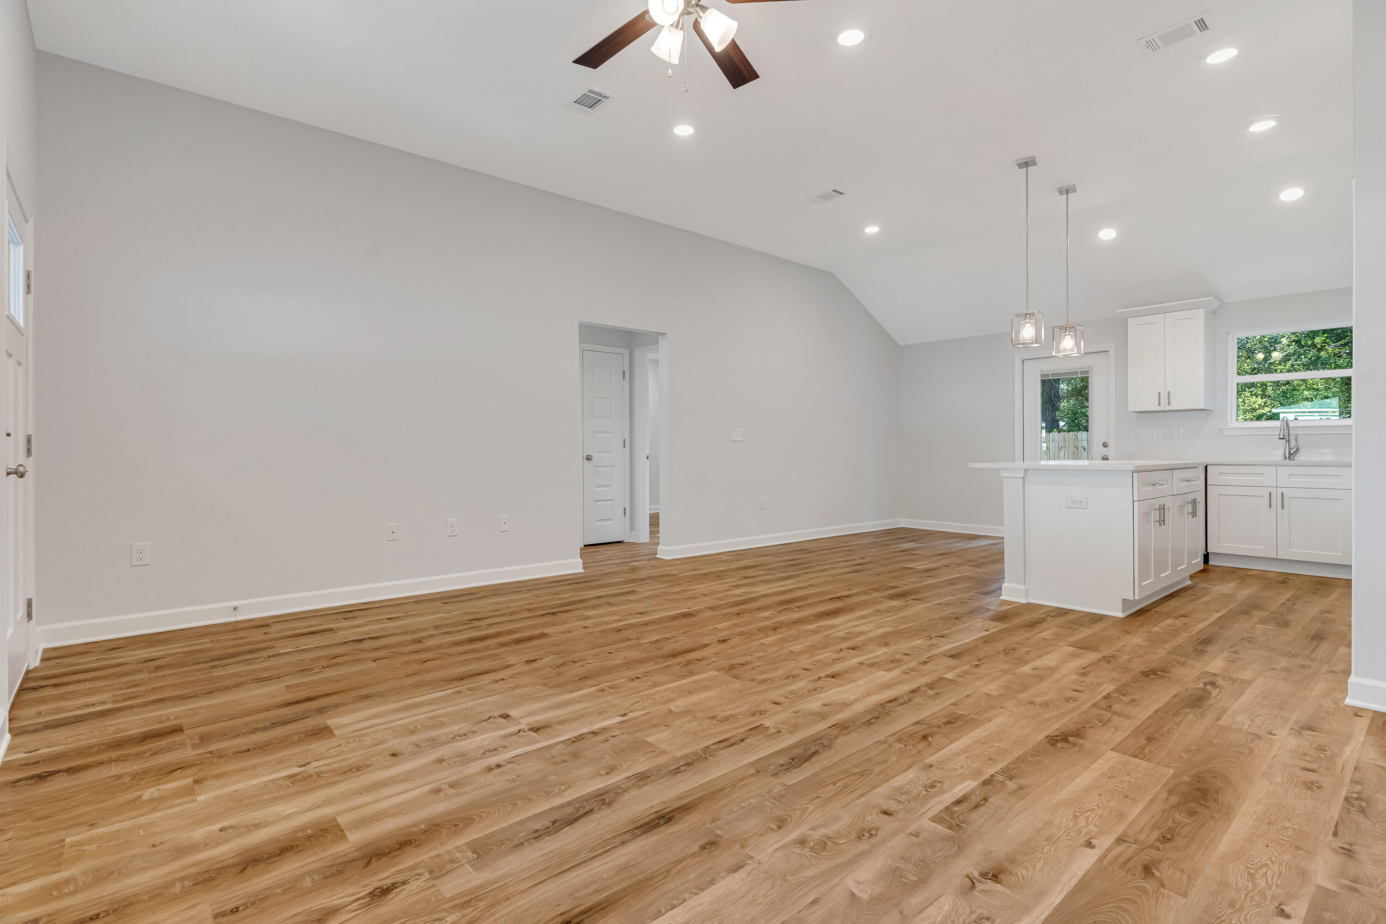
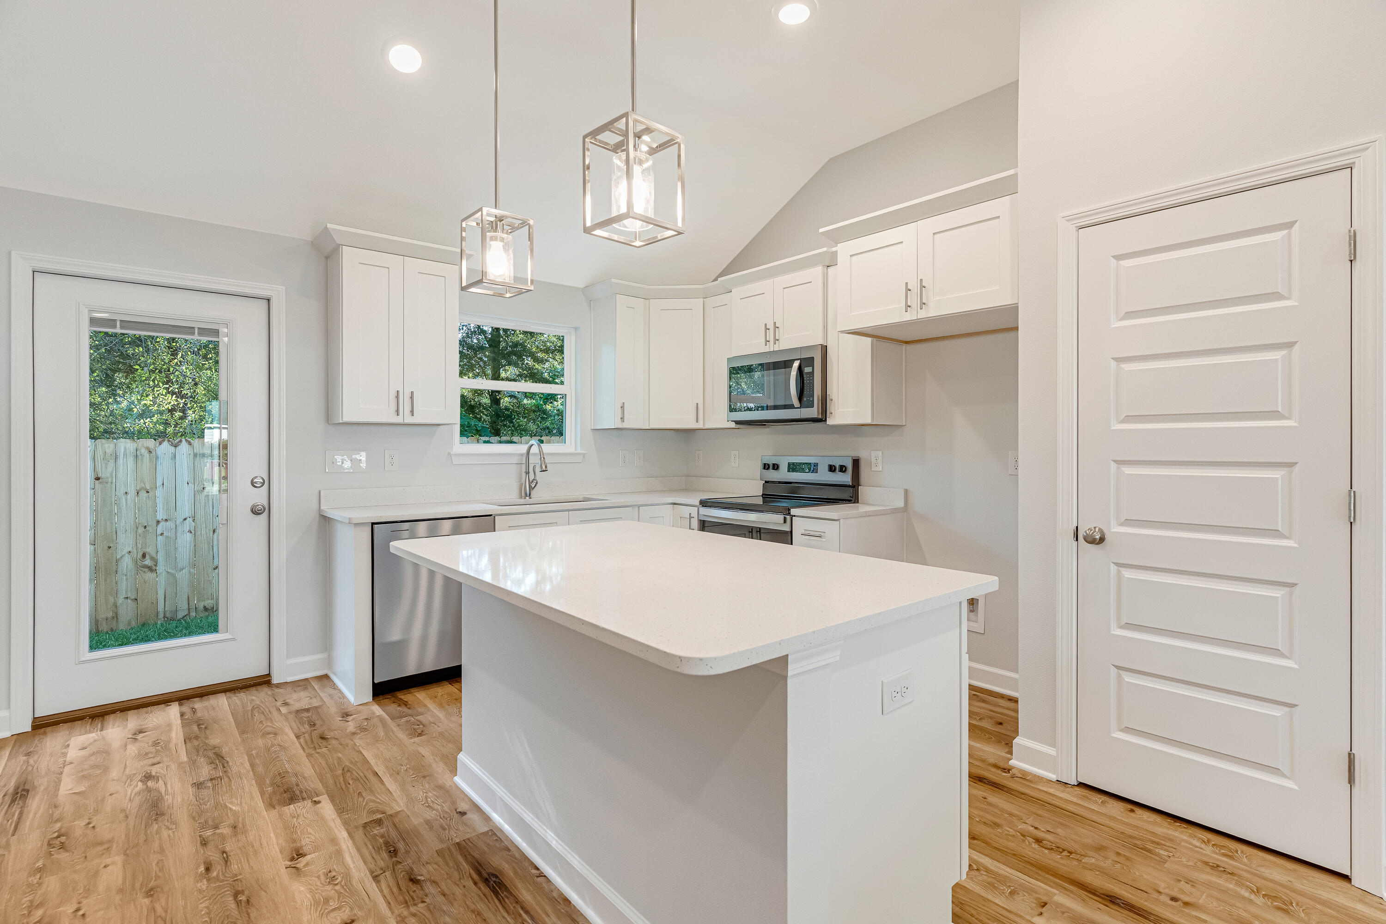
Open-plan kitchen and living area with a white island, warm wood-look floors, and vaulted ceiling.
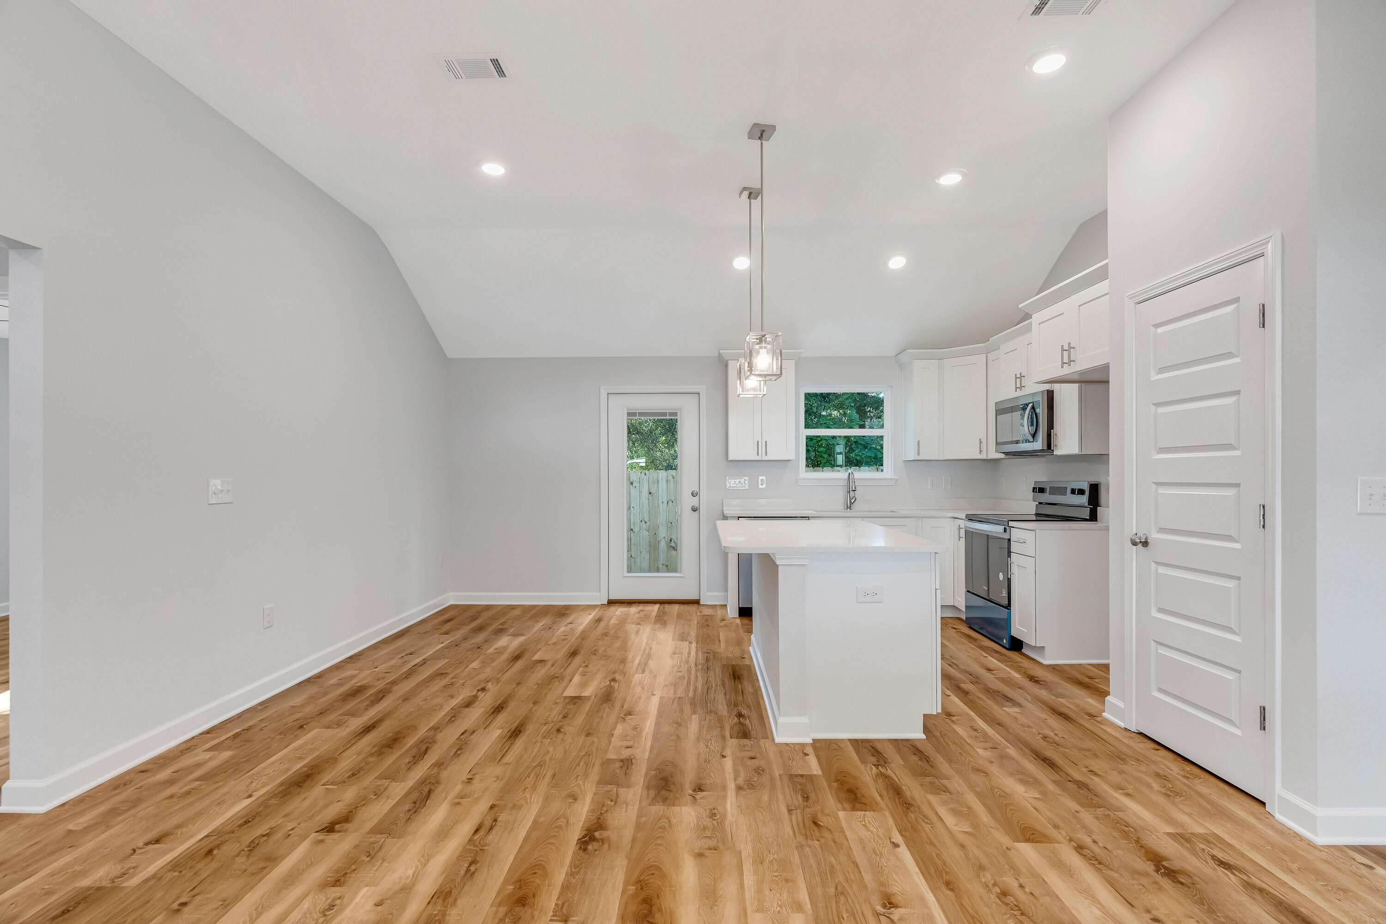
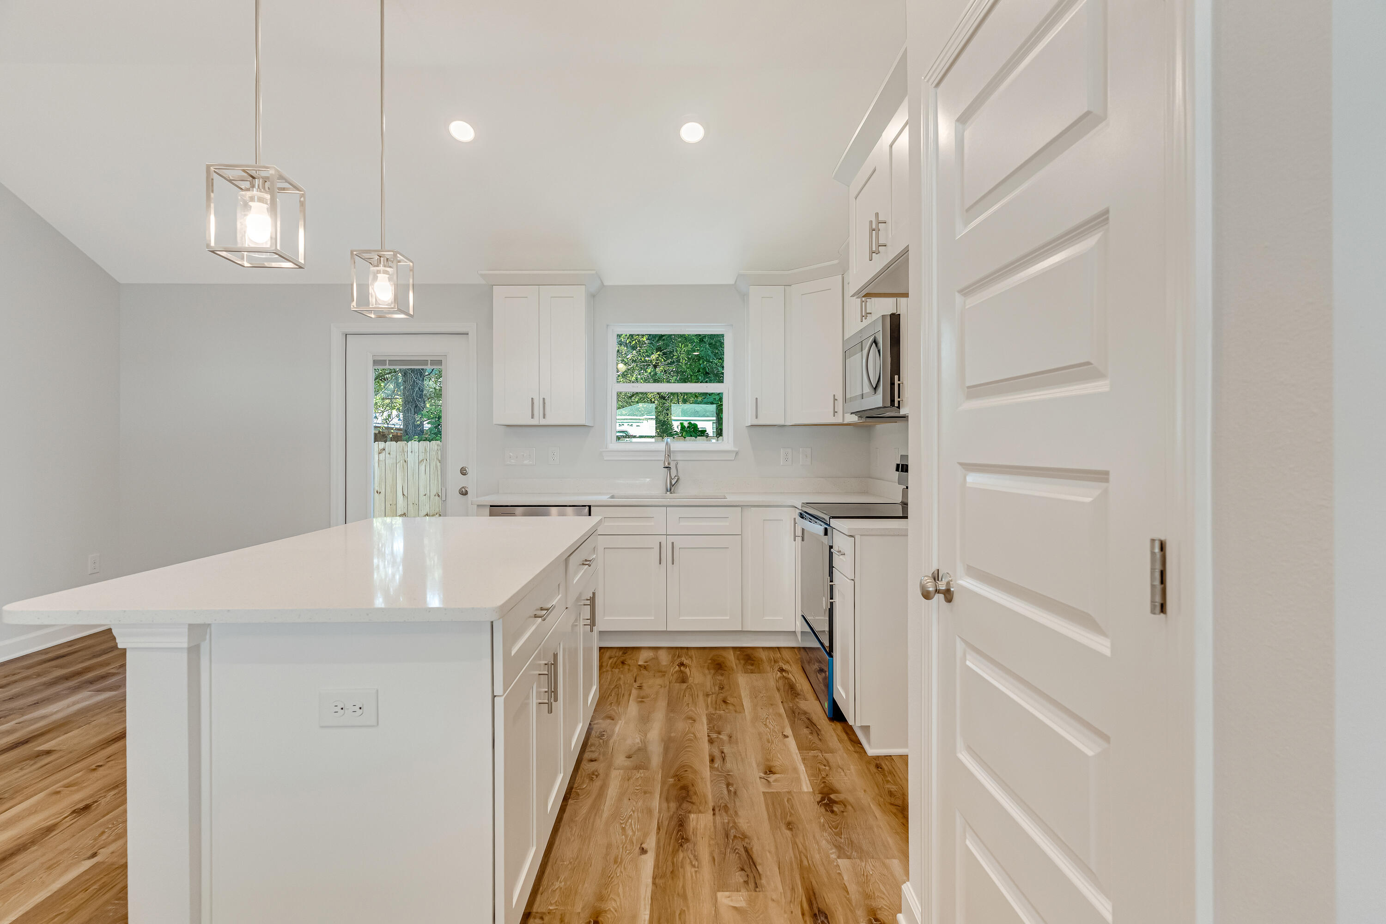
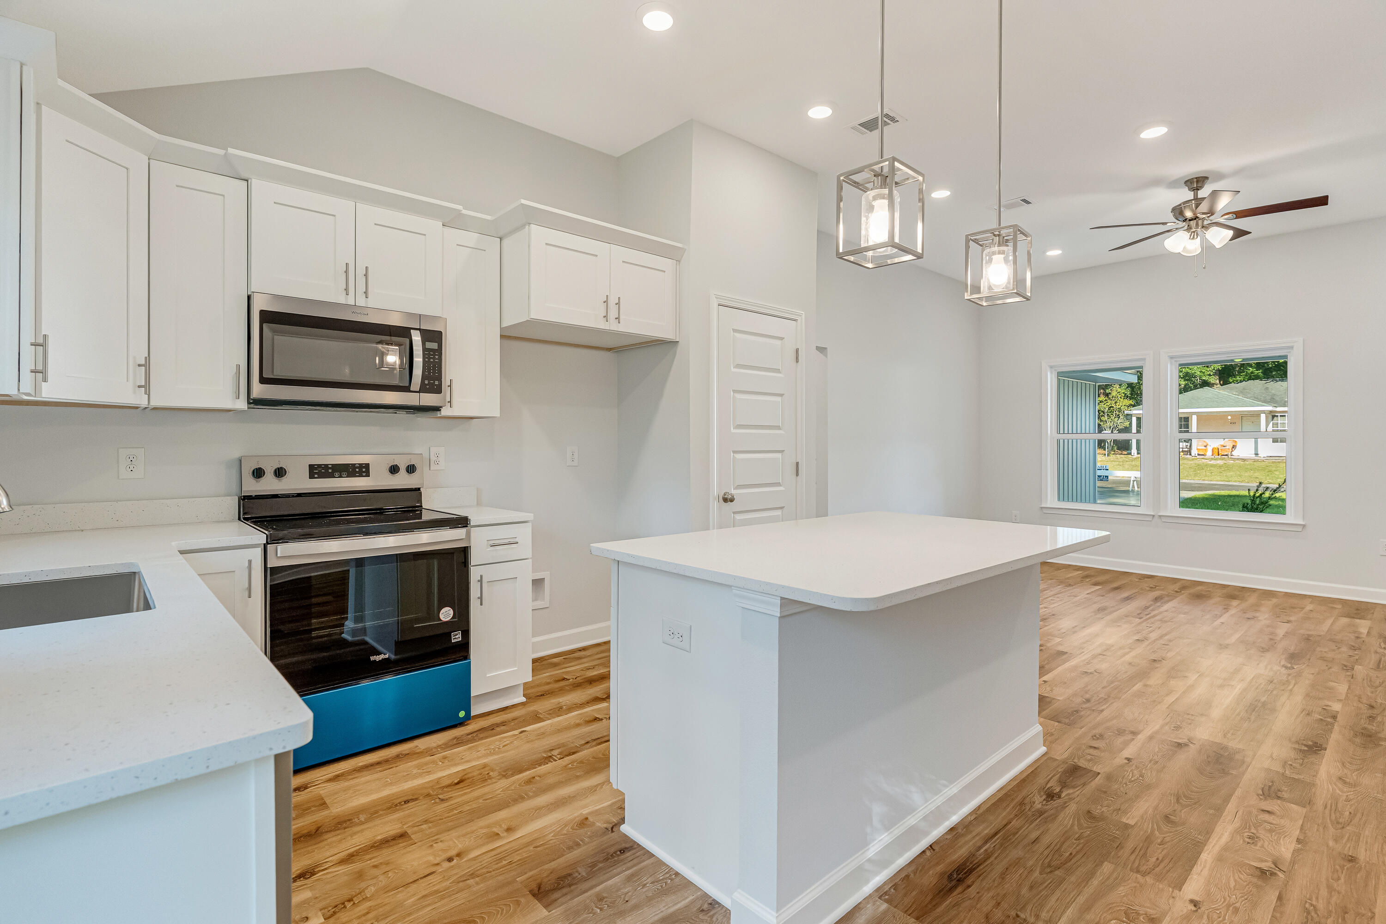
Open kitchen with white cabinets, a central island, stainless appliances, and warm wood-look flooring.
Kitchen with white cabinets, stainless steel appliances, a central island, and warm wood-look flooring.
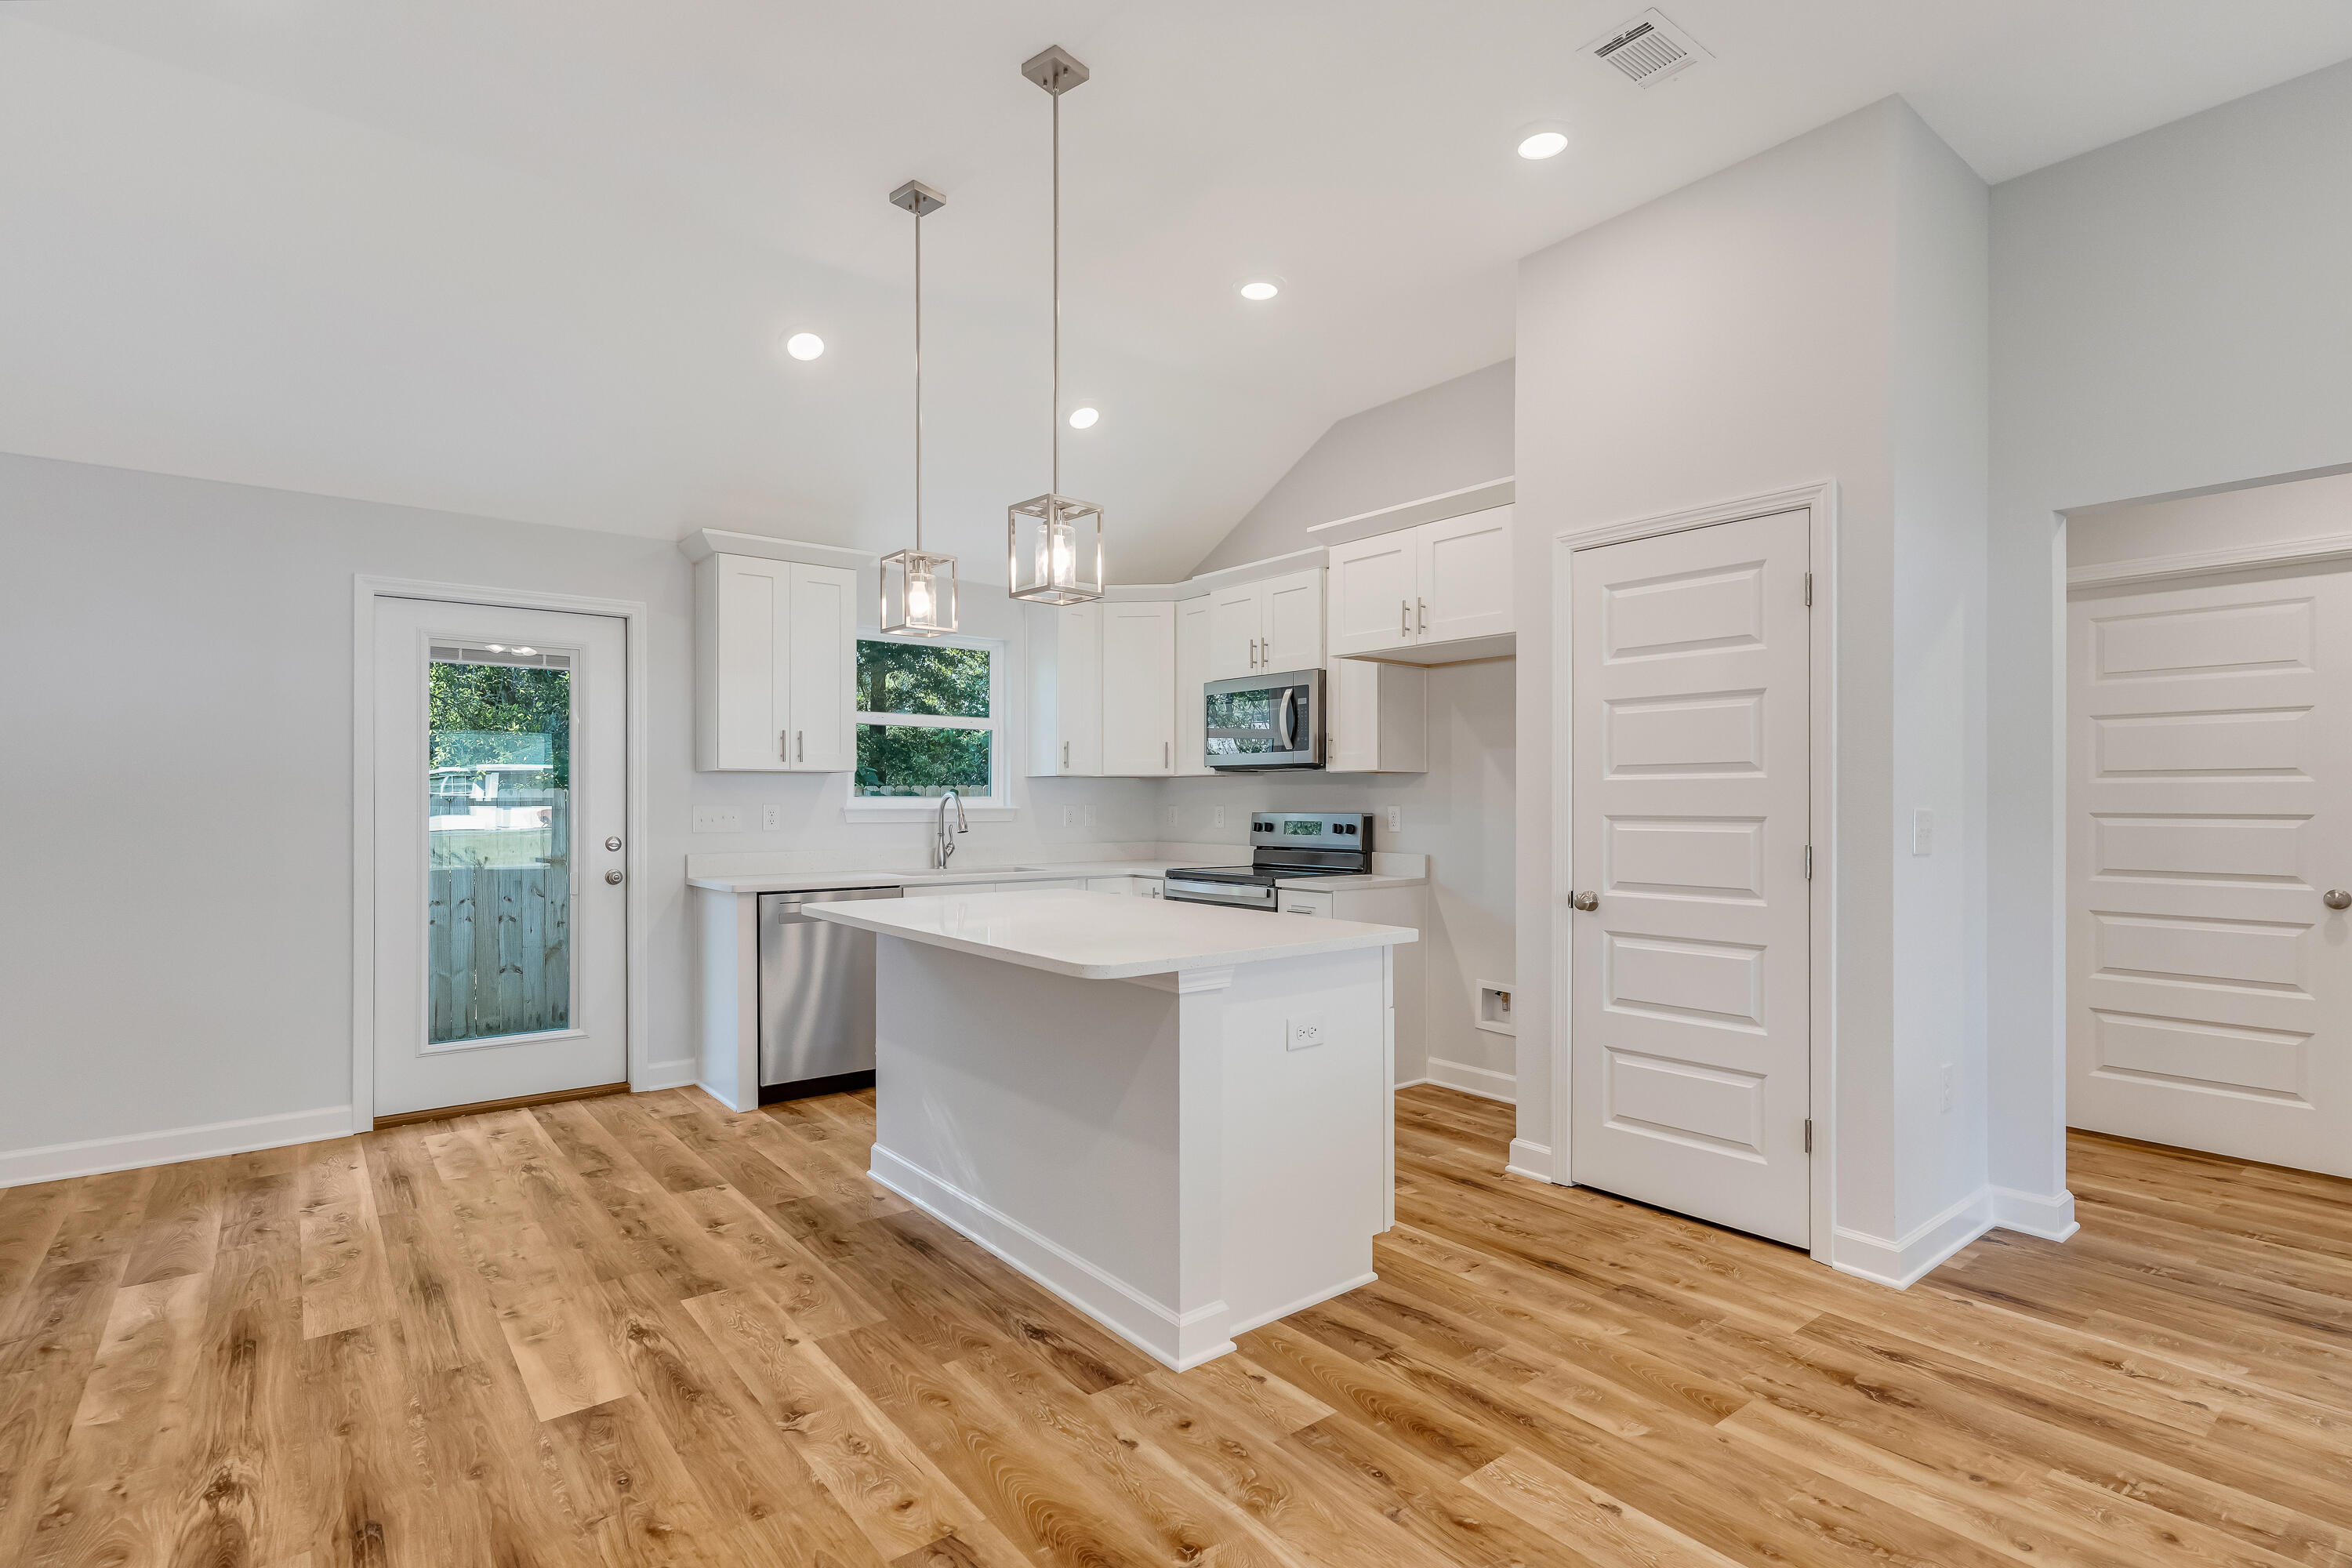
Bright kitchen with a large white island, shaker cabinets, and stainless steel appliances.
Bright white kitchen with a large island, stainless steel appliances, and warm wood-look floors.
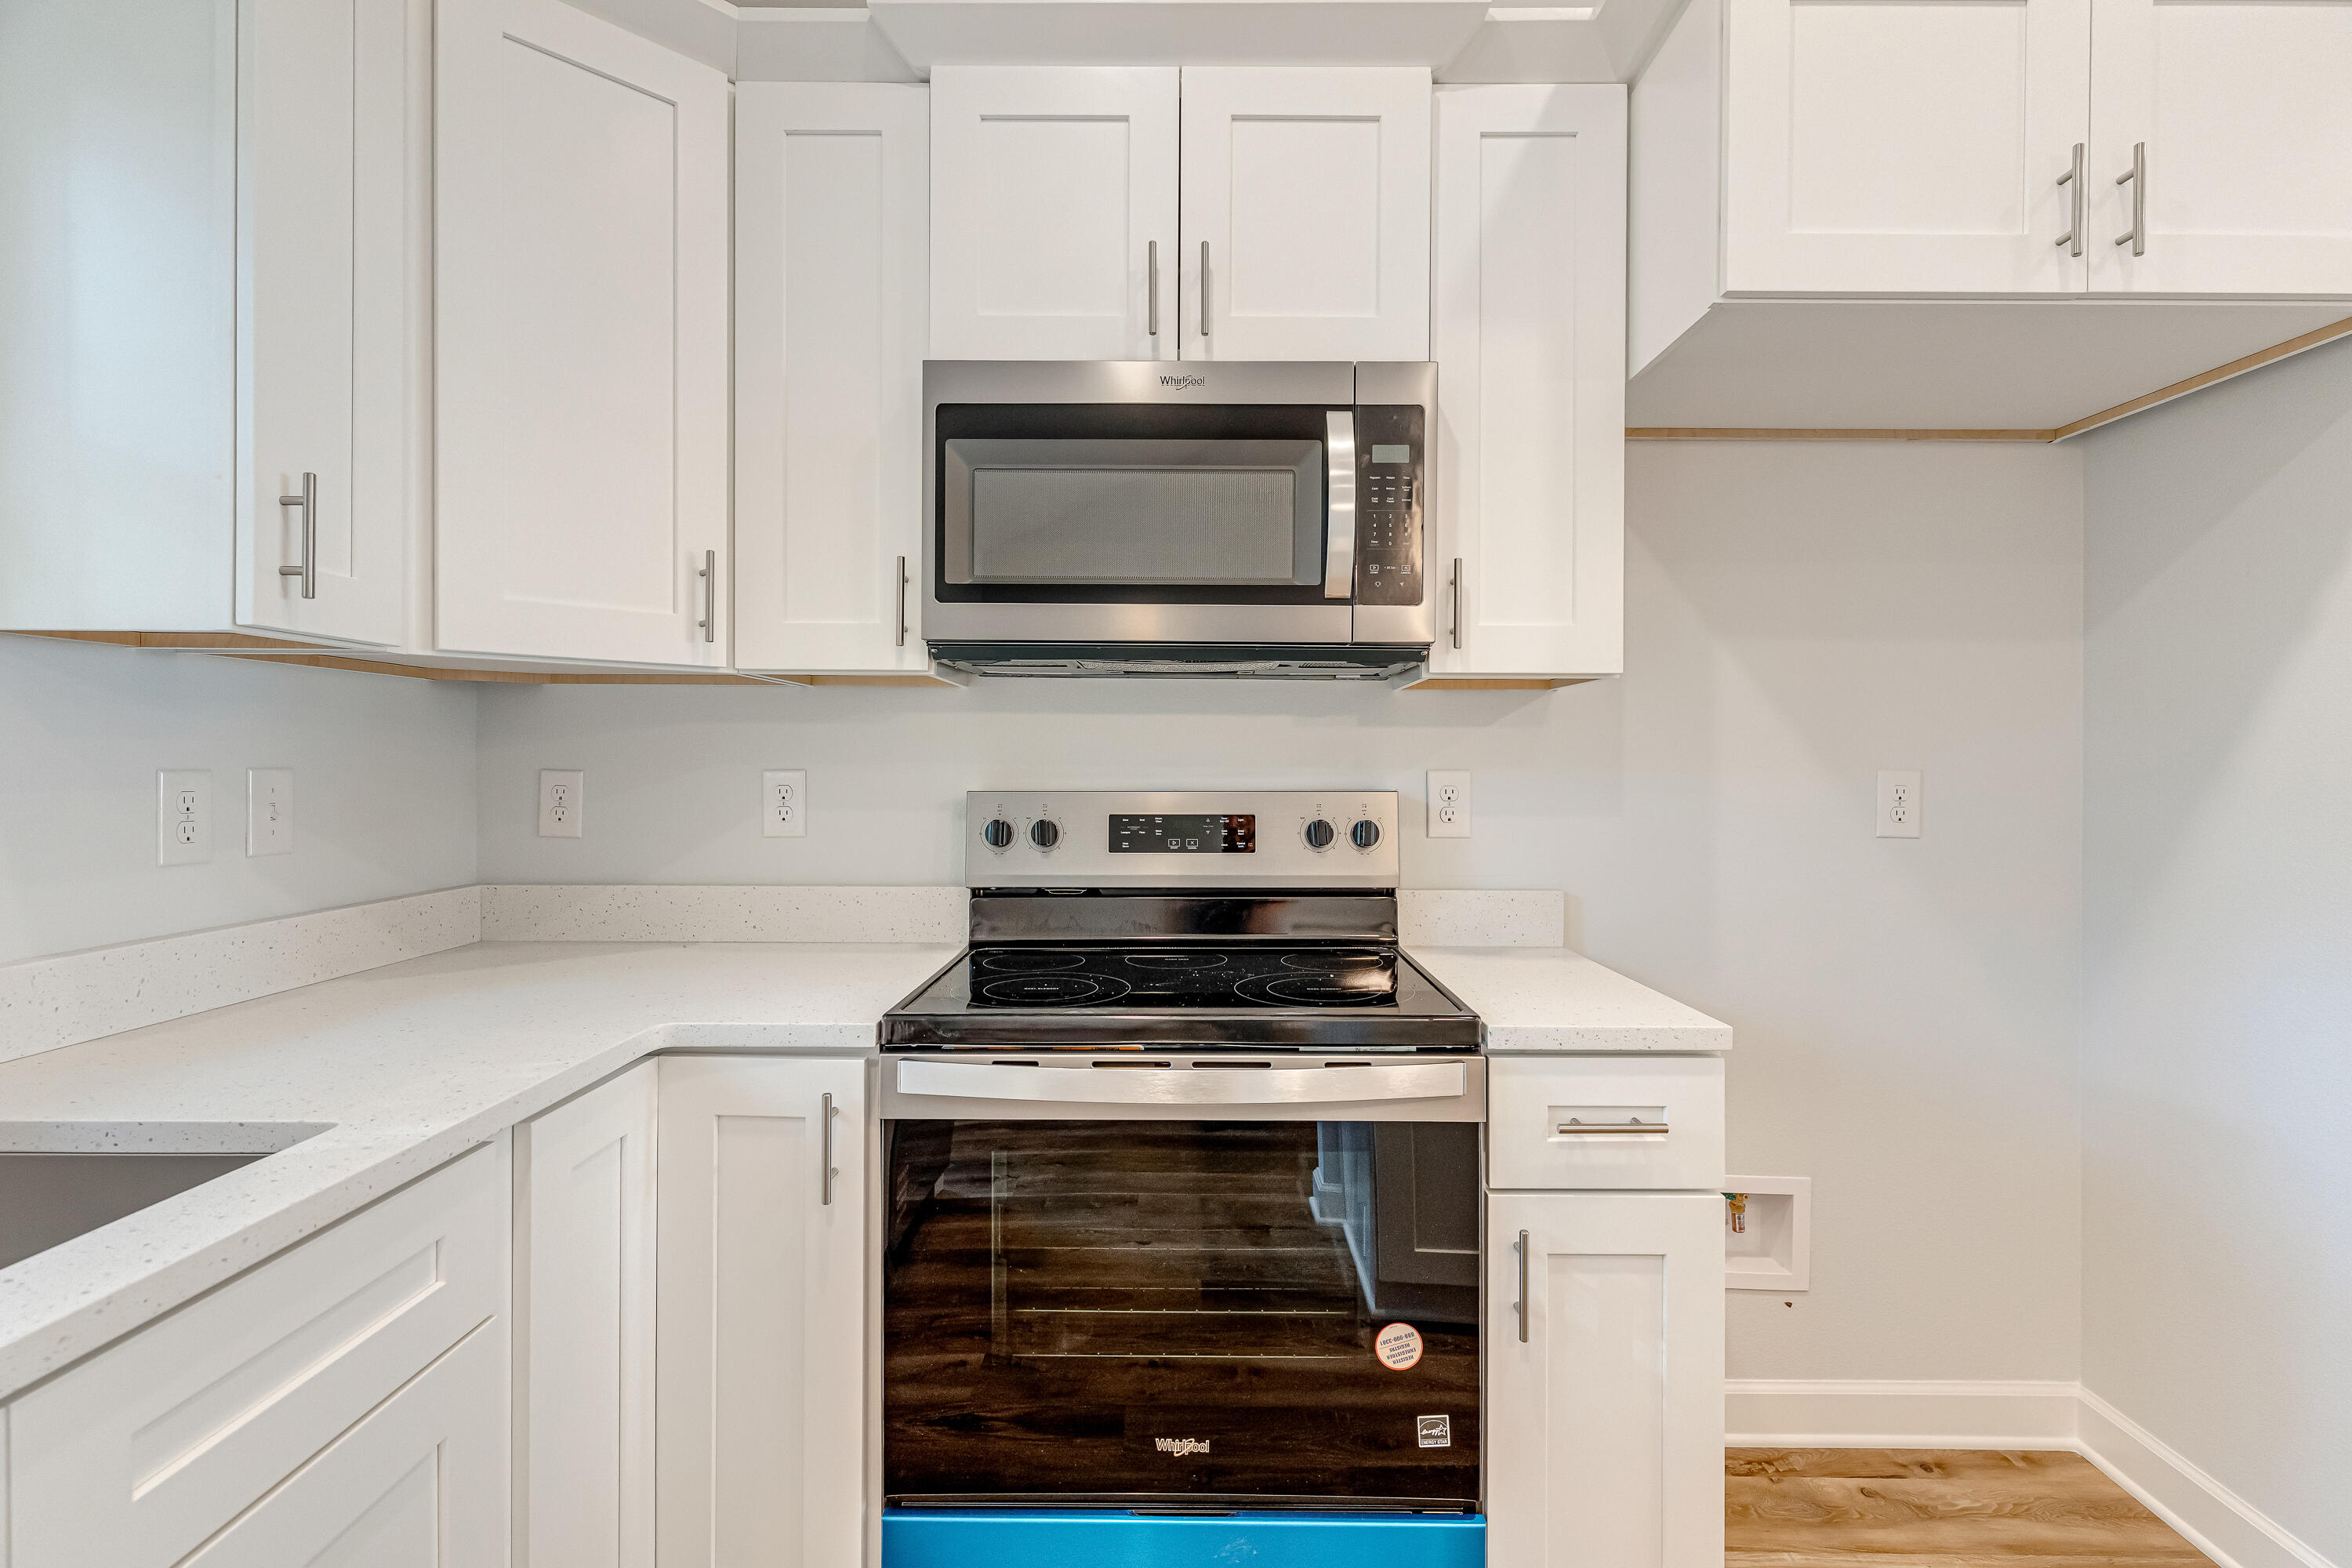
Kitchen with white cabinets, speckled counters, and a stainless steel range and microwave.
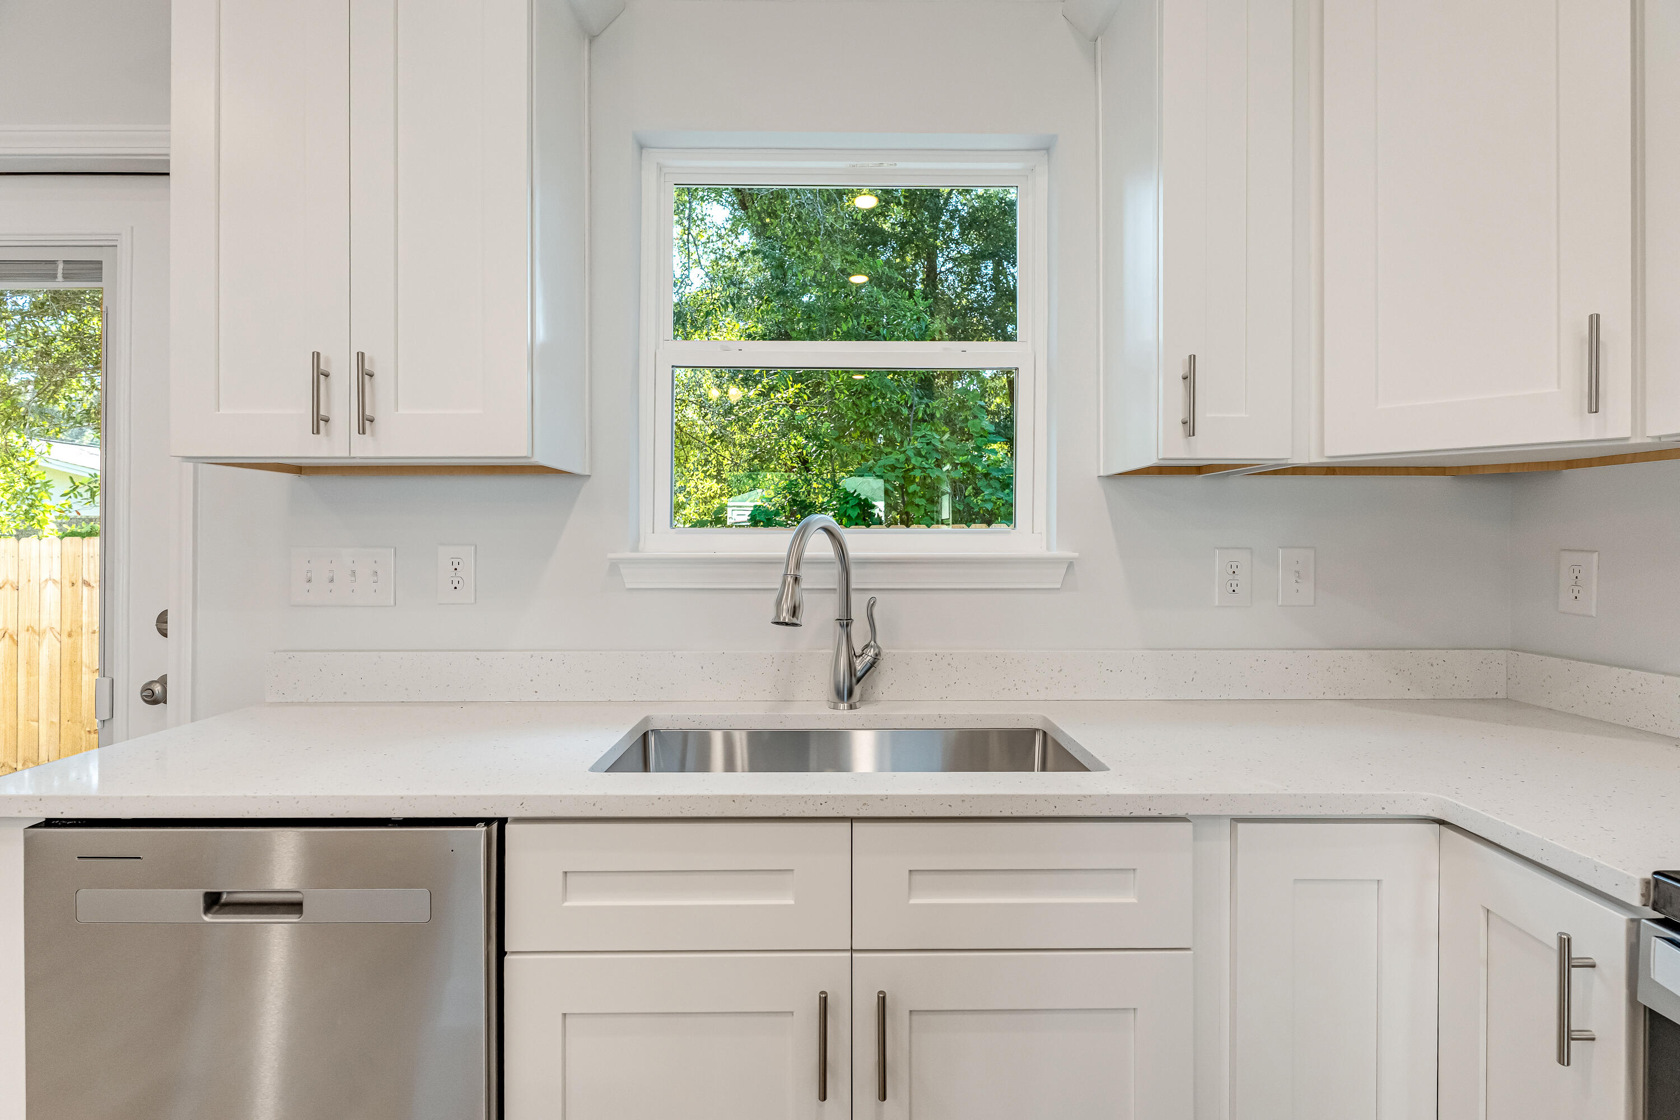
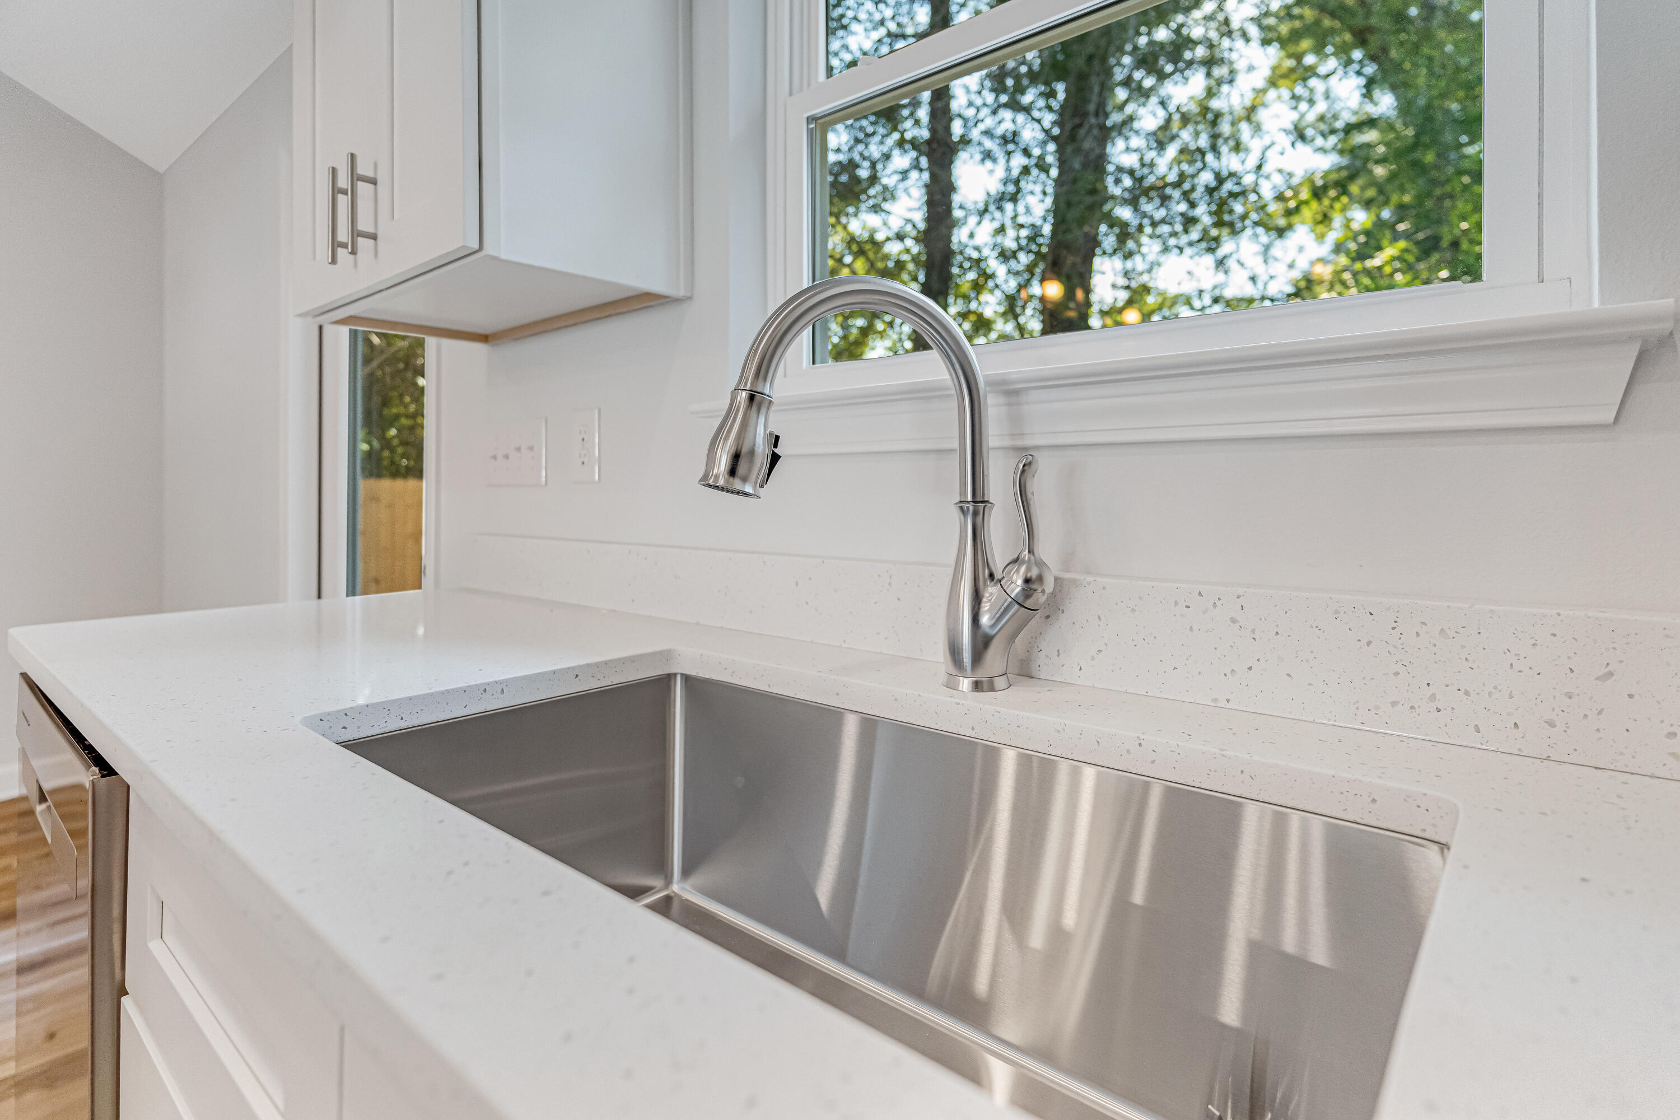
Bright kitchen with white cabinets, a stainless-steel sink, and a window facing leafy trees.
Kitchen sink with a stainless steel faucet beneath a window overlooking trees.
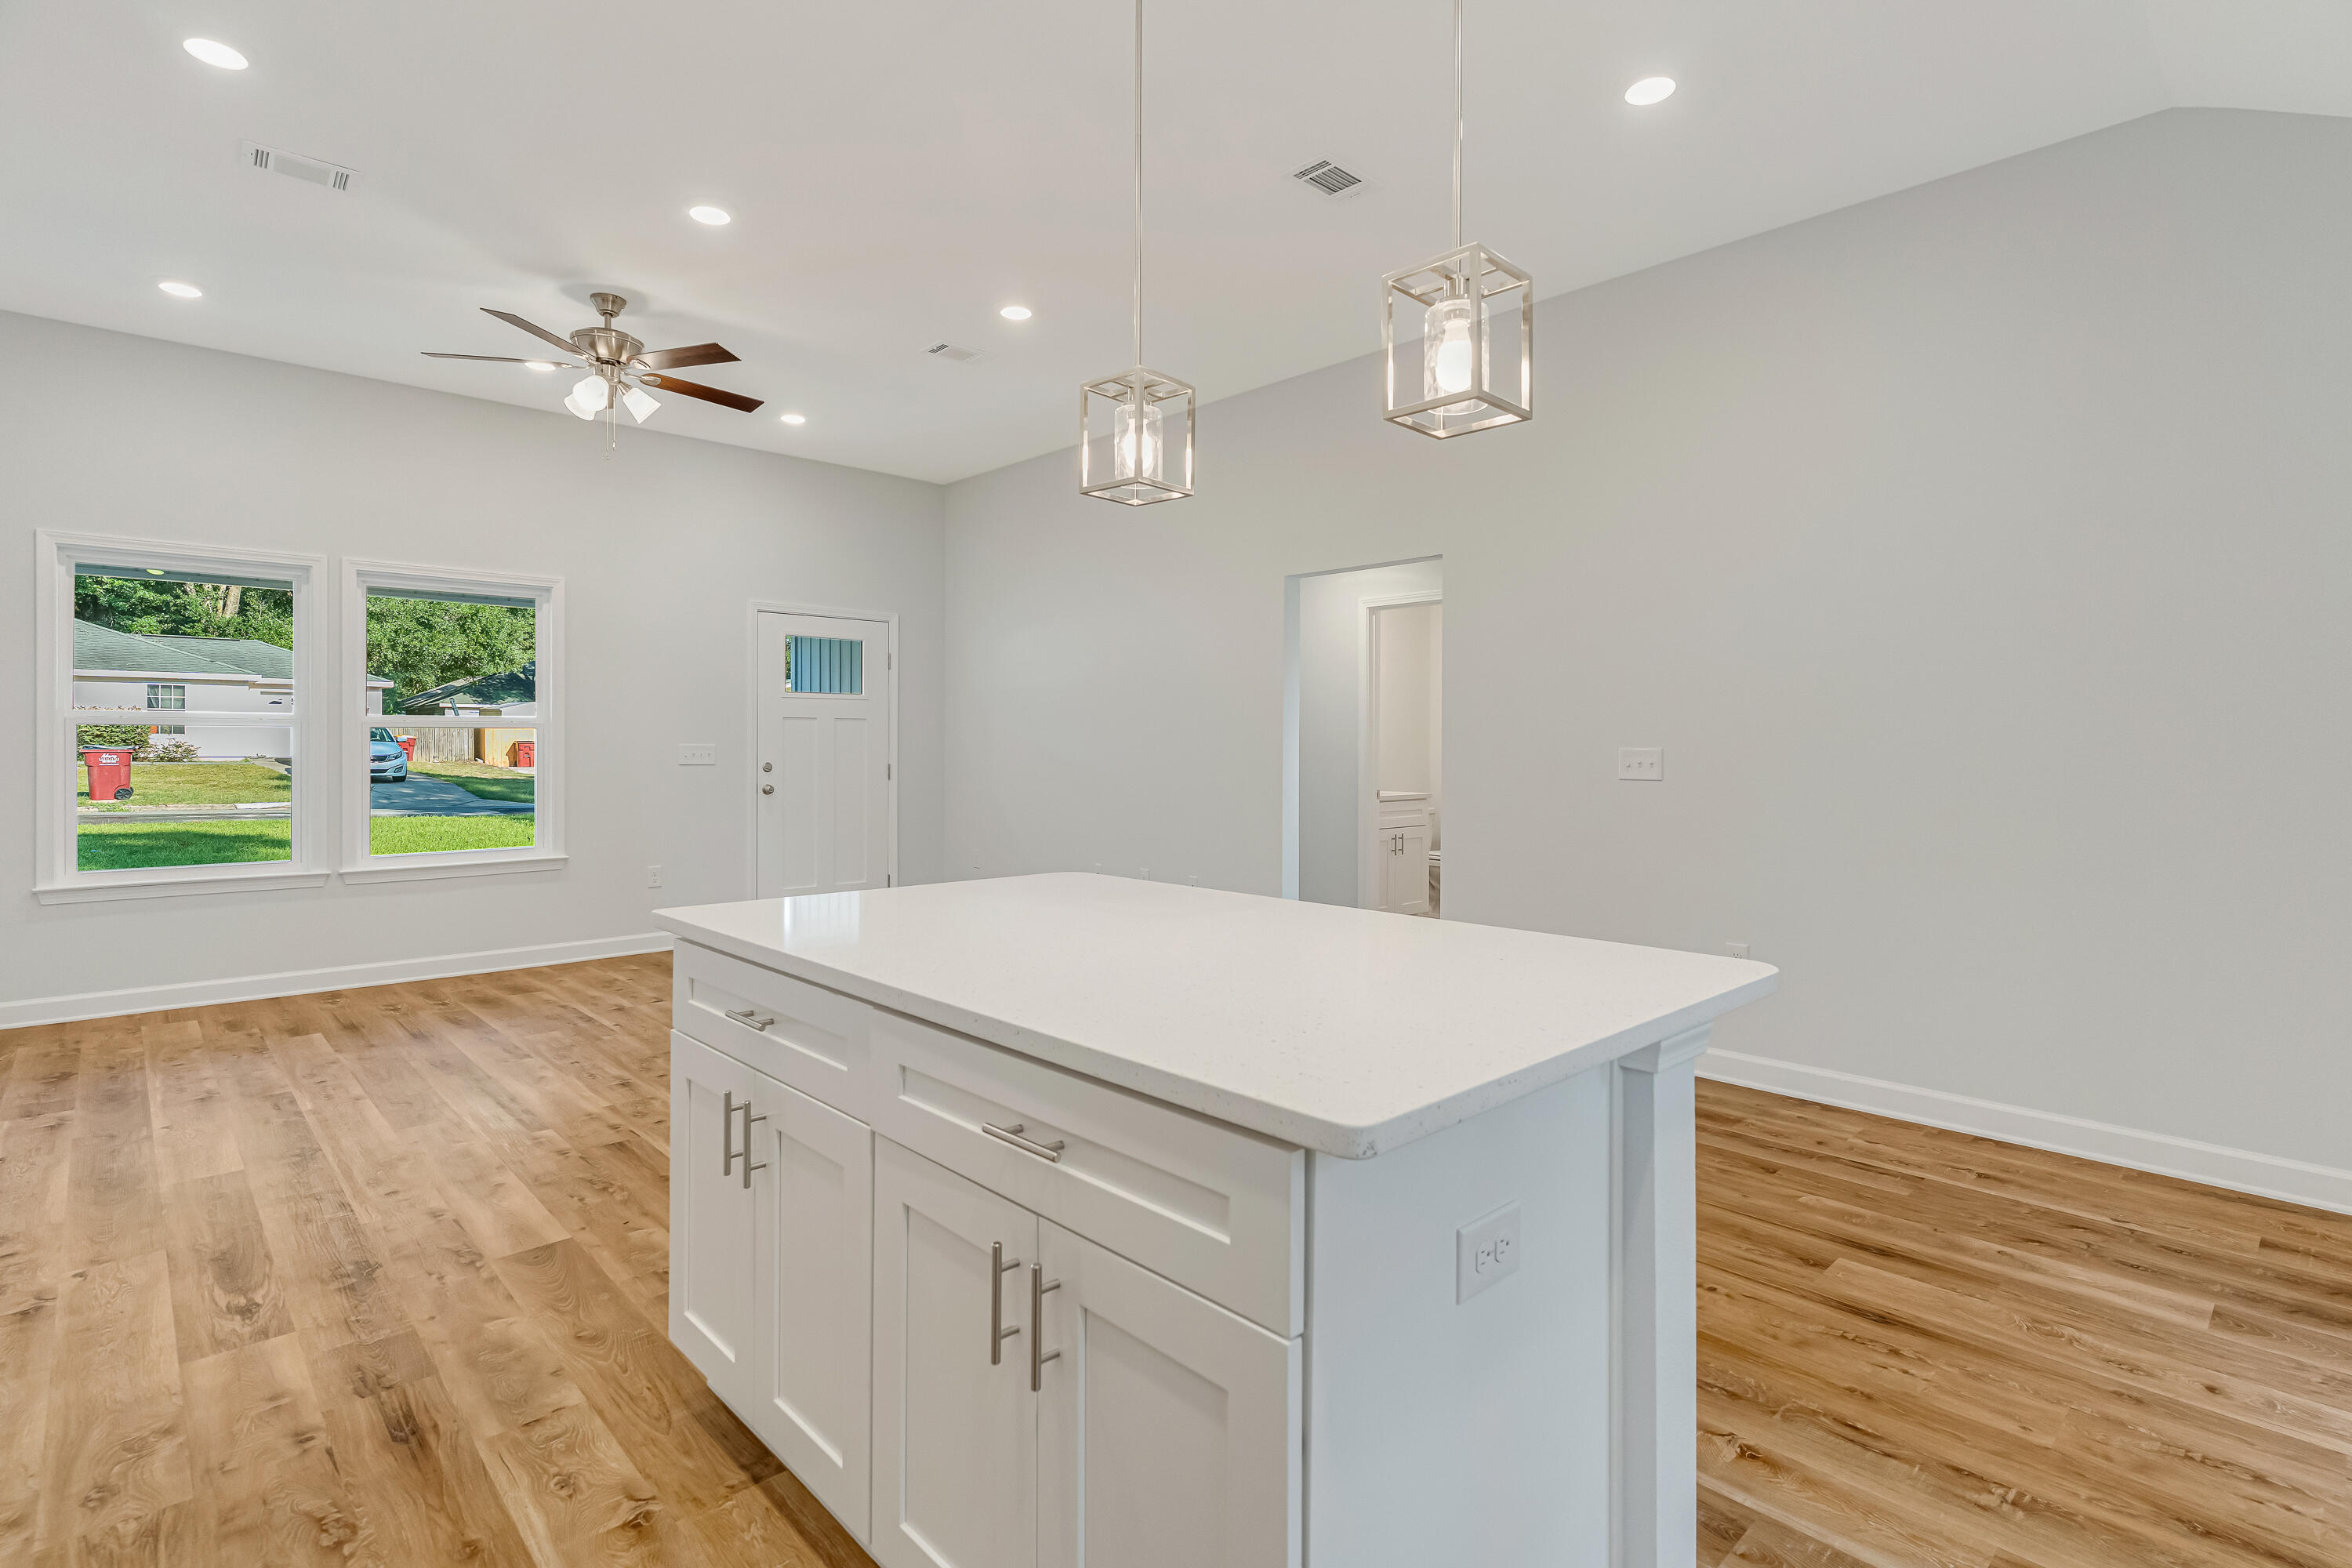
Vacant kitchen with a large white island, wood-look floors, and two windows overlooking a green lawn.
Vacant kitchen with a large white island, stainless steel appliances, and warm wood-look flooring.
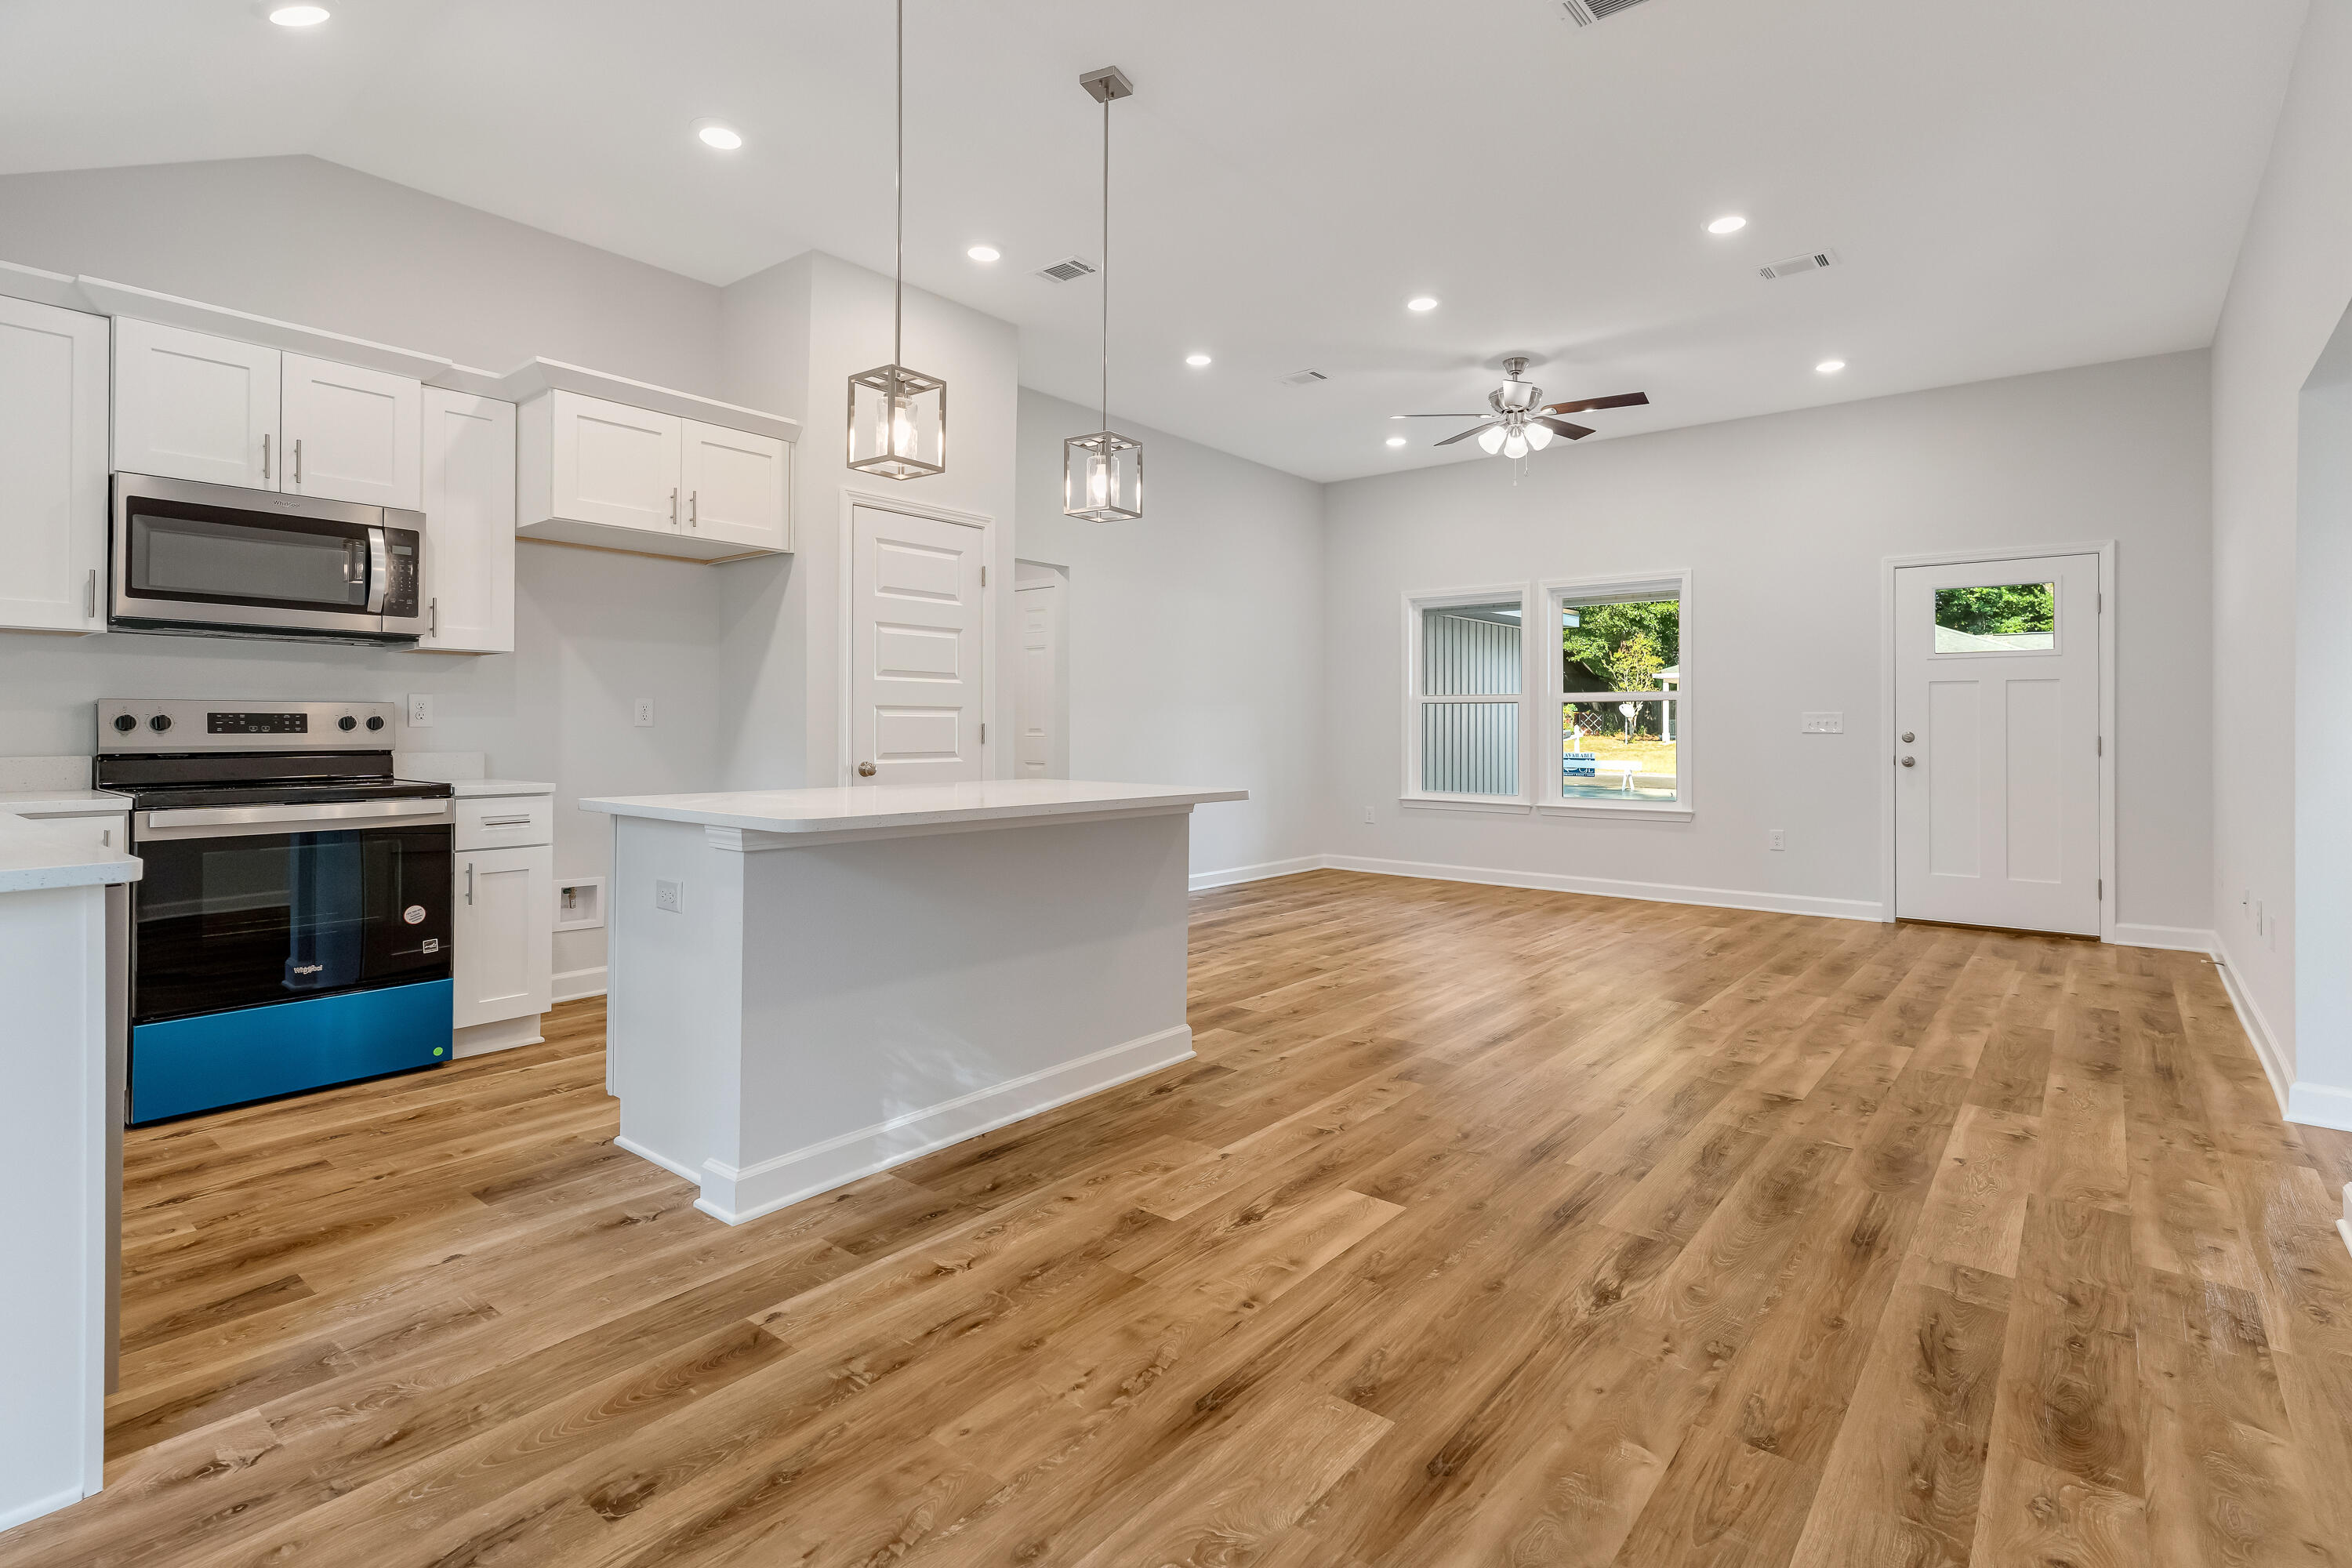
Open-plan kitchen and living area with a white island, shaker cabinets, and warm wood-look floors.
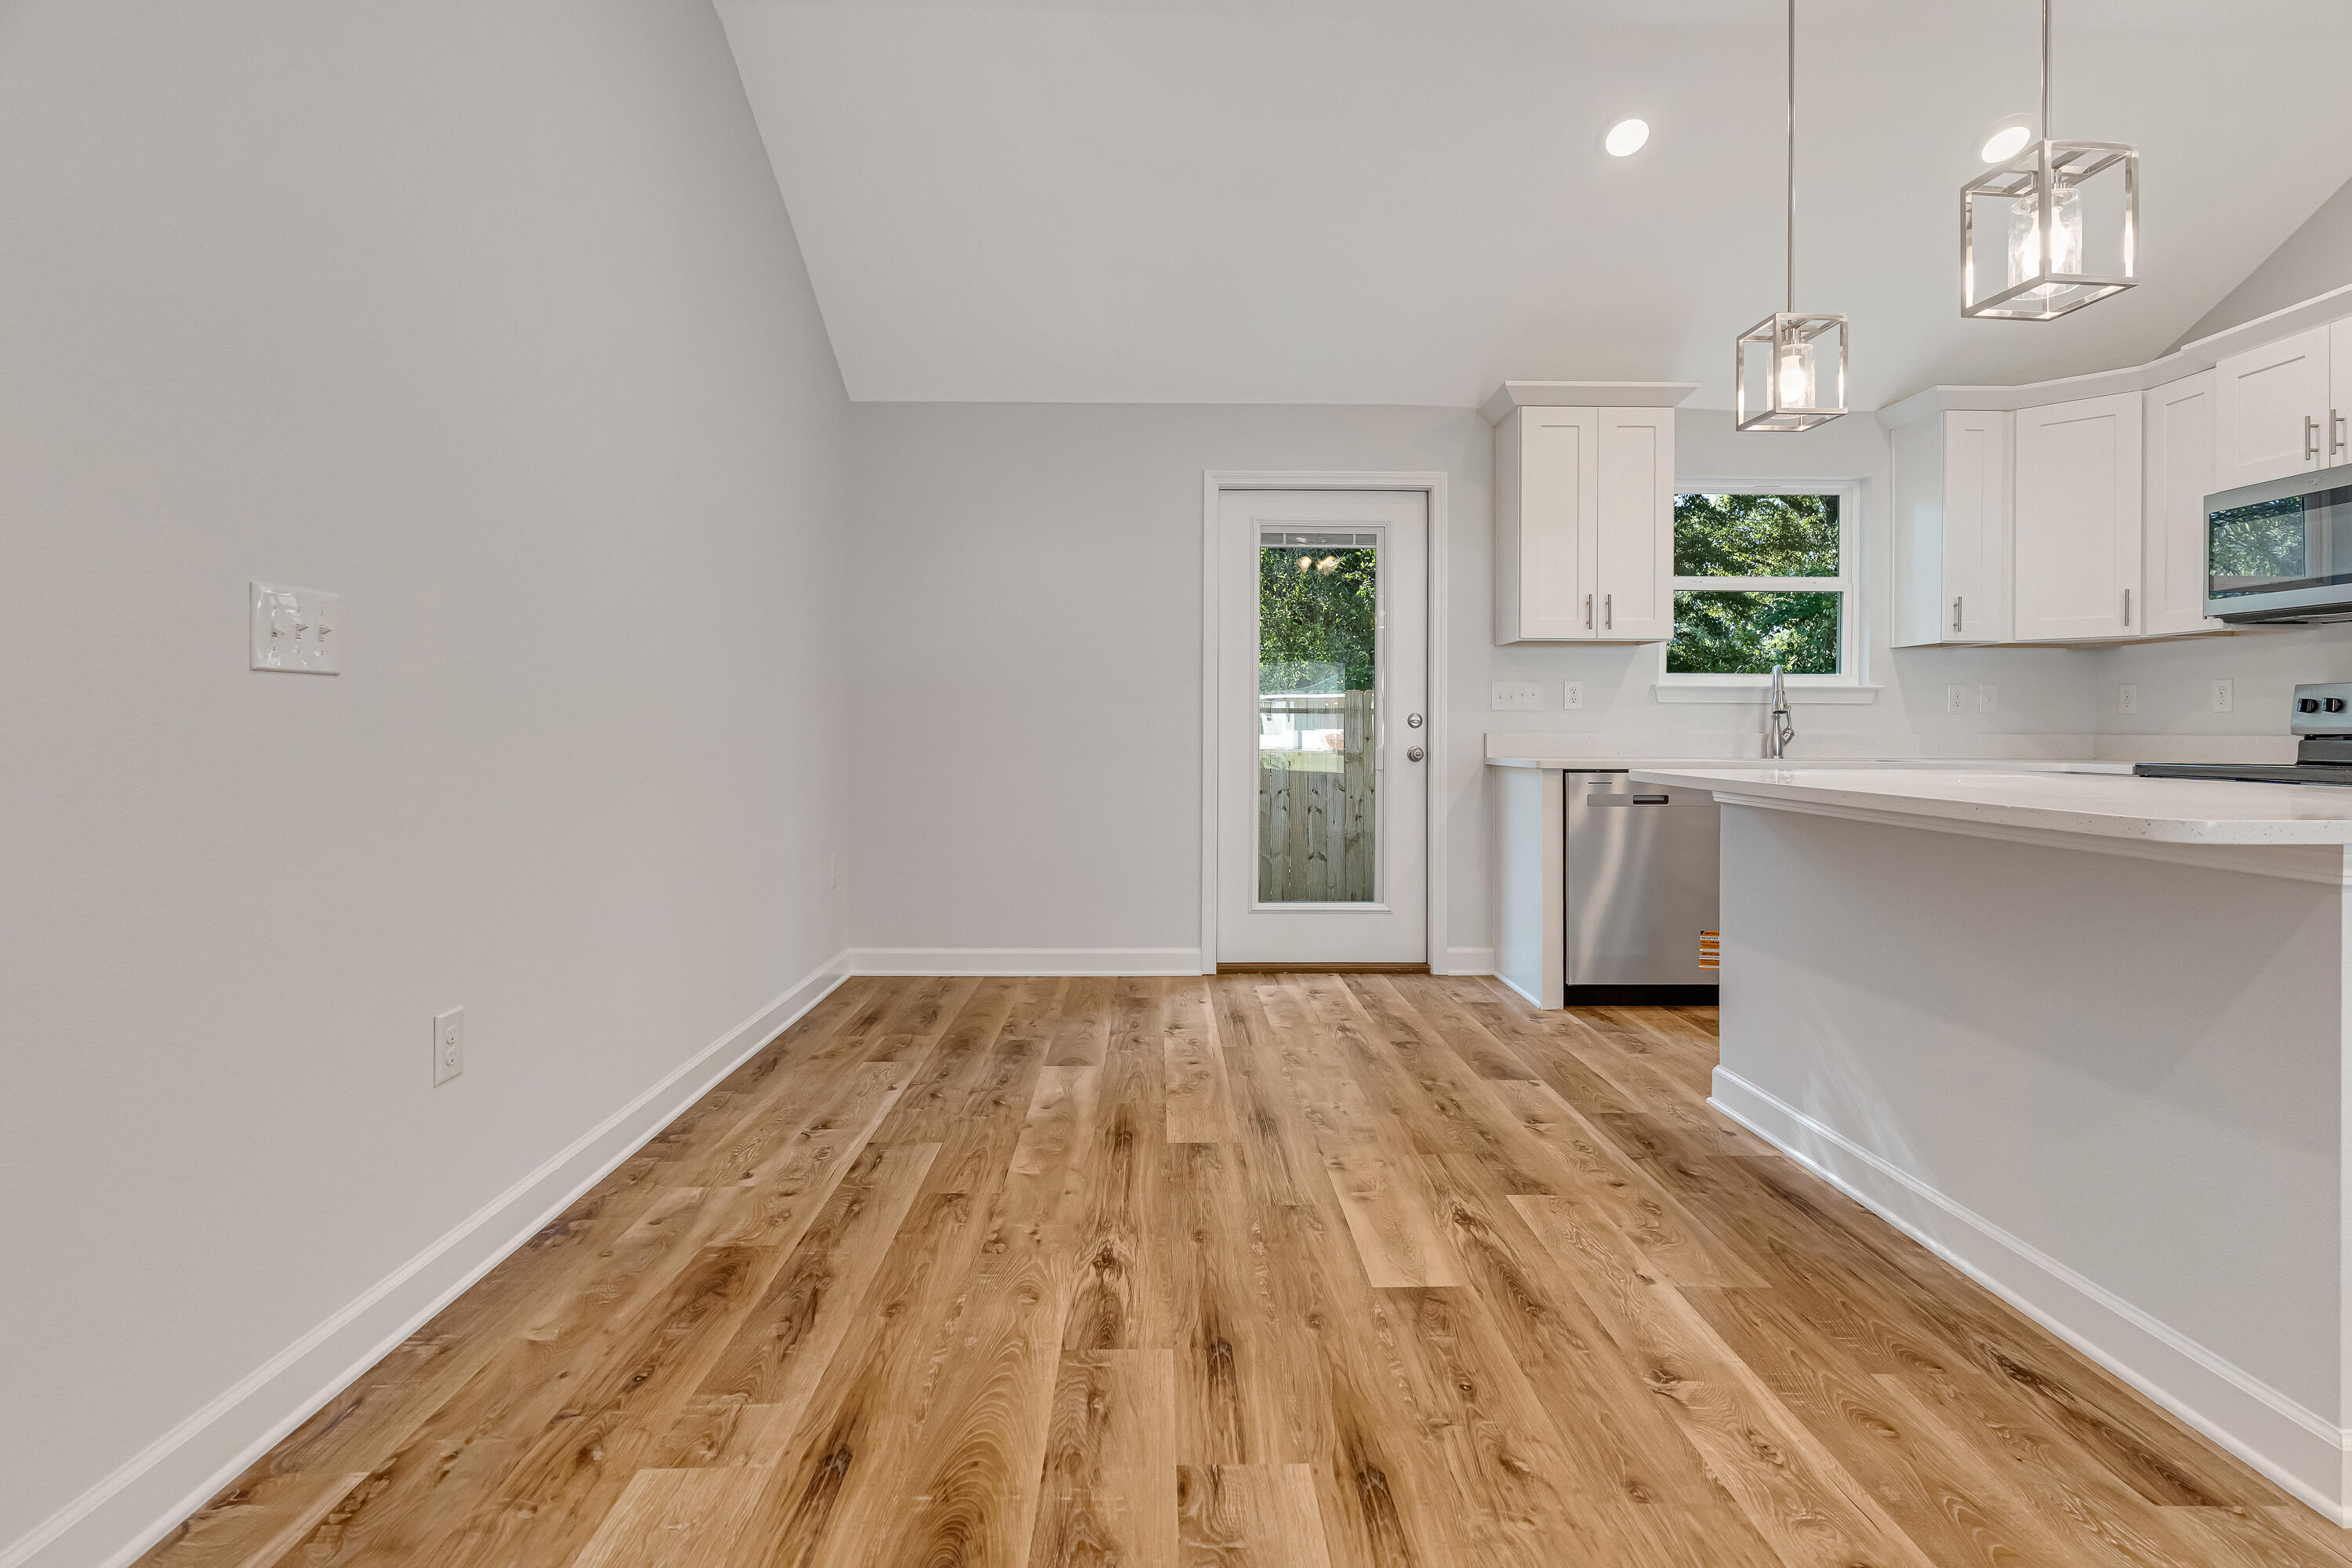
Vacant kitchen with white cabinets, stainless steel appliances, wood-look flooring, and a glass-paneled back door.
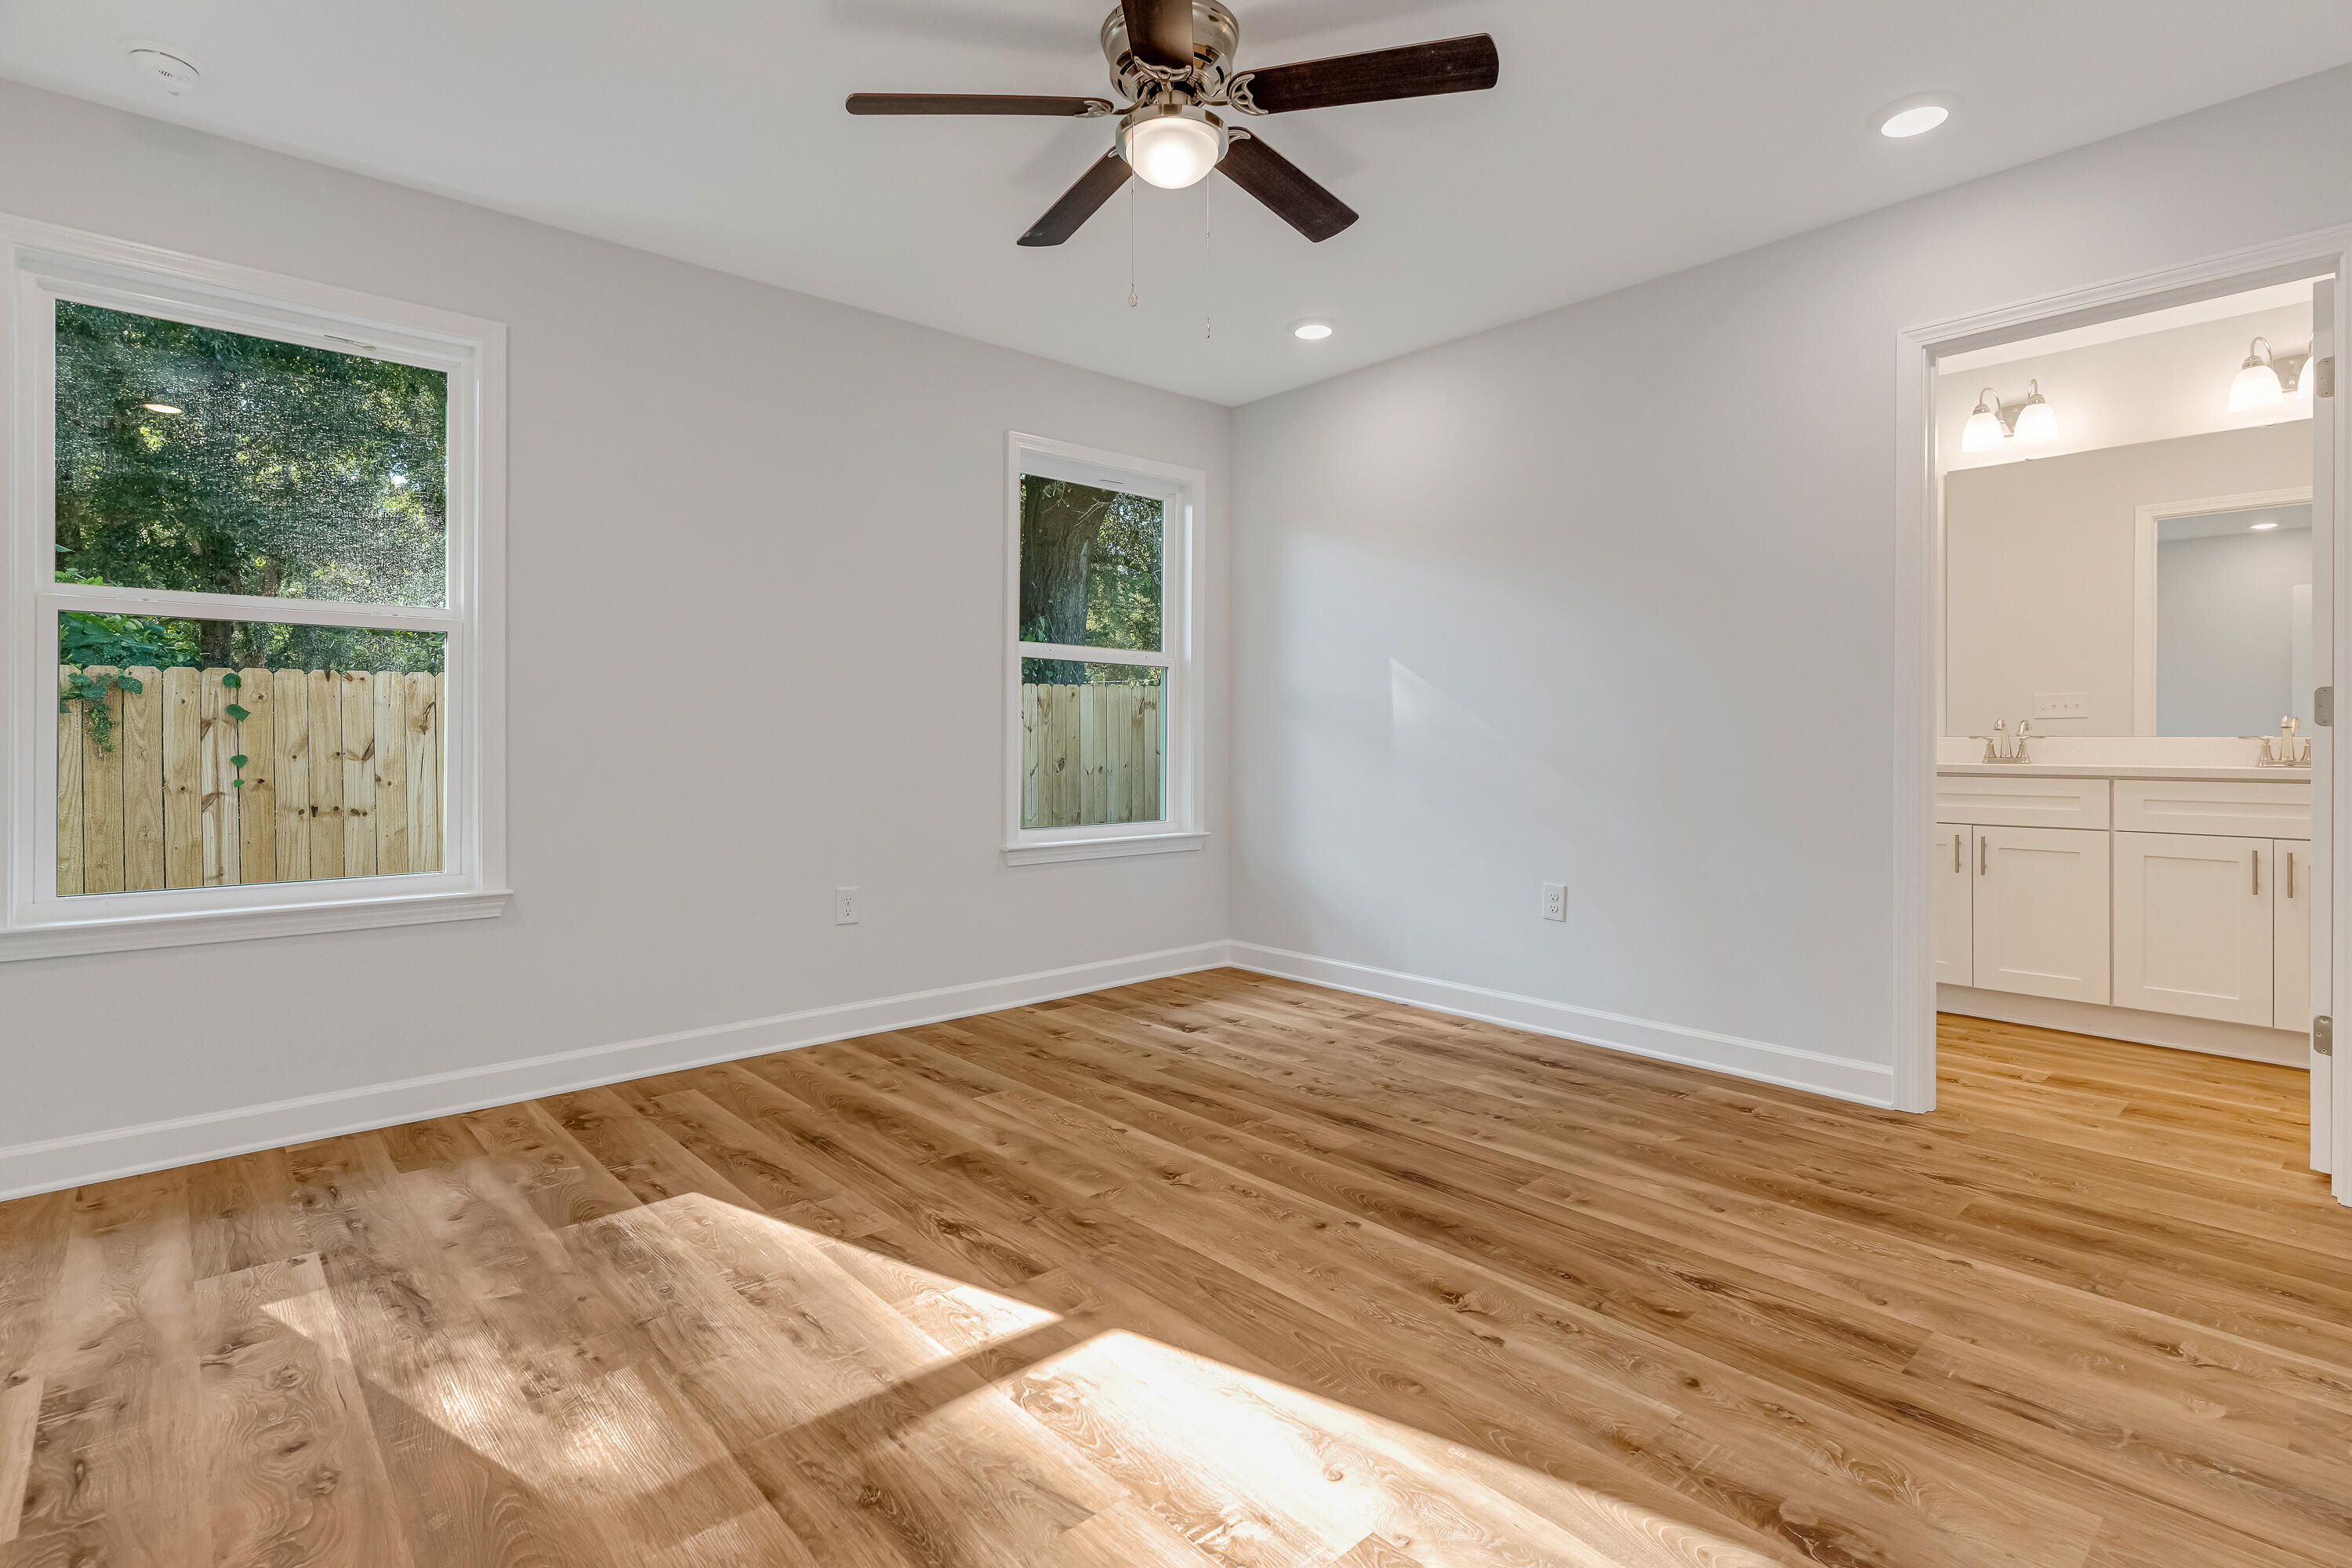
Vacant bedroom with wood flooring, ceiling fan, and doorway to a bathroom with double vanity.
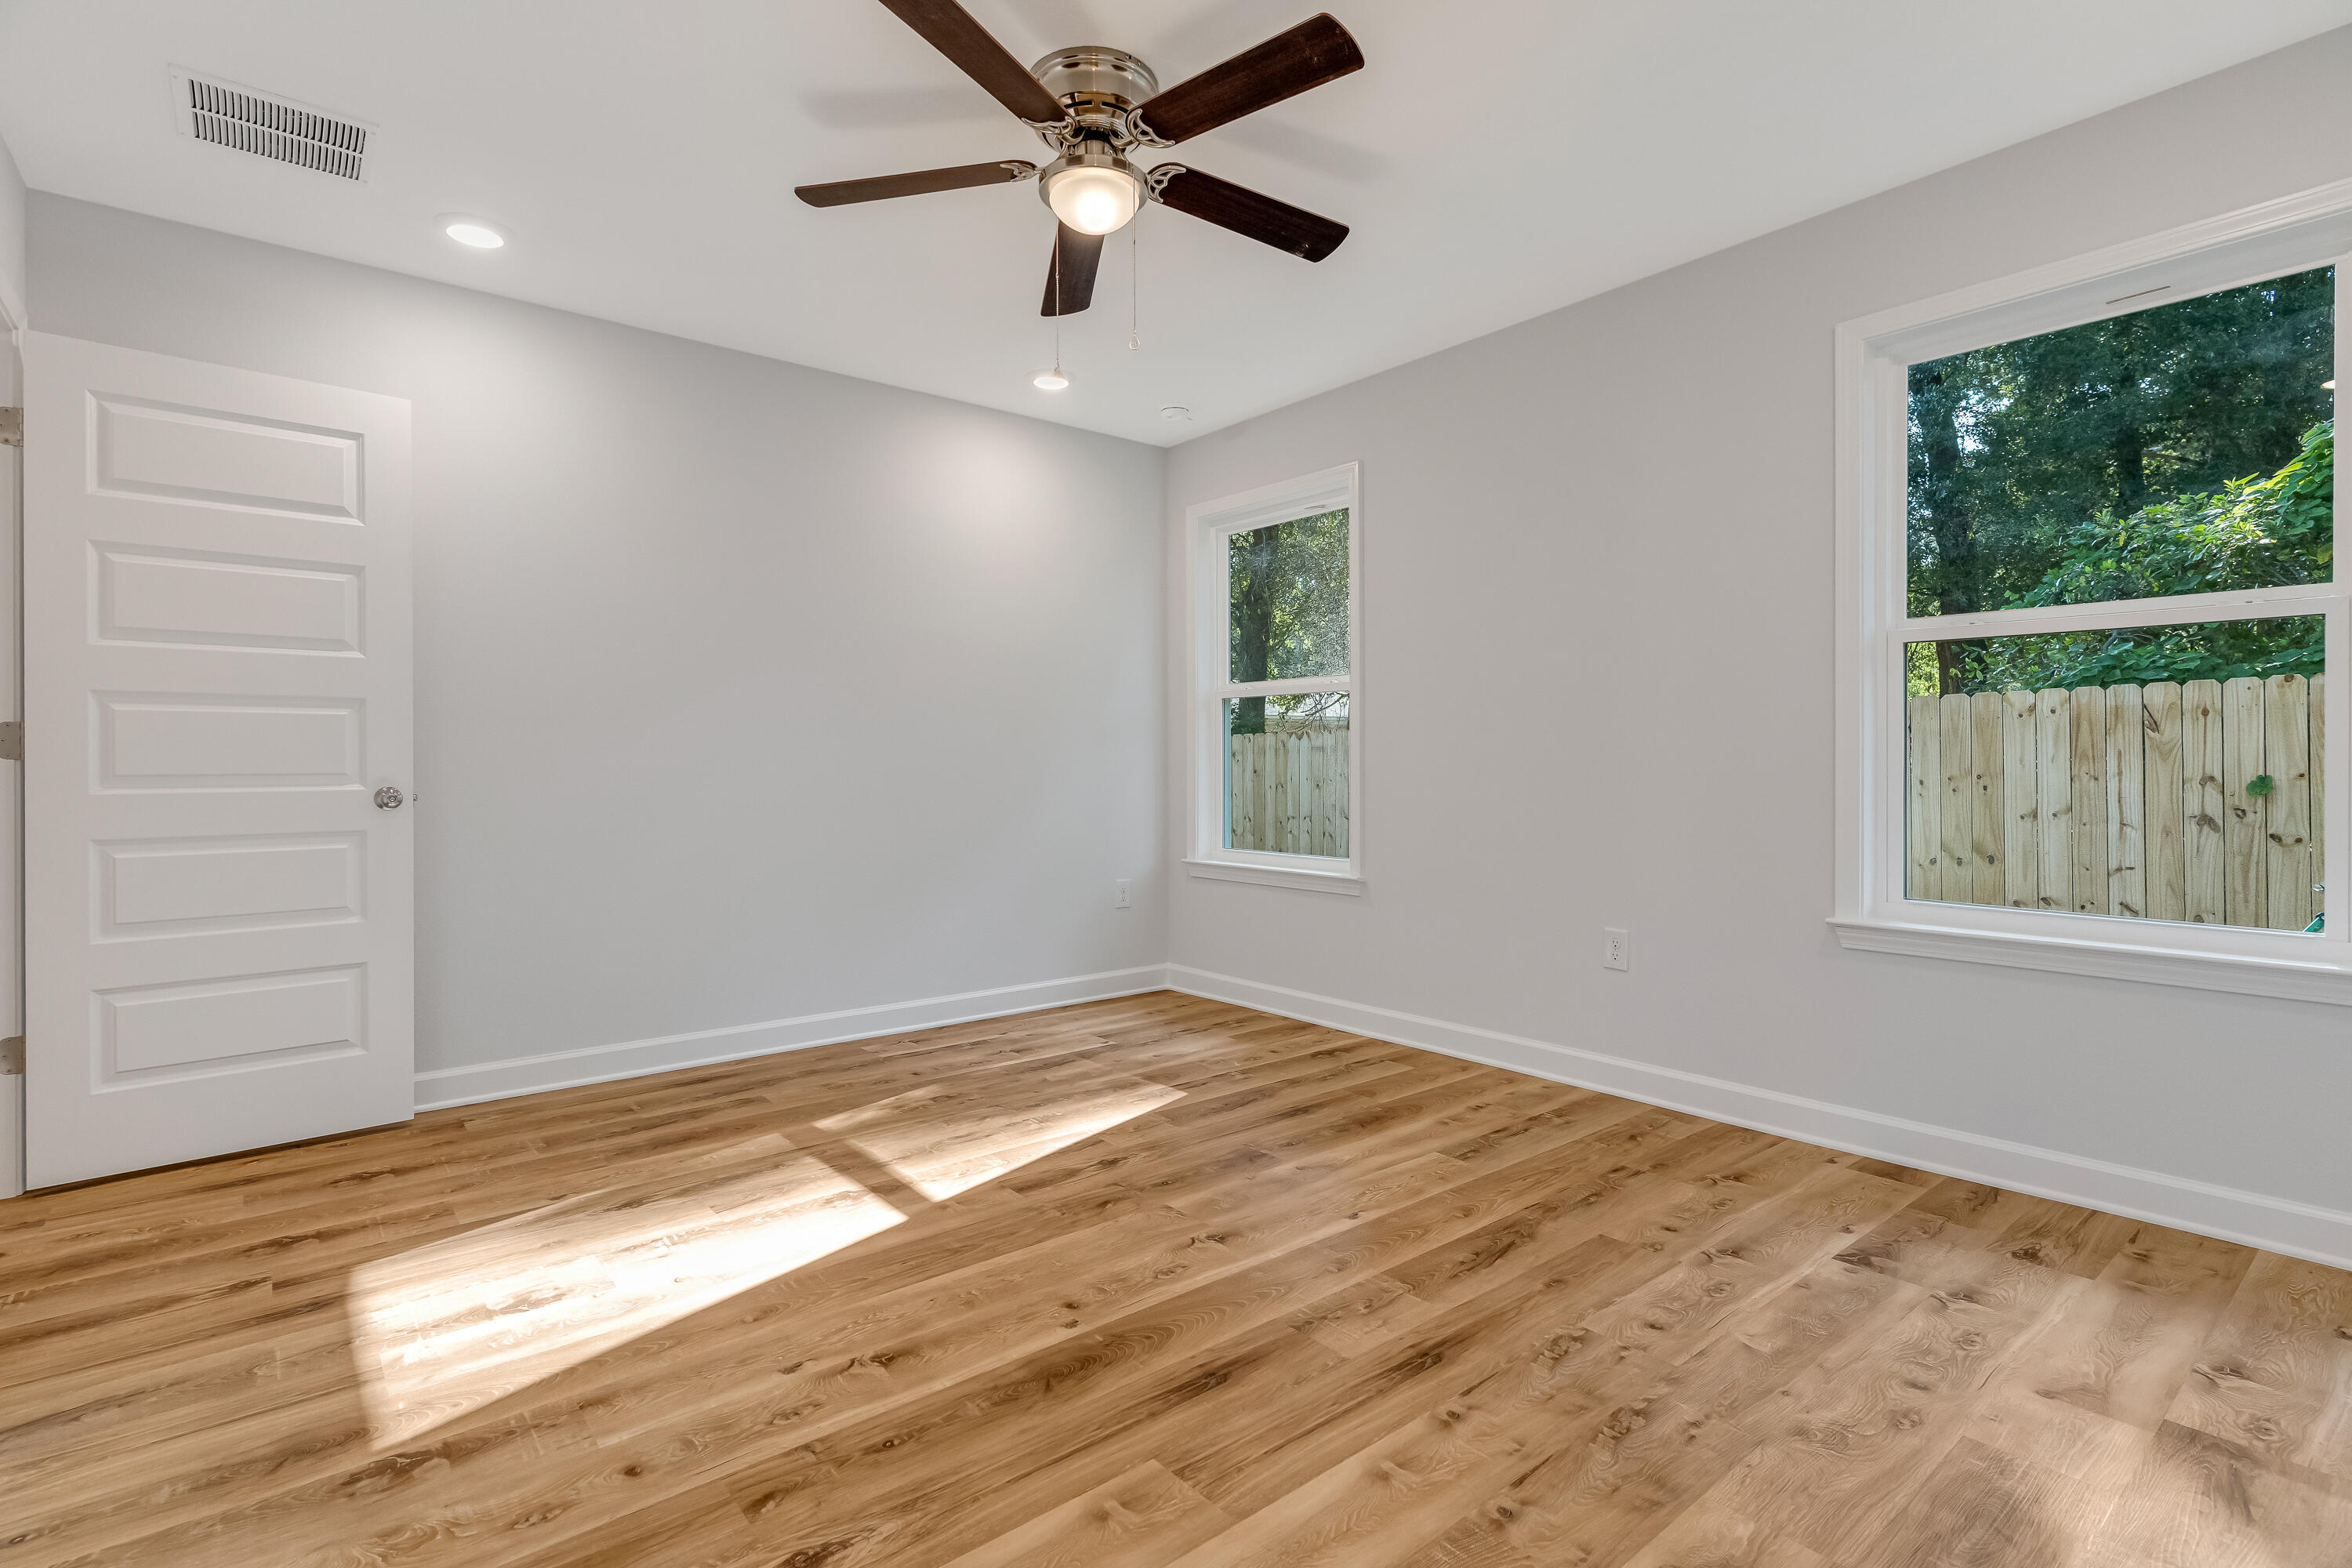
Empty bedroom with hardwood floors, a ceiling fan, and sunlight across the floor.
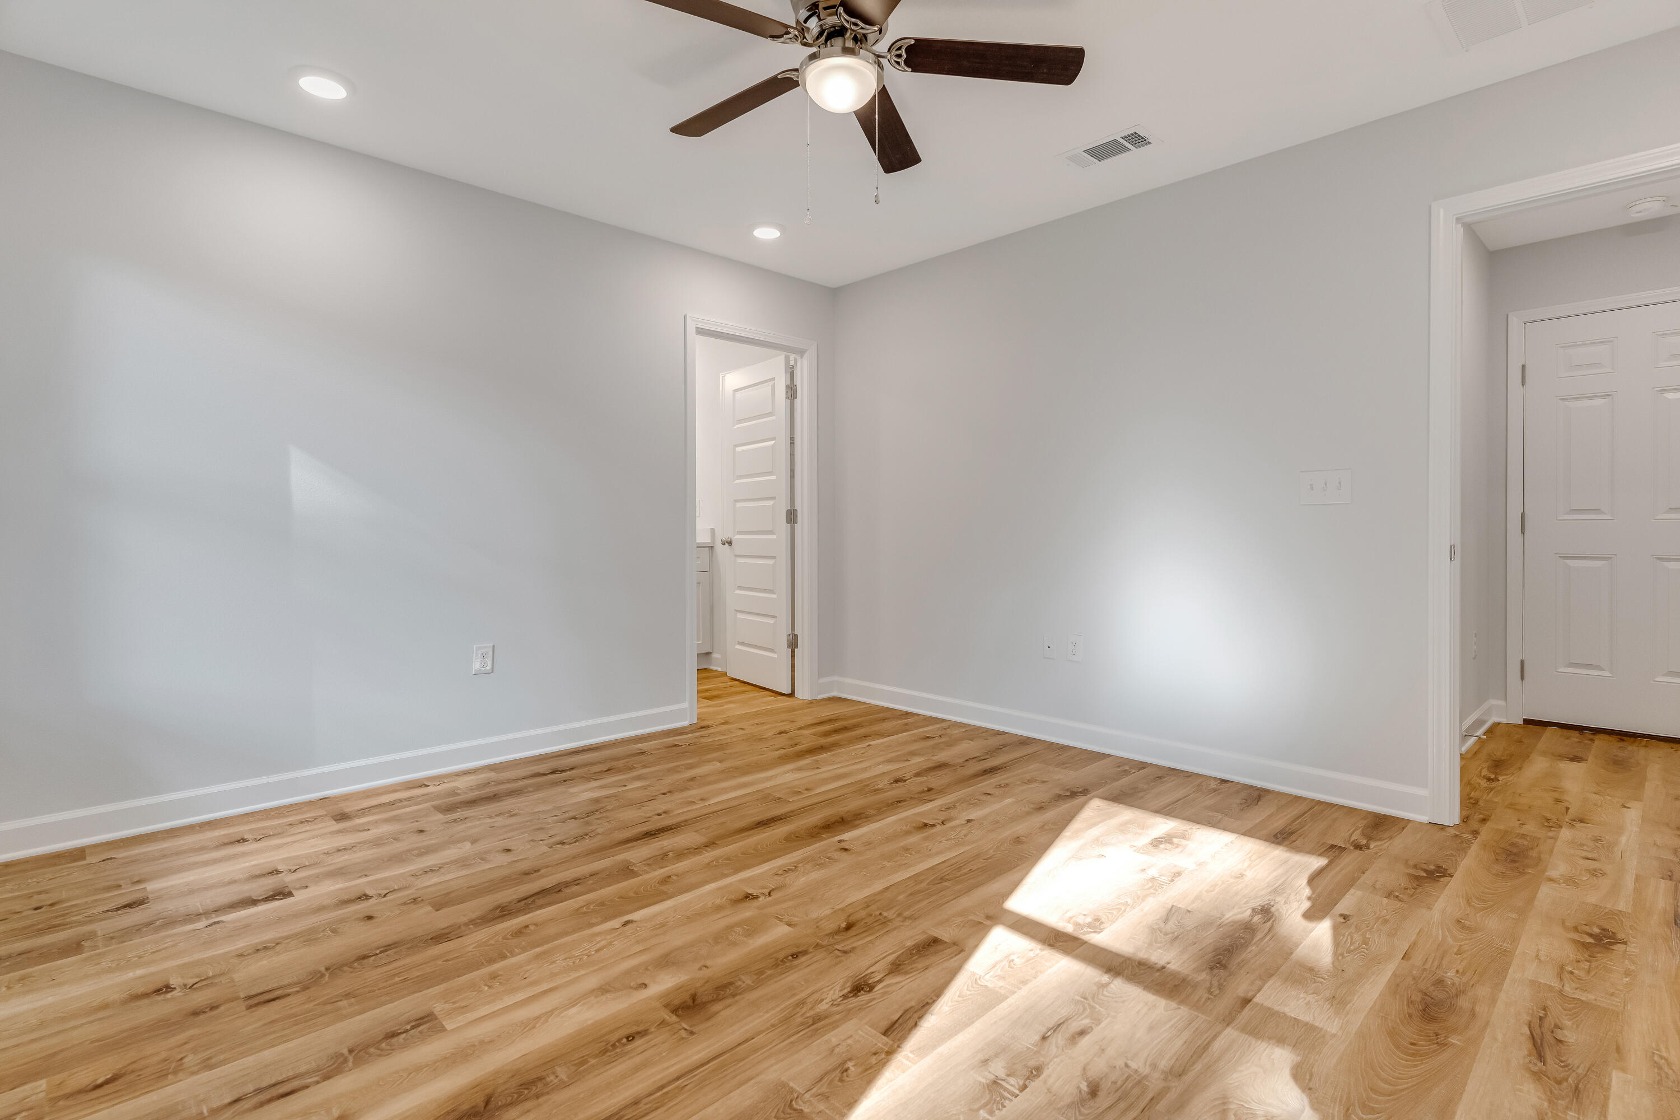
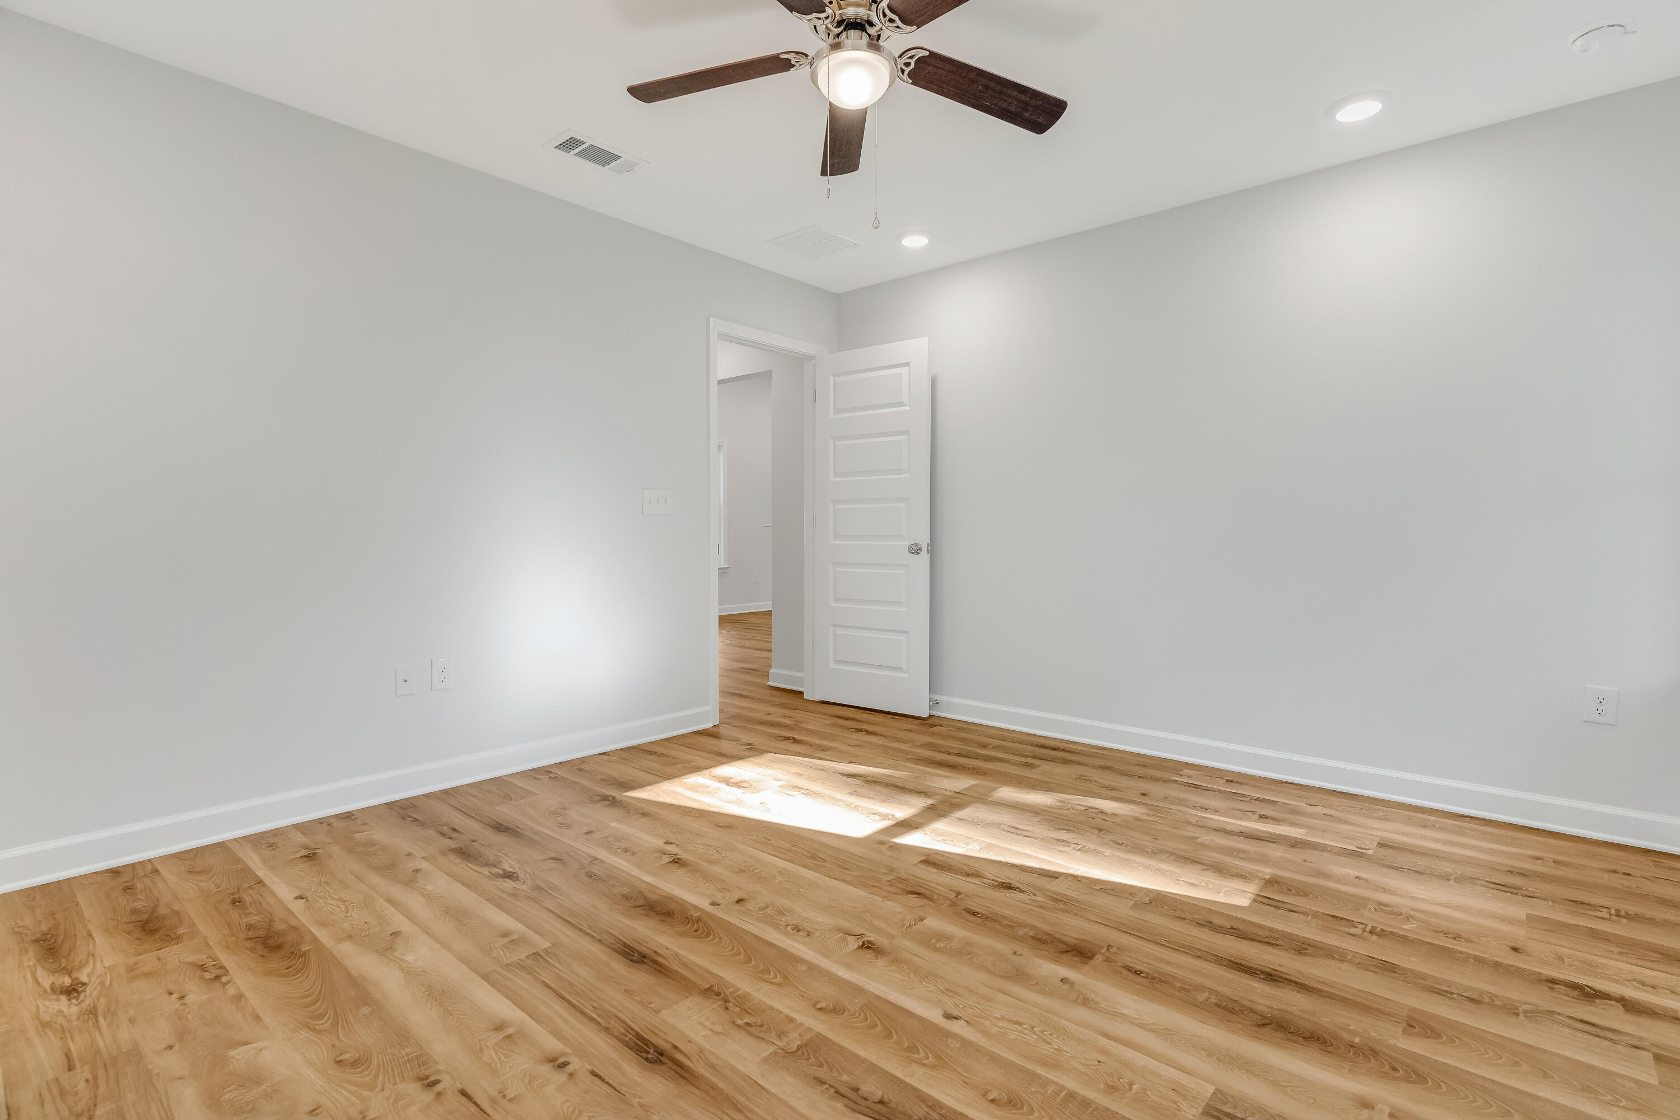
Empty room with wood-look flooring, a ceiling fan, and an open door to the hallway.
Empty room with wood-look floors, two windows, and a ceiling fan.
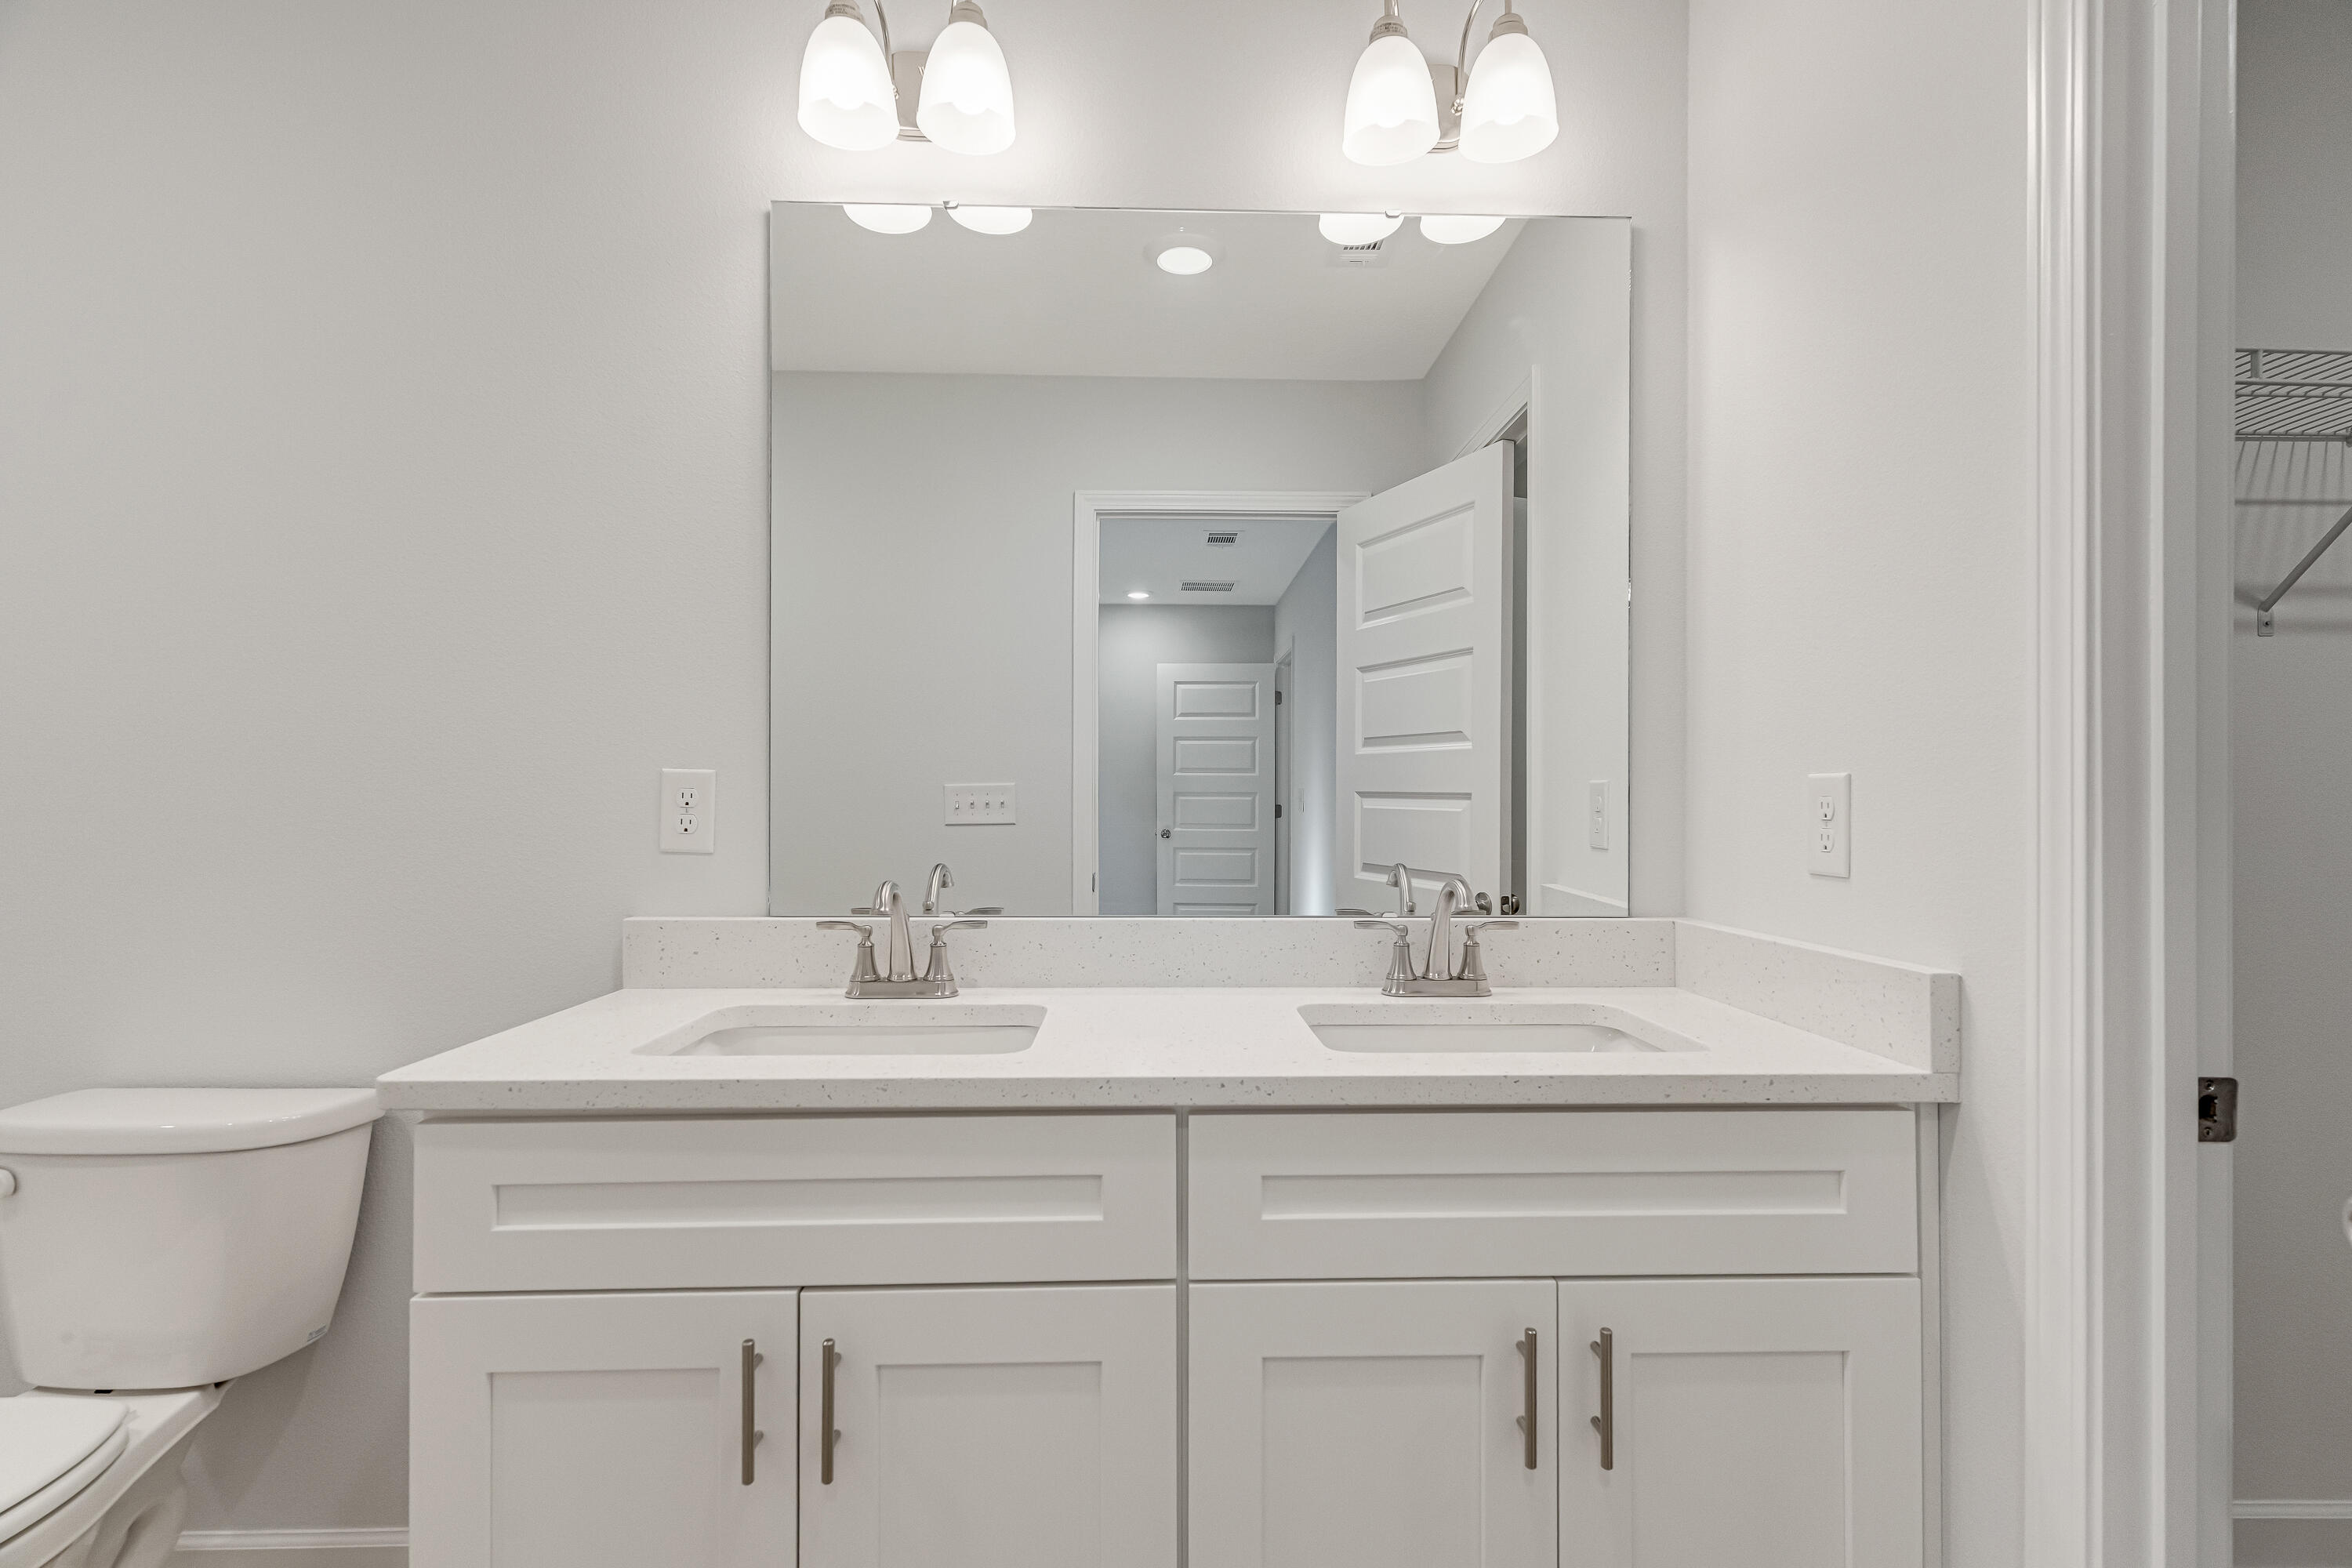
Bathroom with a white double-sink vanity, large mirror, and toilet.
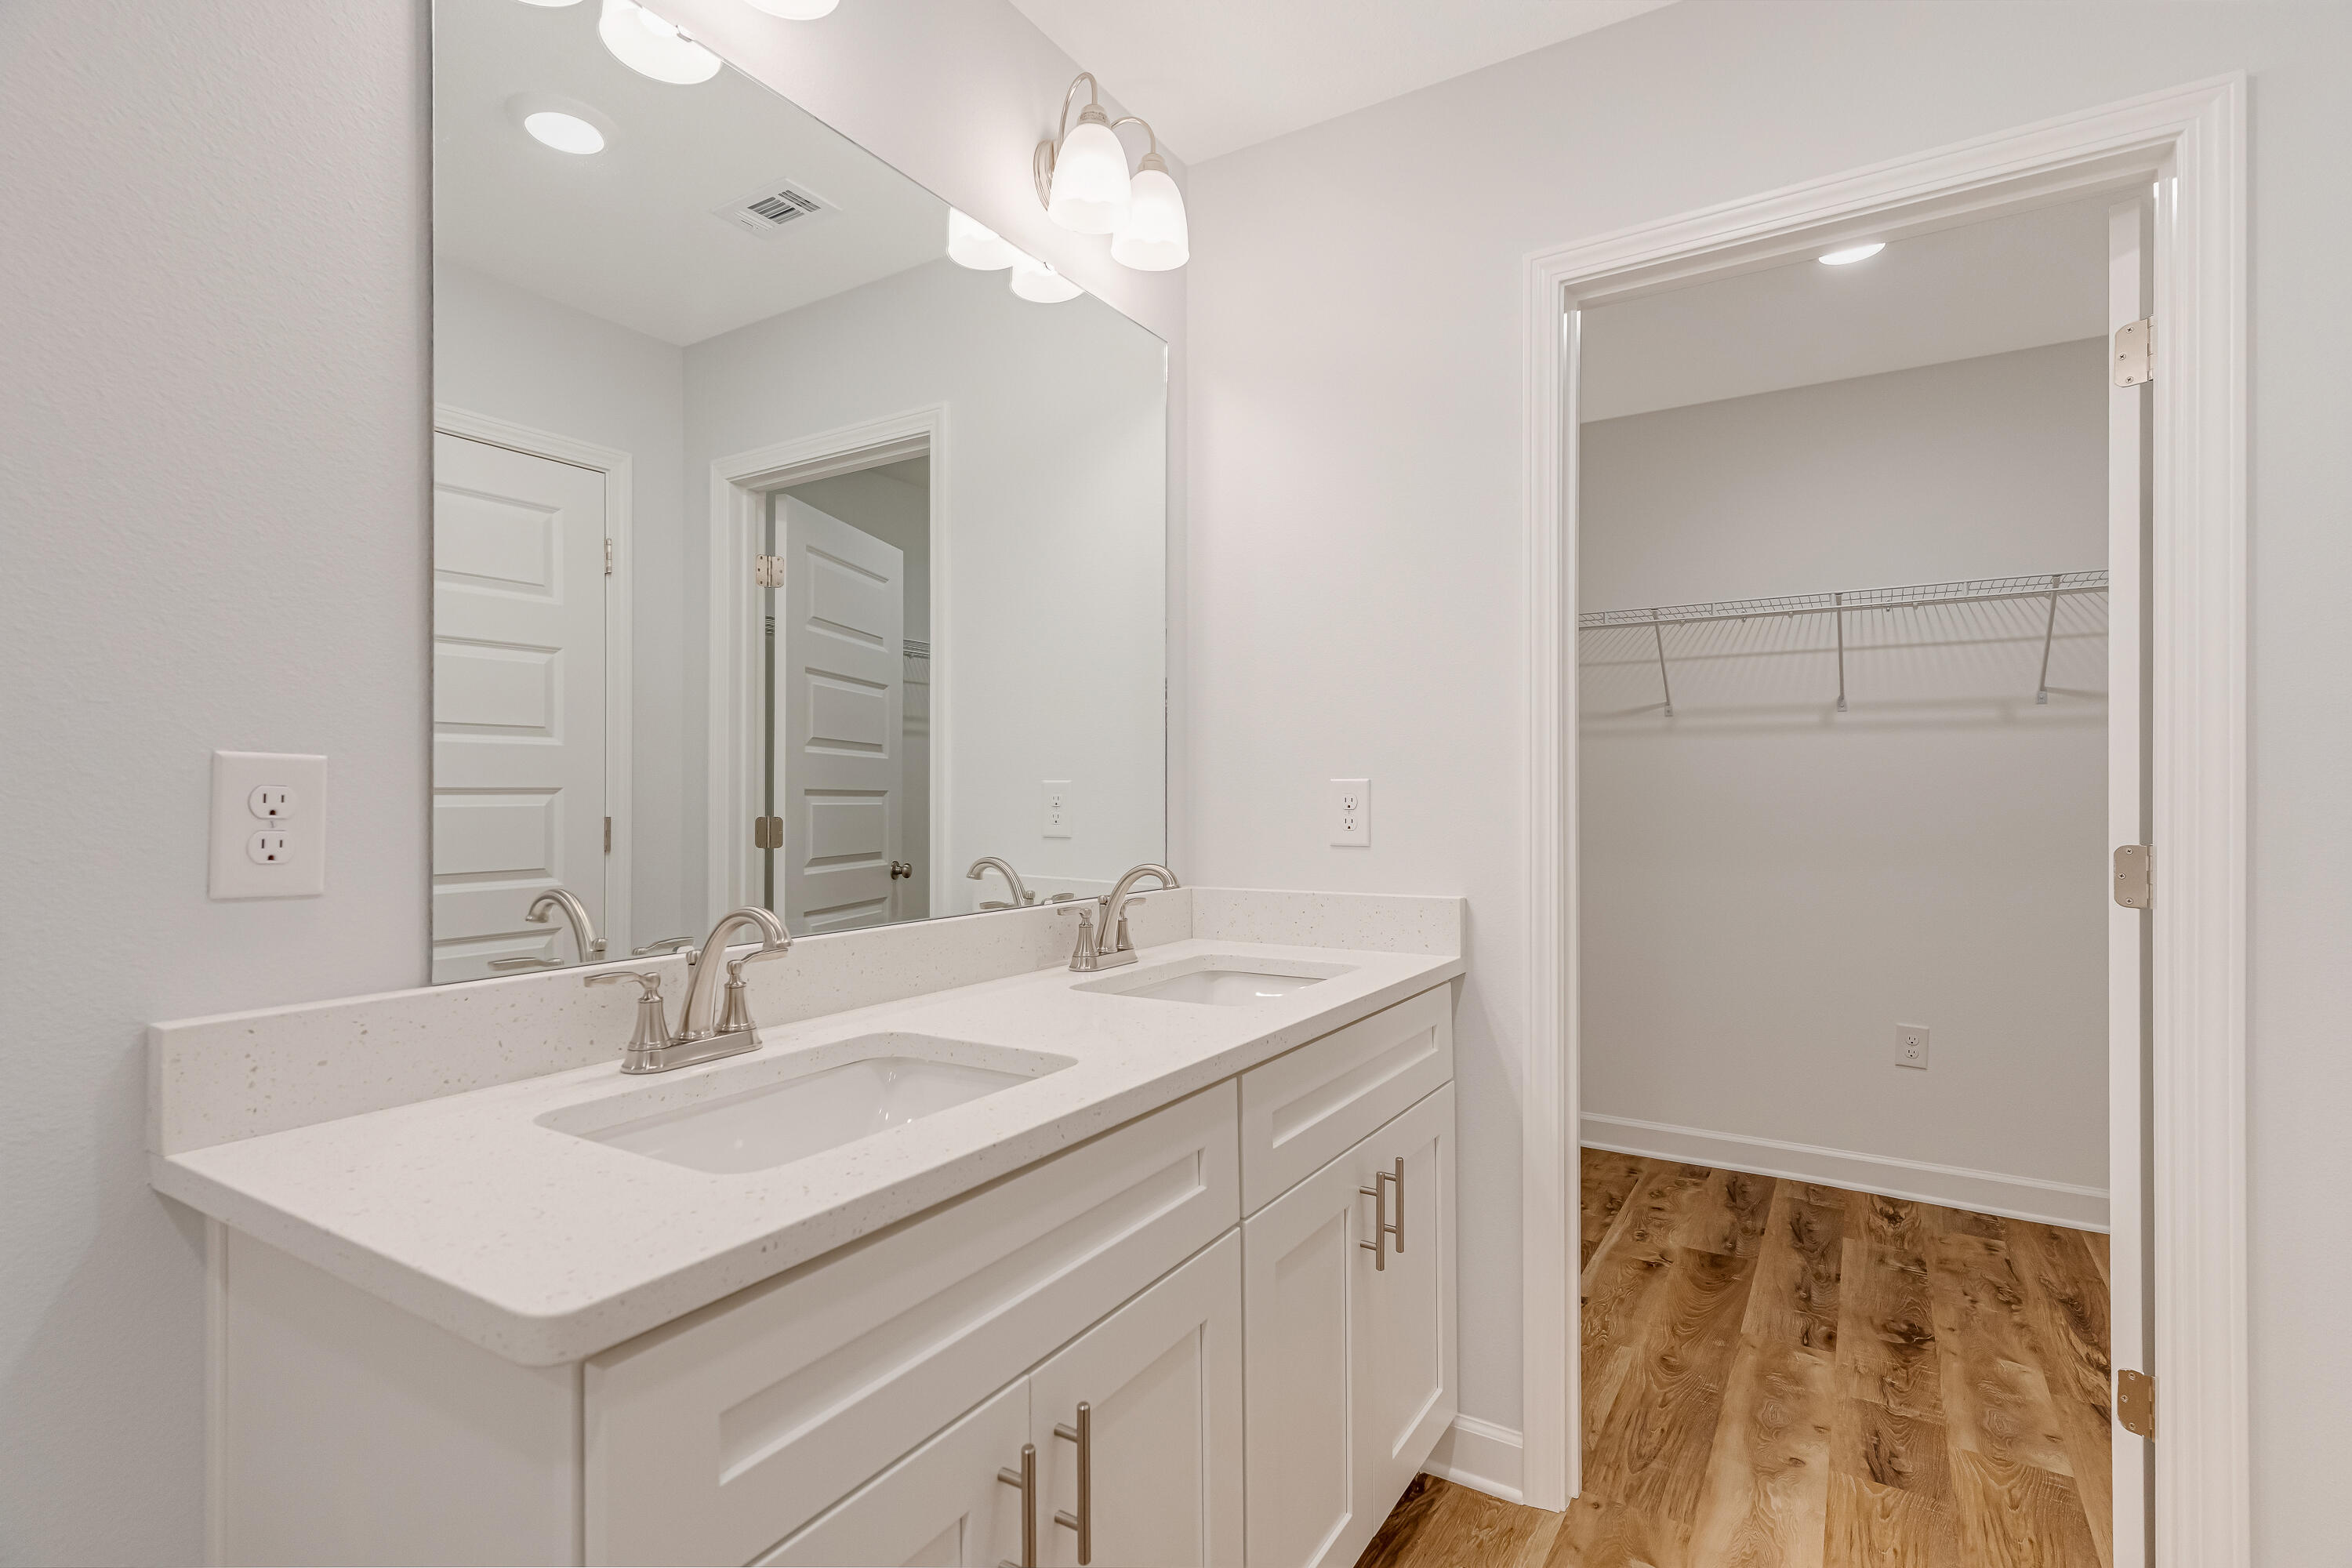
Bathroom with a white double-sink vanity and open closet with wire shelving.
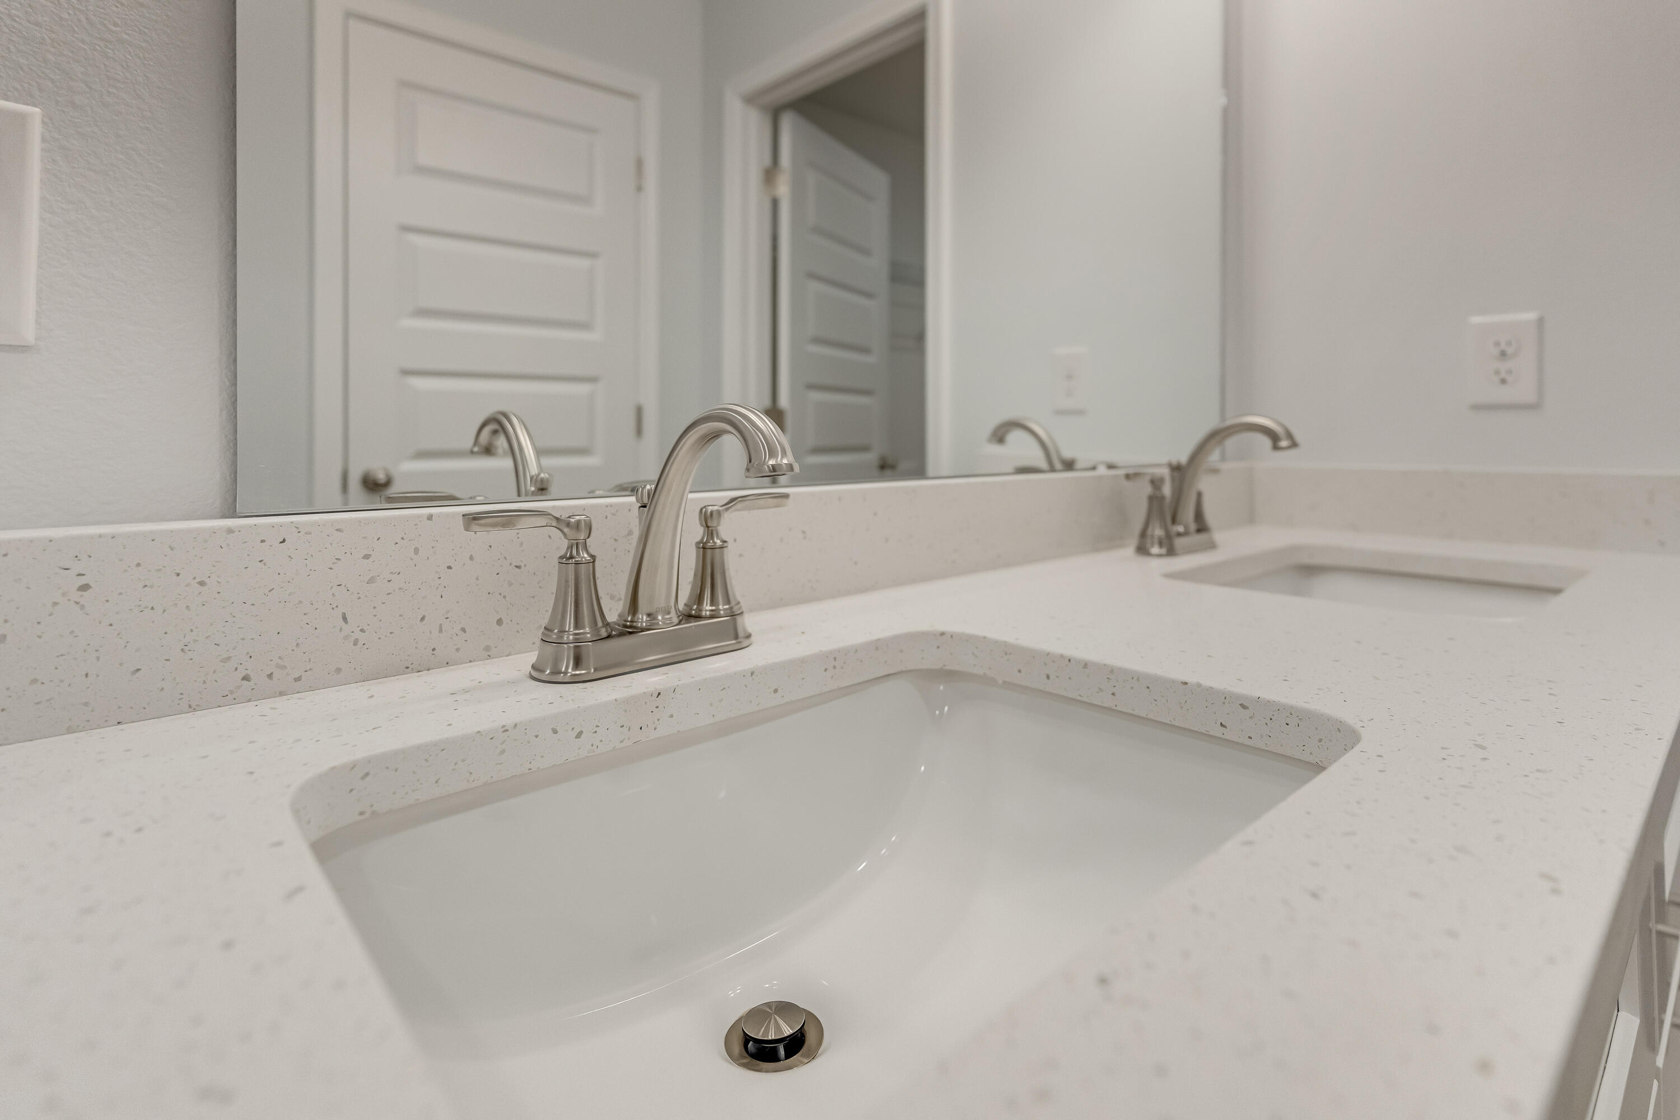
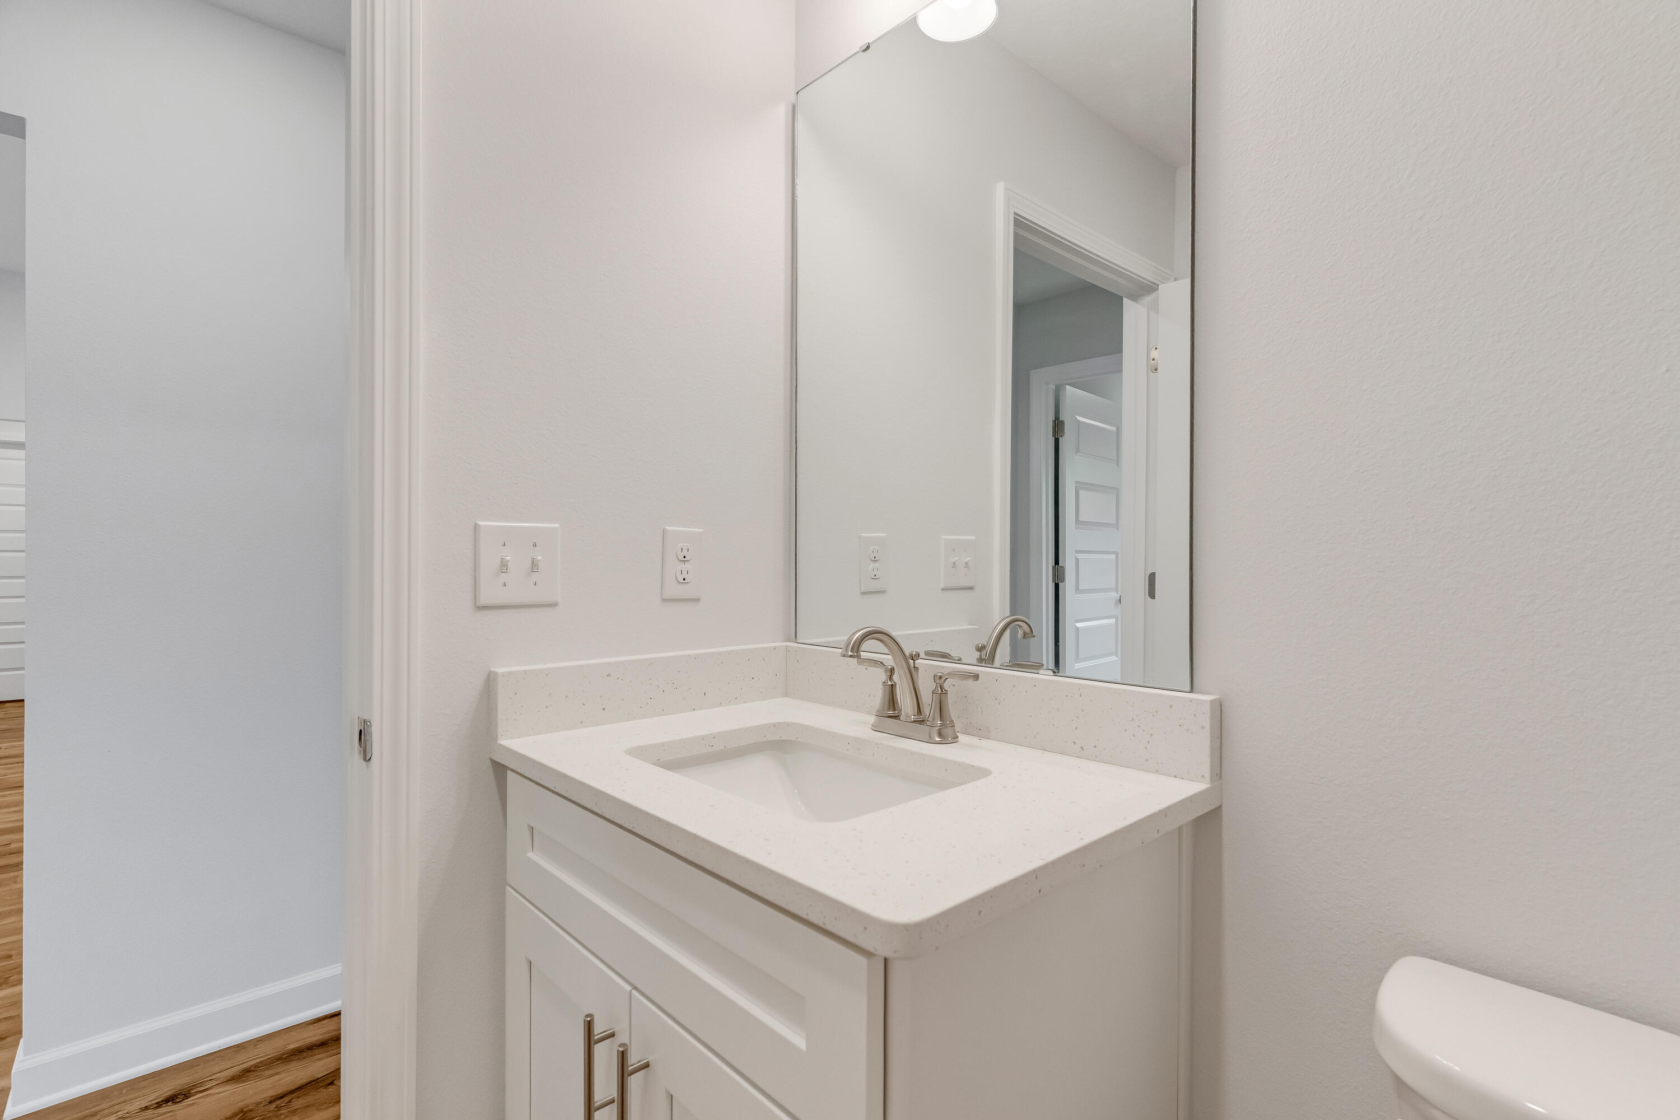
Bathroom vanity with a speckled countertop, undermount sink, and brushed-nickel faucet.
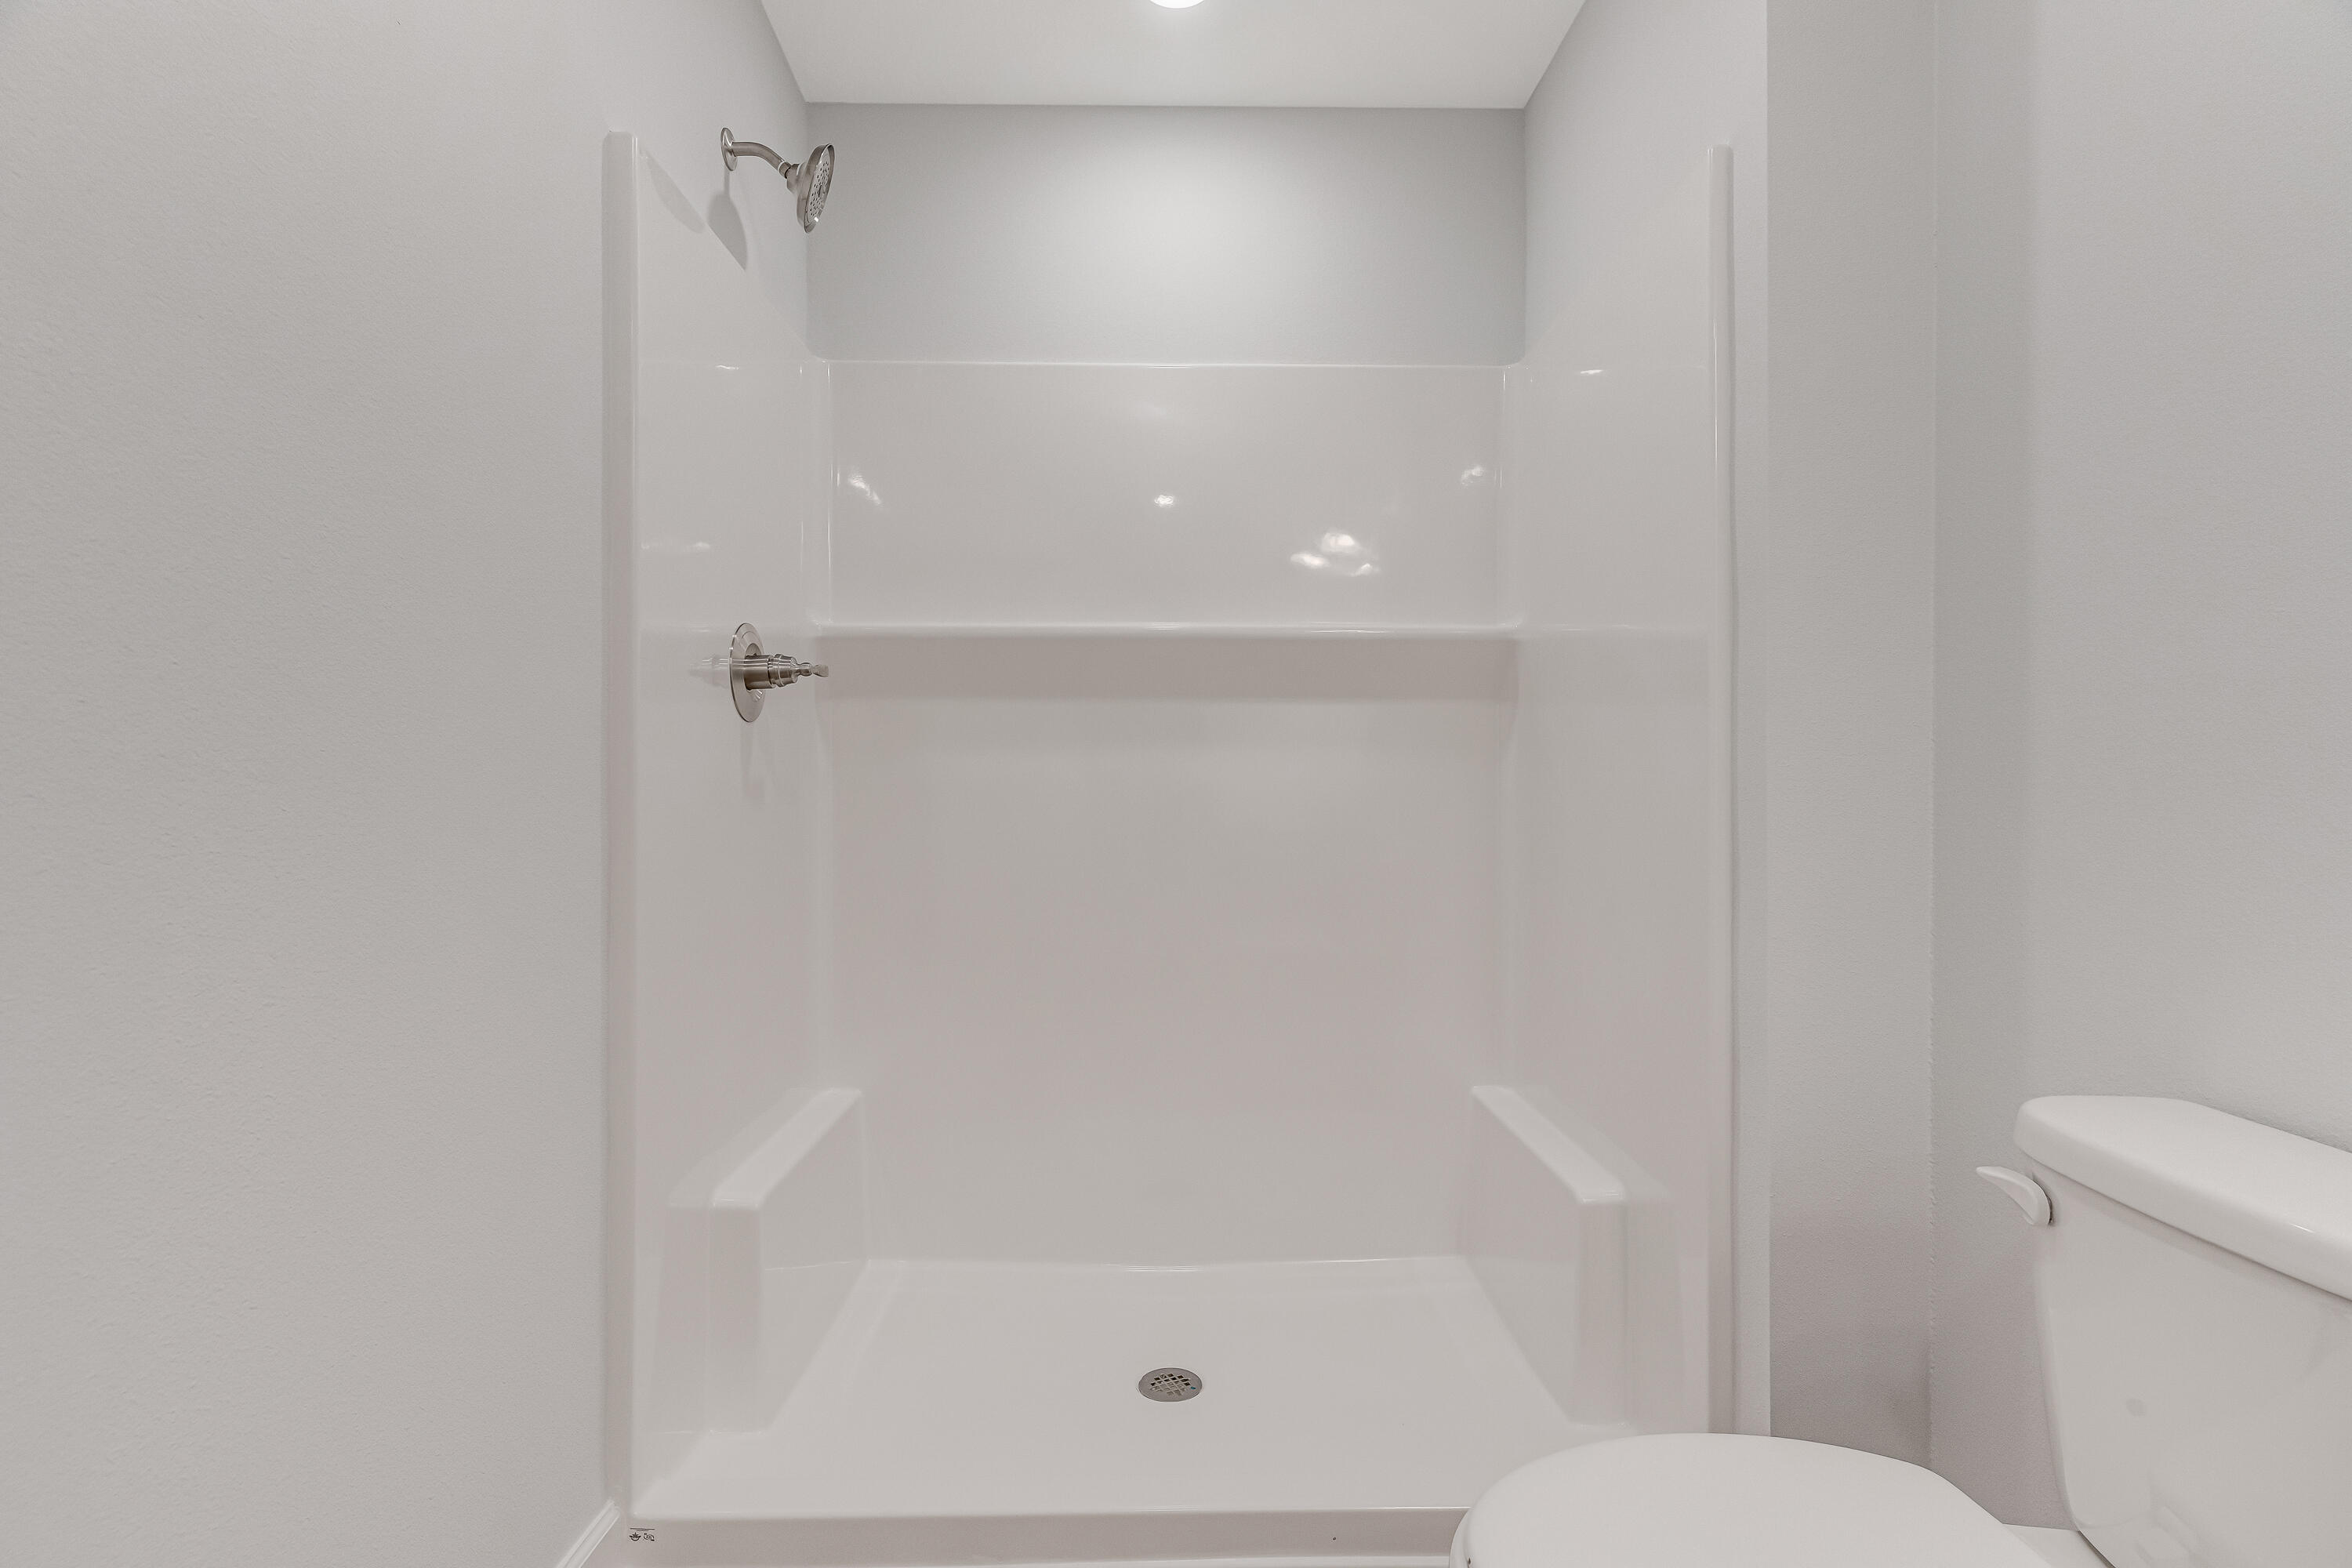
White walk-in shower with a built-in shelf and chrome fixtures beside a toilet.
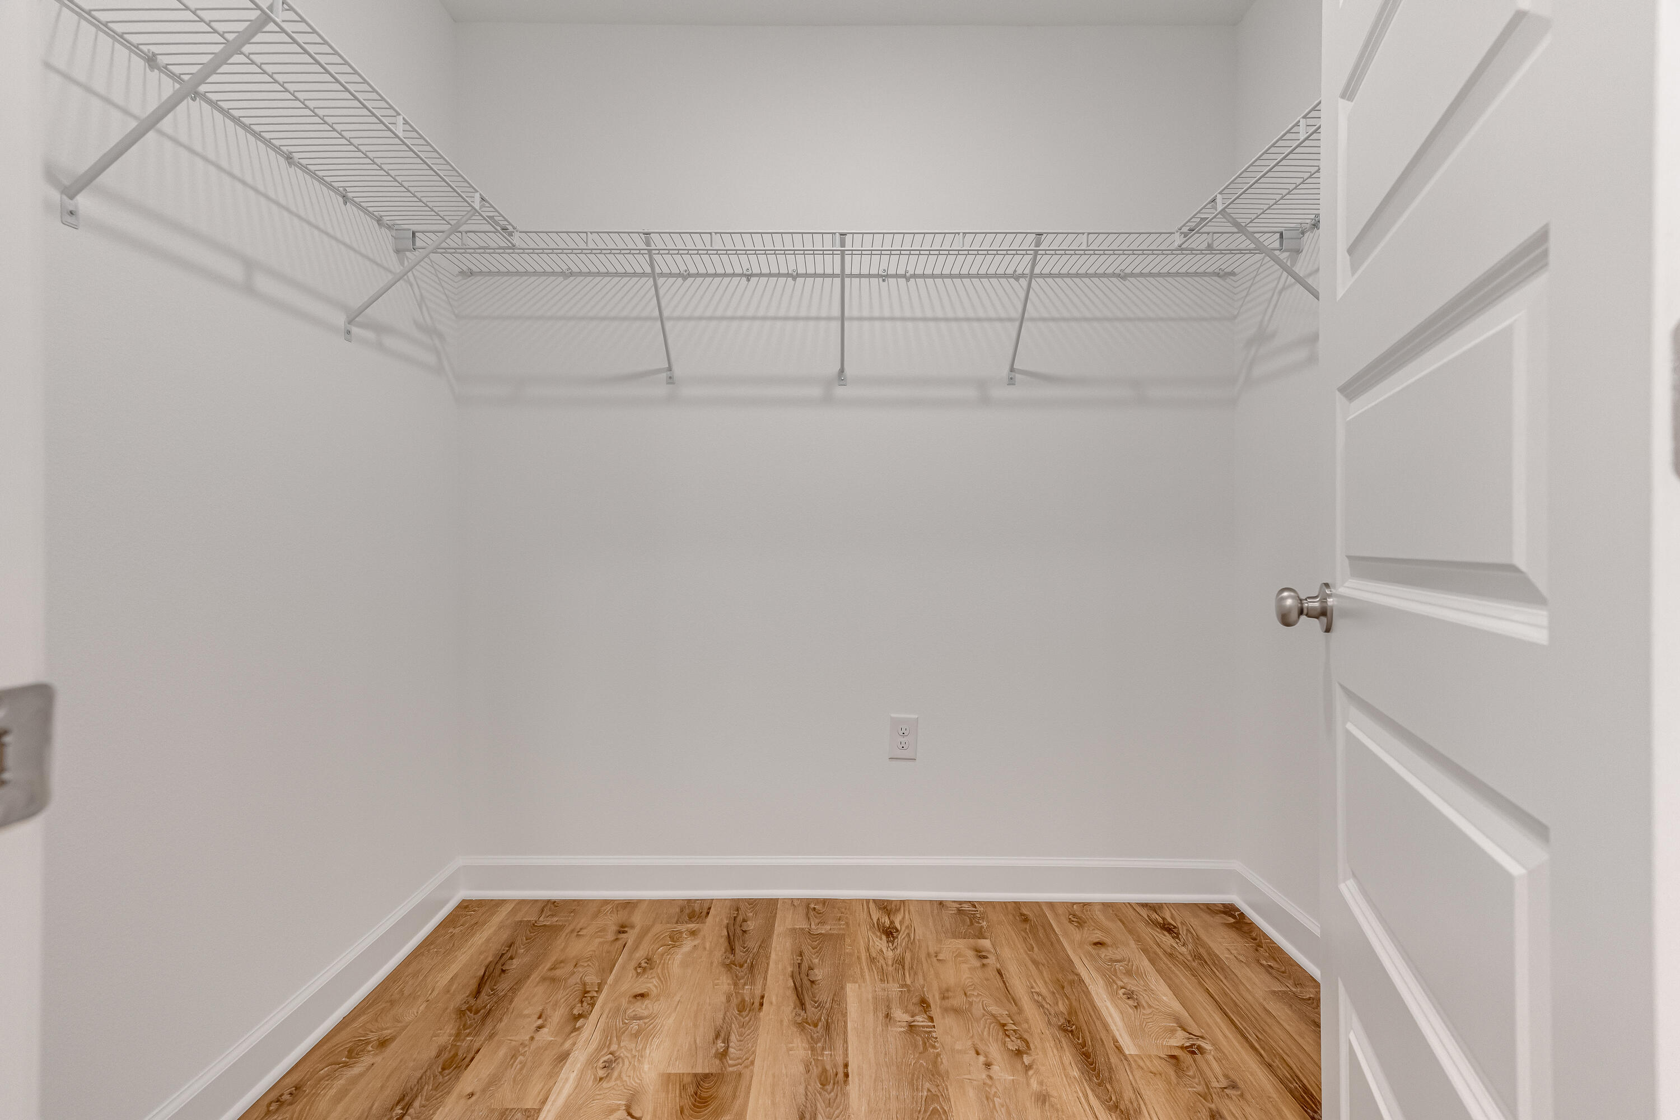
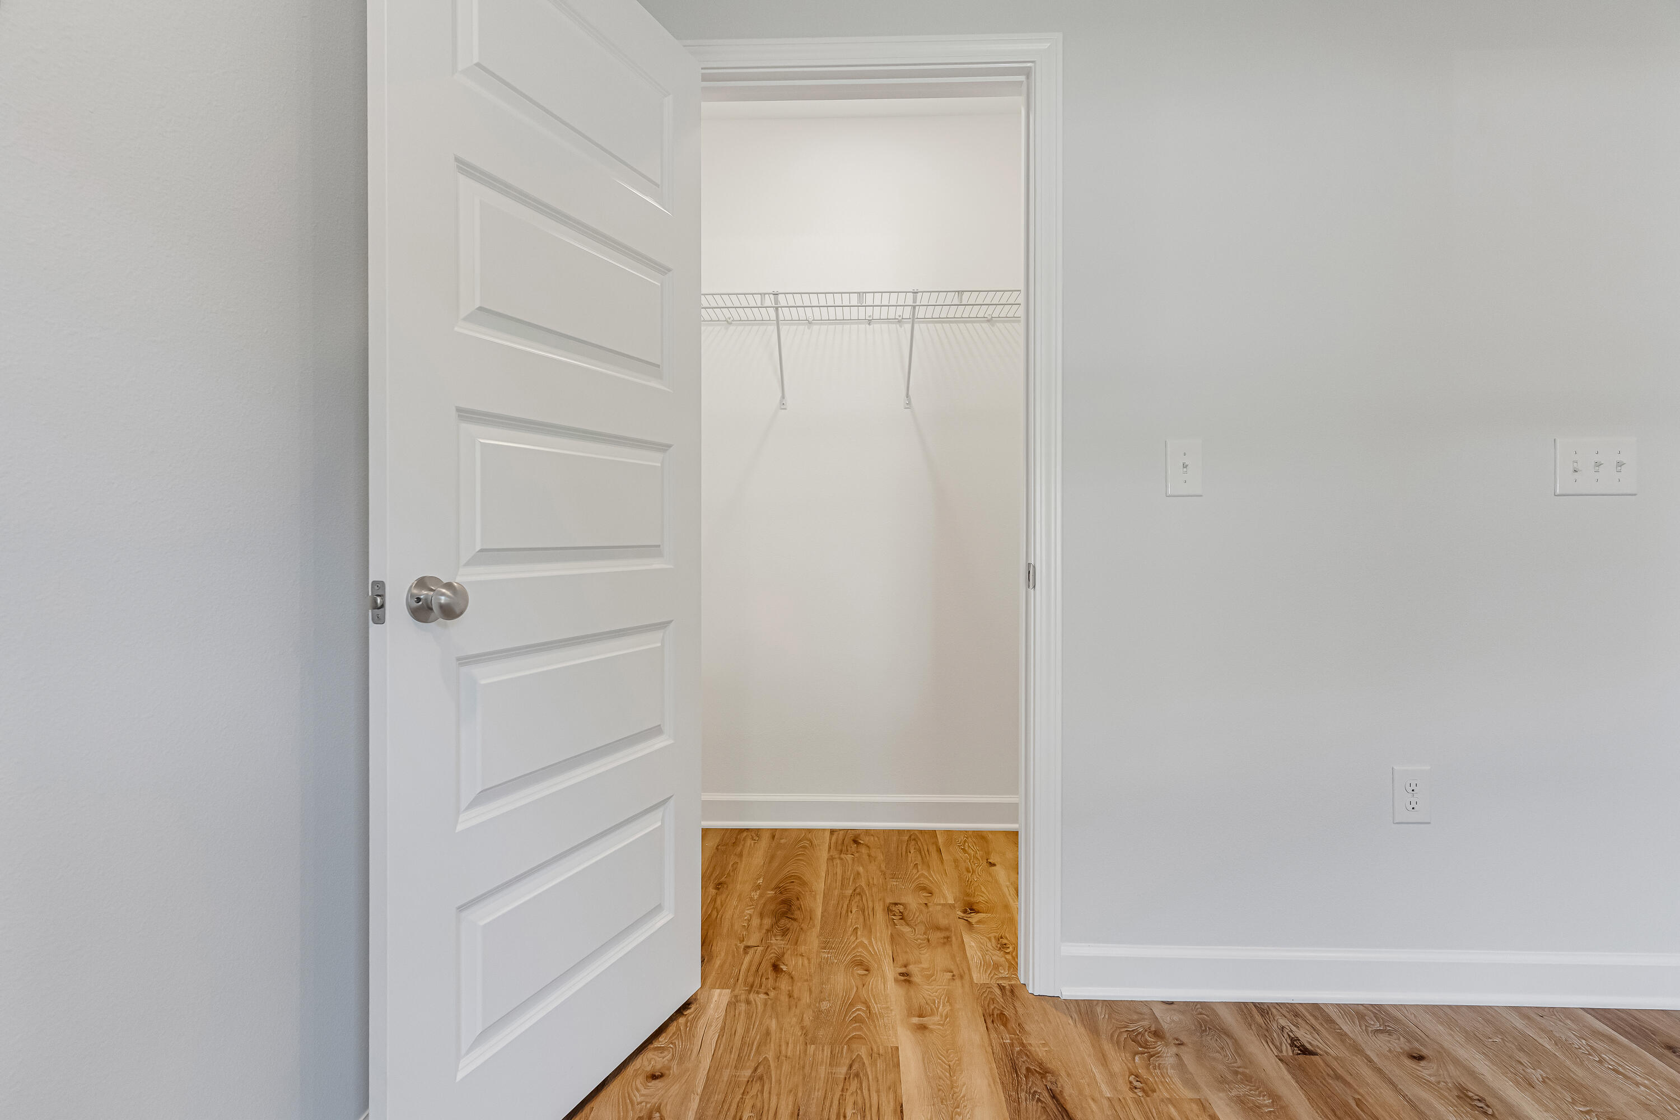
Walk-in closet with wraparound wire shelving and warm wood-look flooring.
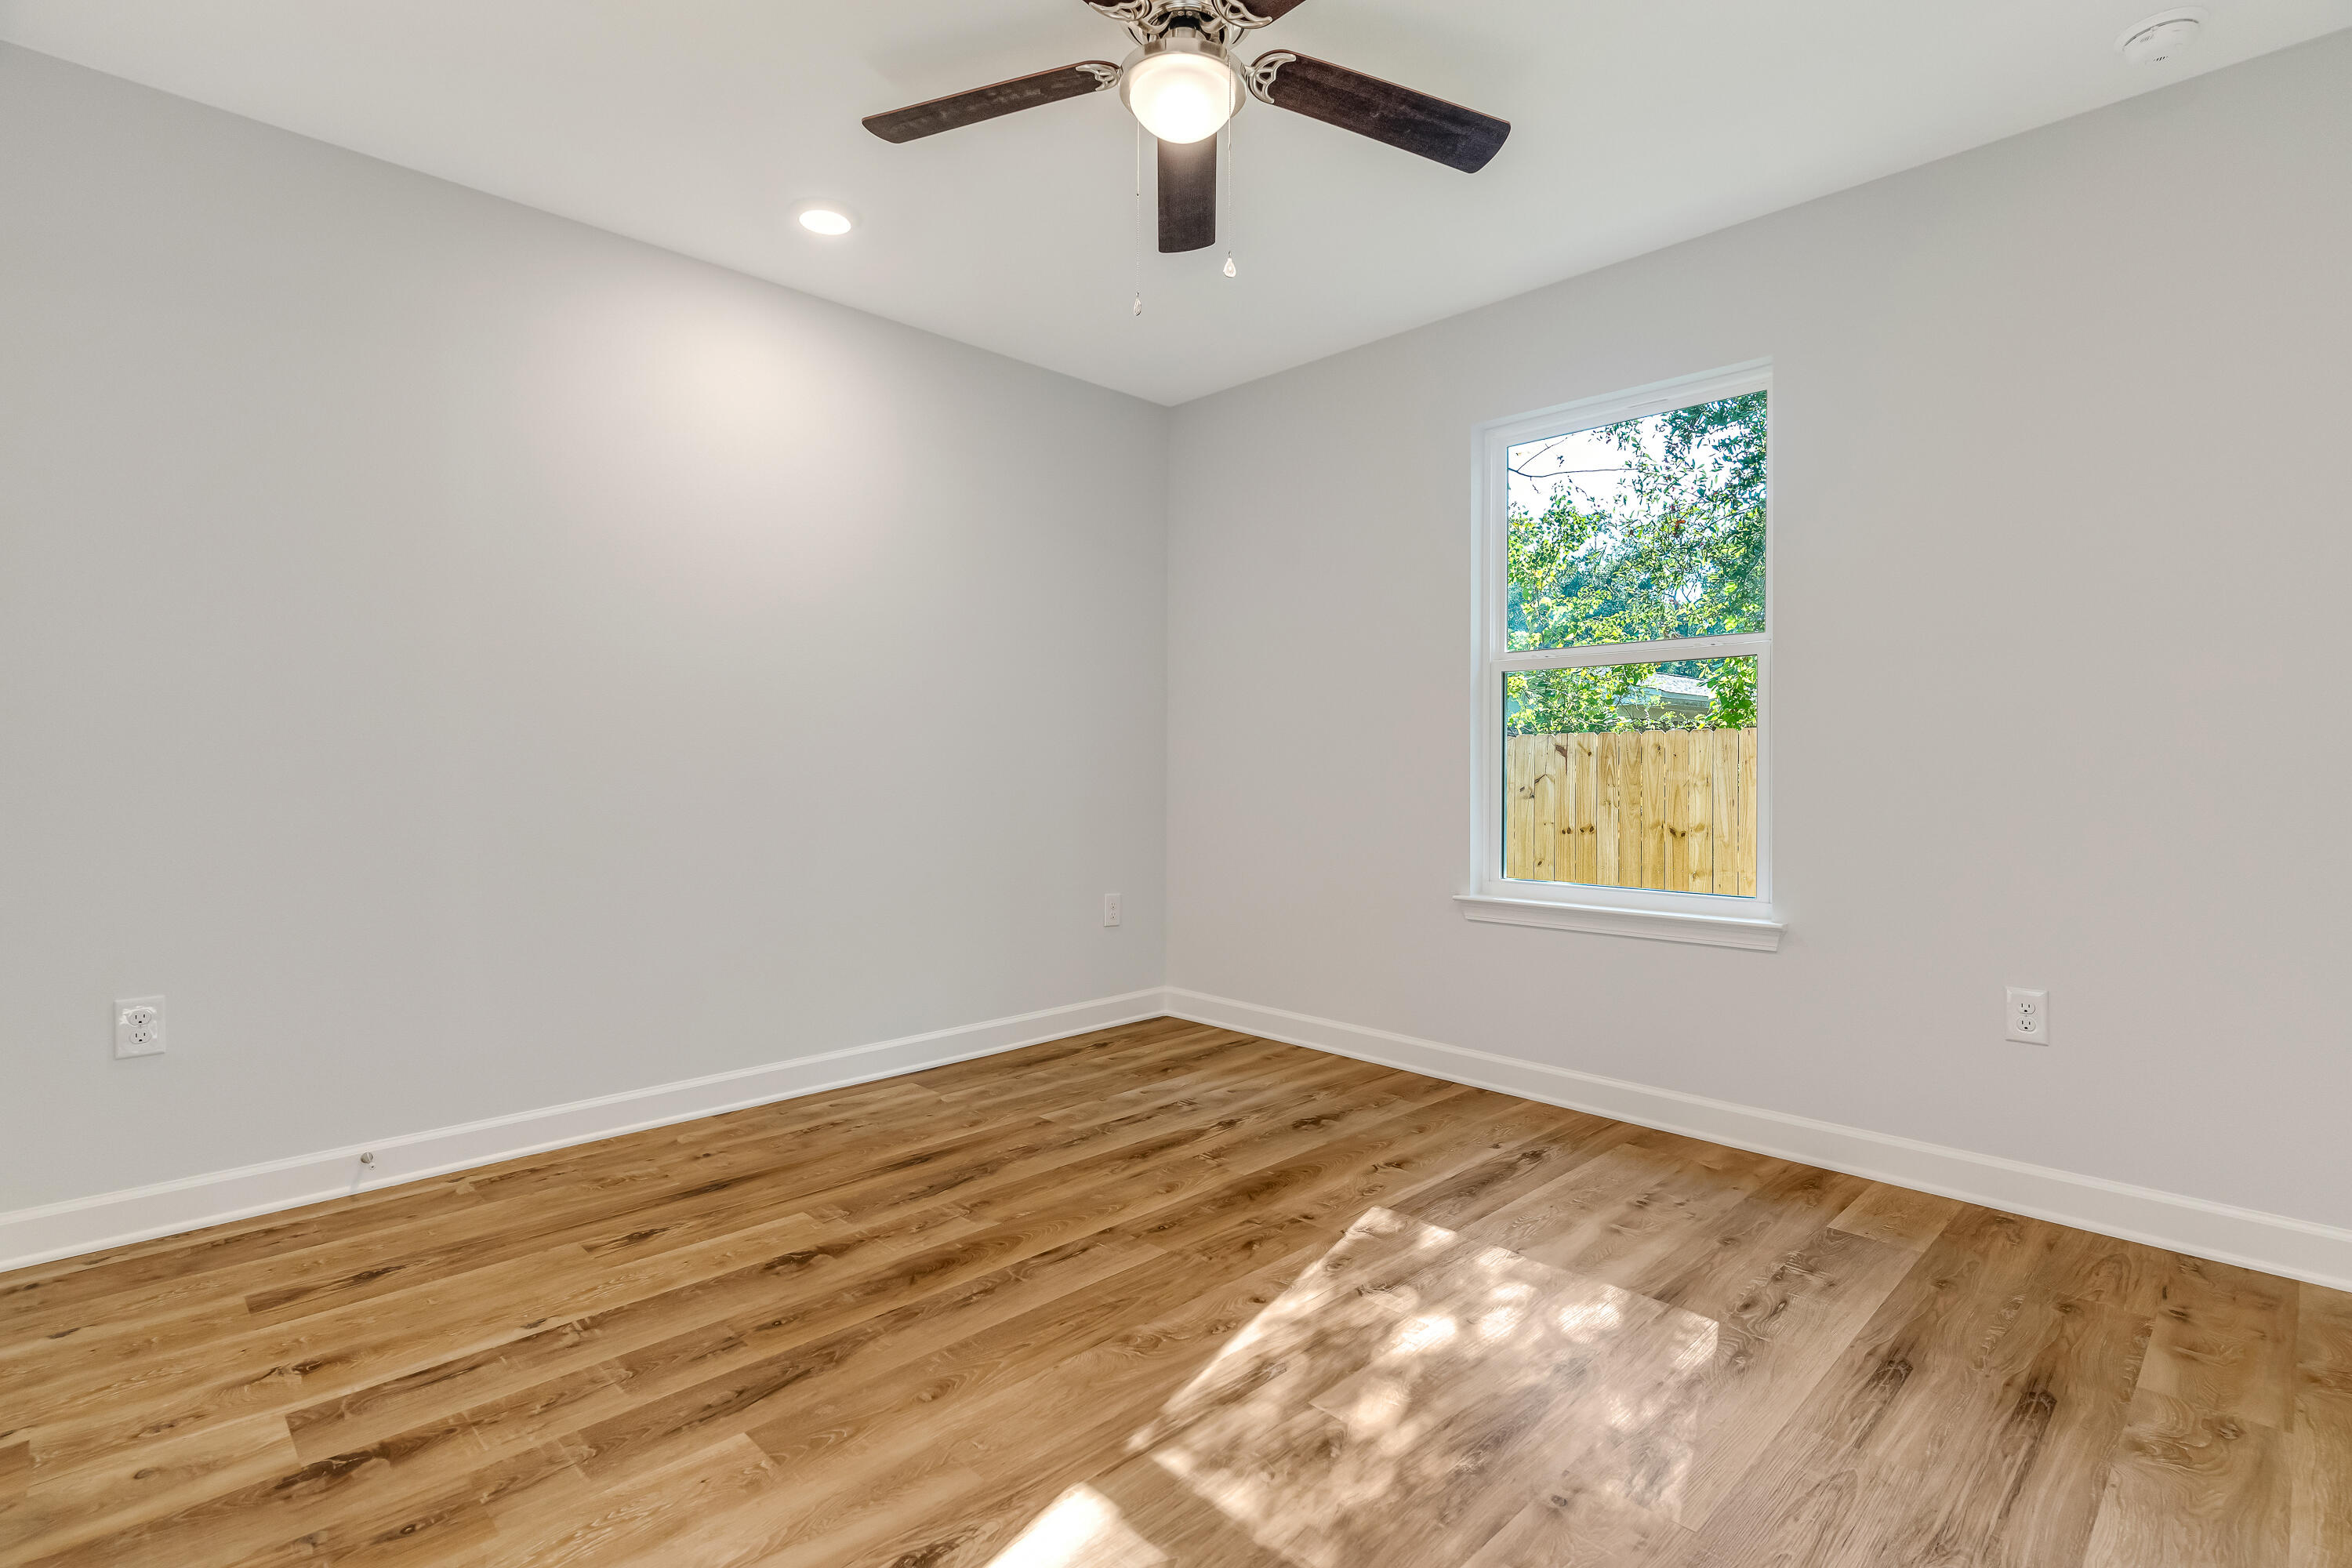
Empty room with warm wood flooring, ceiling fan, and a window overlooking trees and a wooden fence.
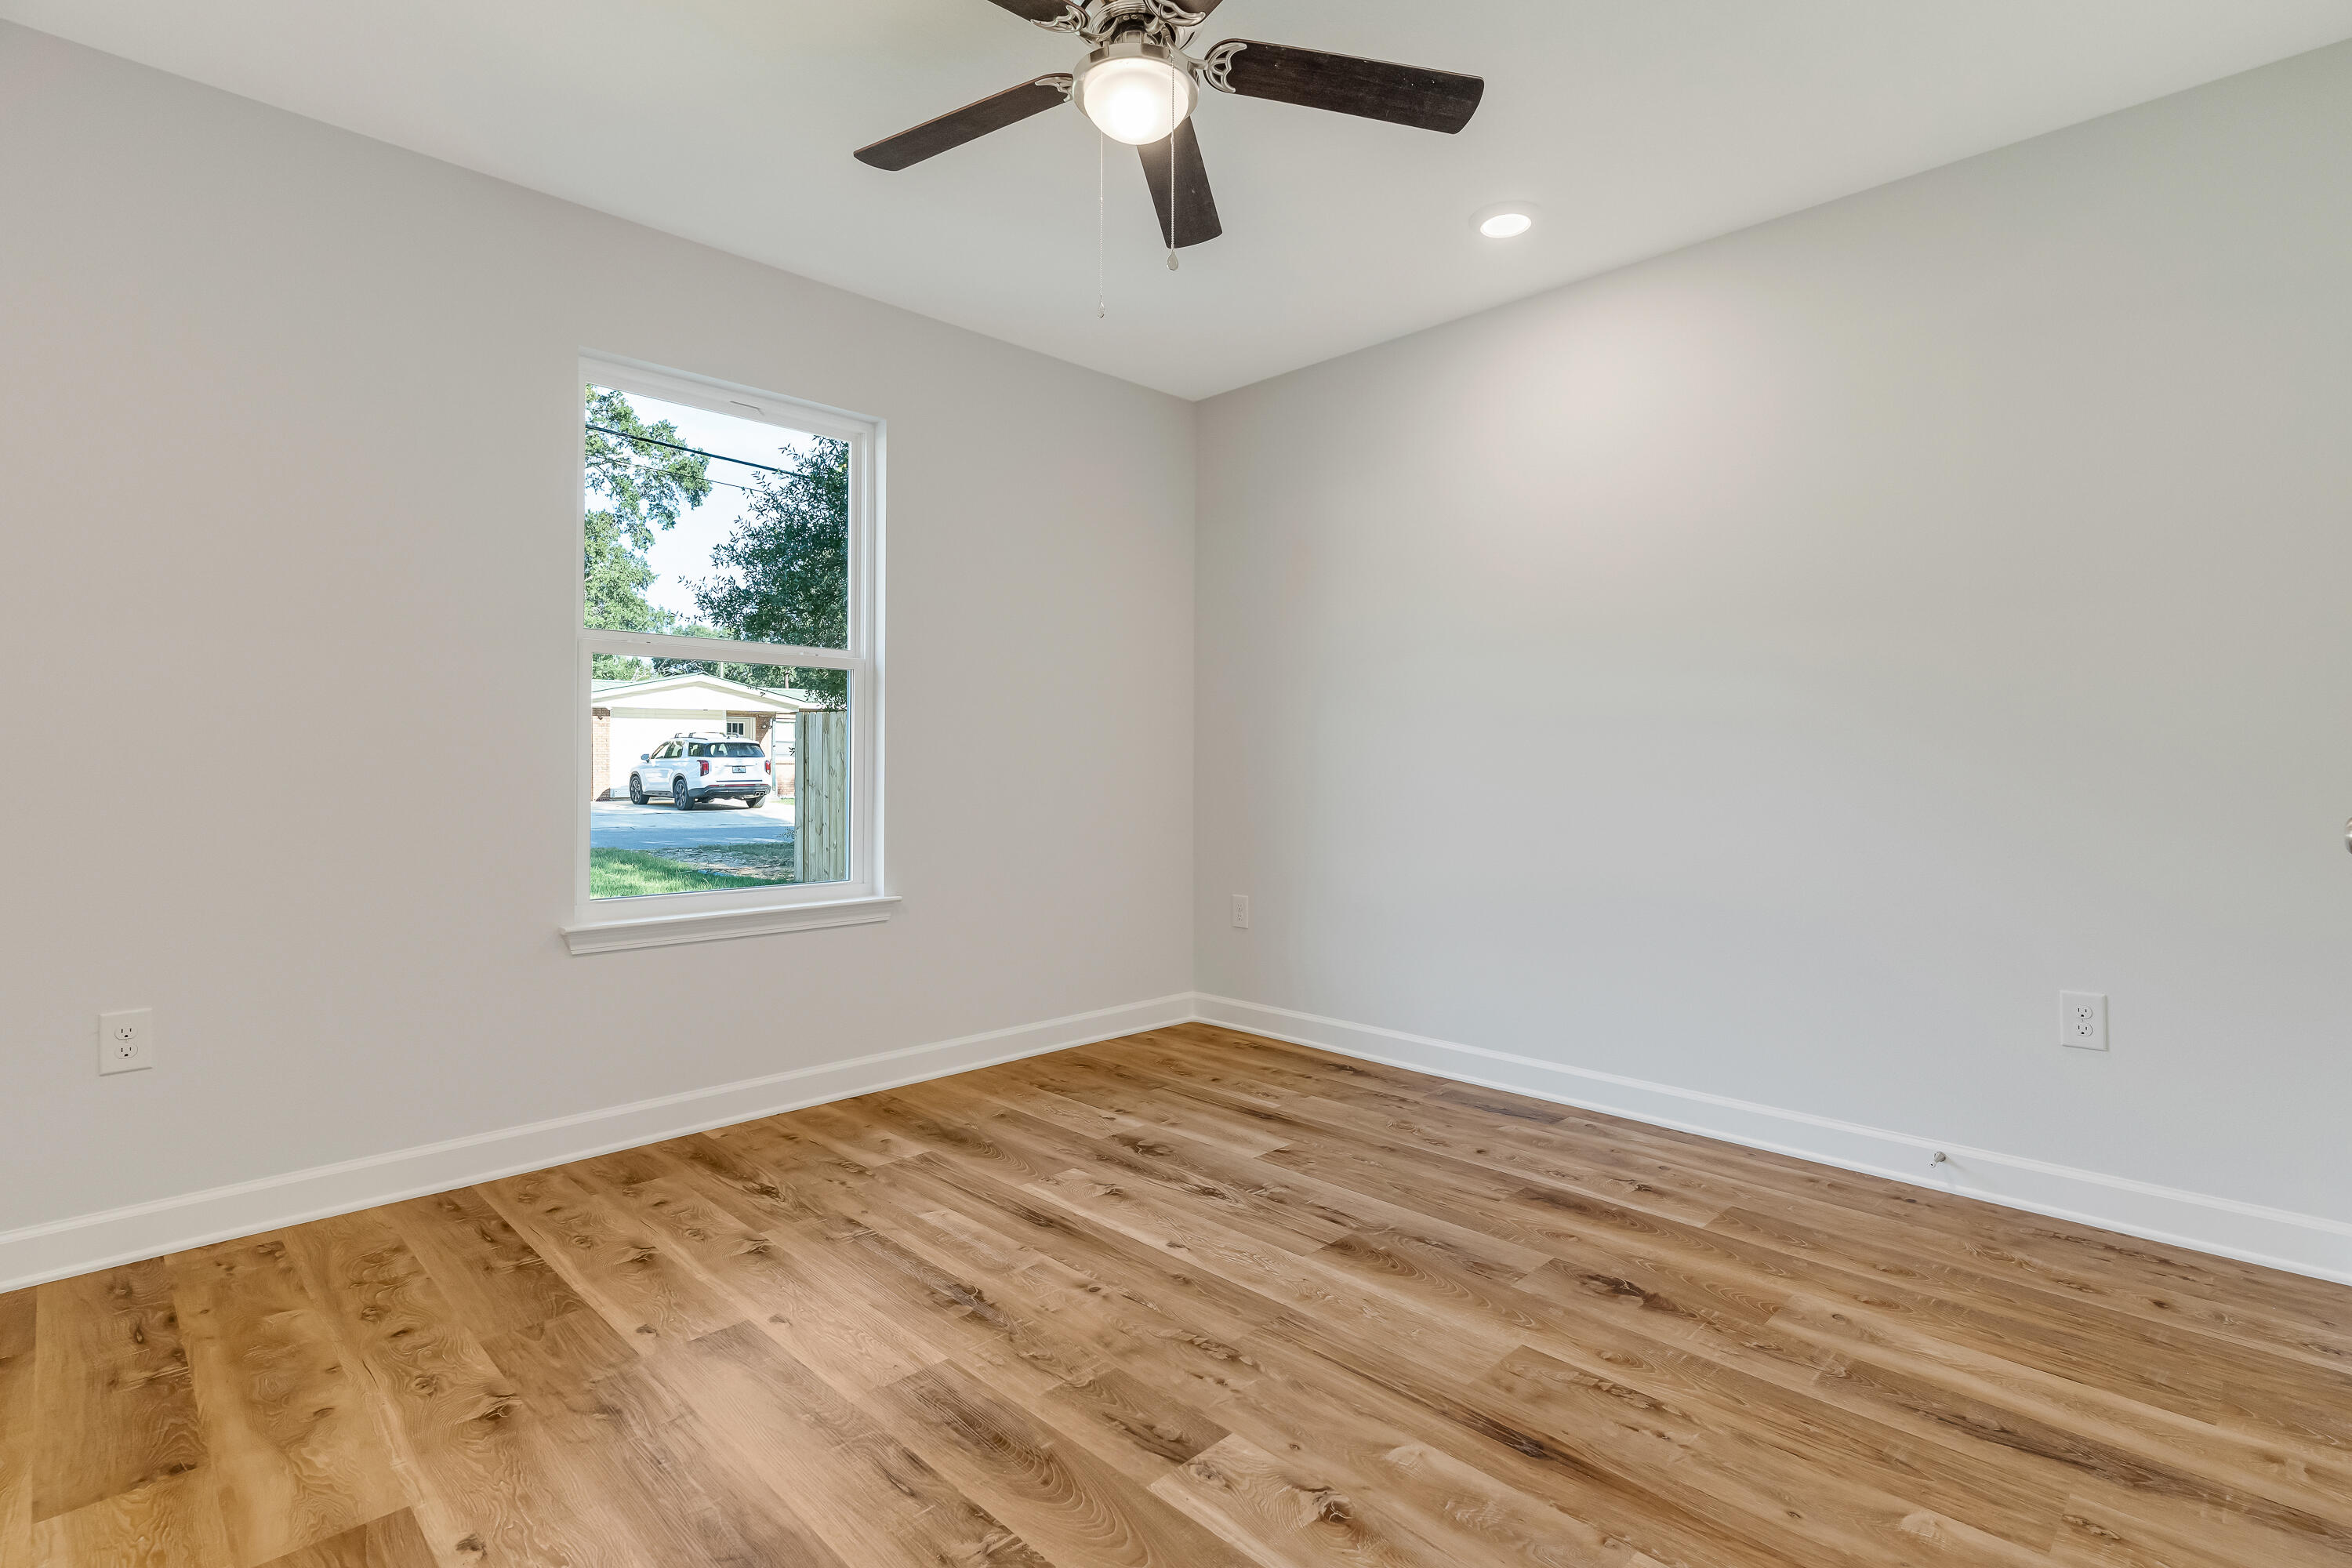
Empty room with wide-plank wood flooring, a ceiling fan, and a window overlooking a neighboring home.
Empty room with wood-look plank flooring, gray walls, and a ceiling fan.
Empty room with wide-plank wood floors, gray walls, and a ceiling fan.
Empty walk-in closet with a white wire shelf and warm wood-look flooring
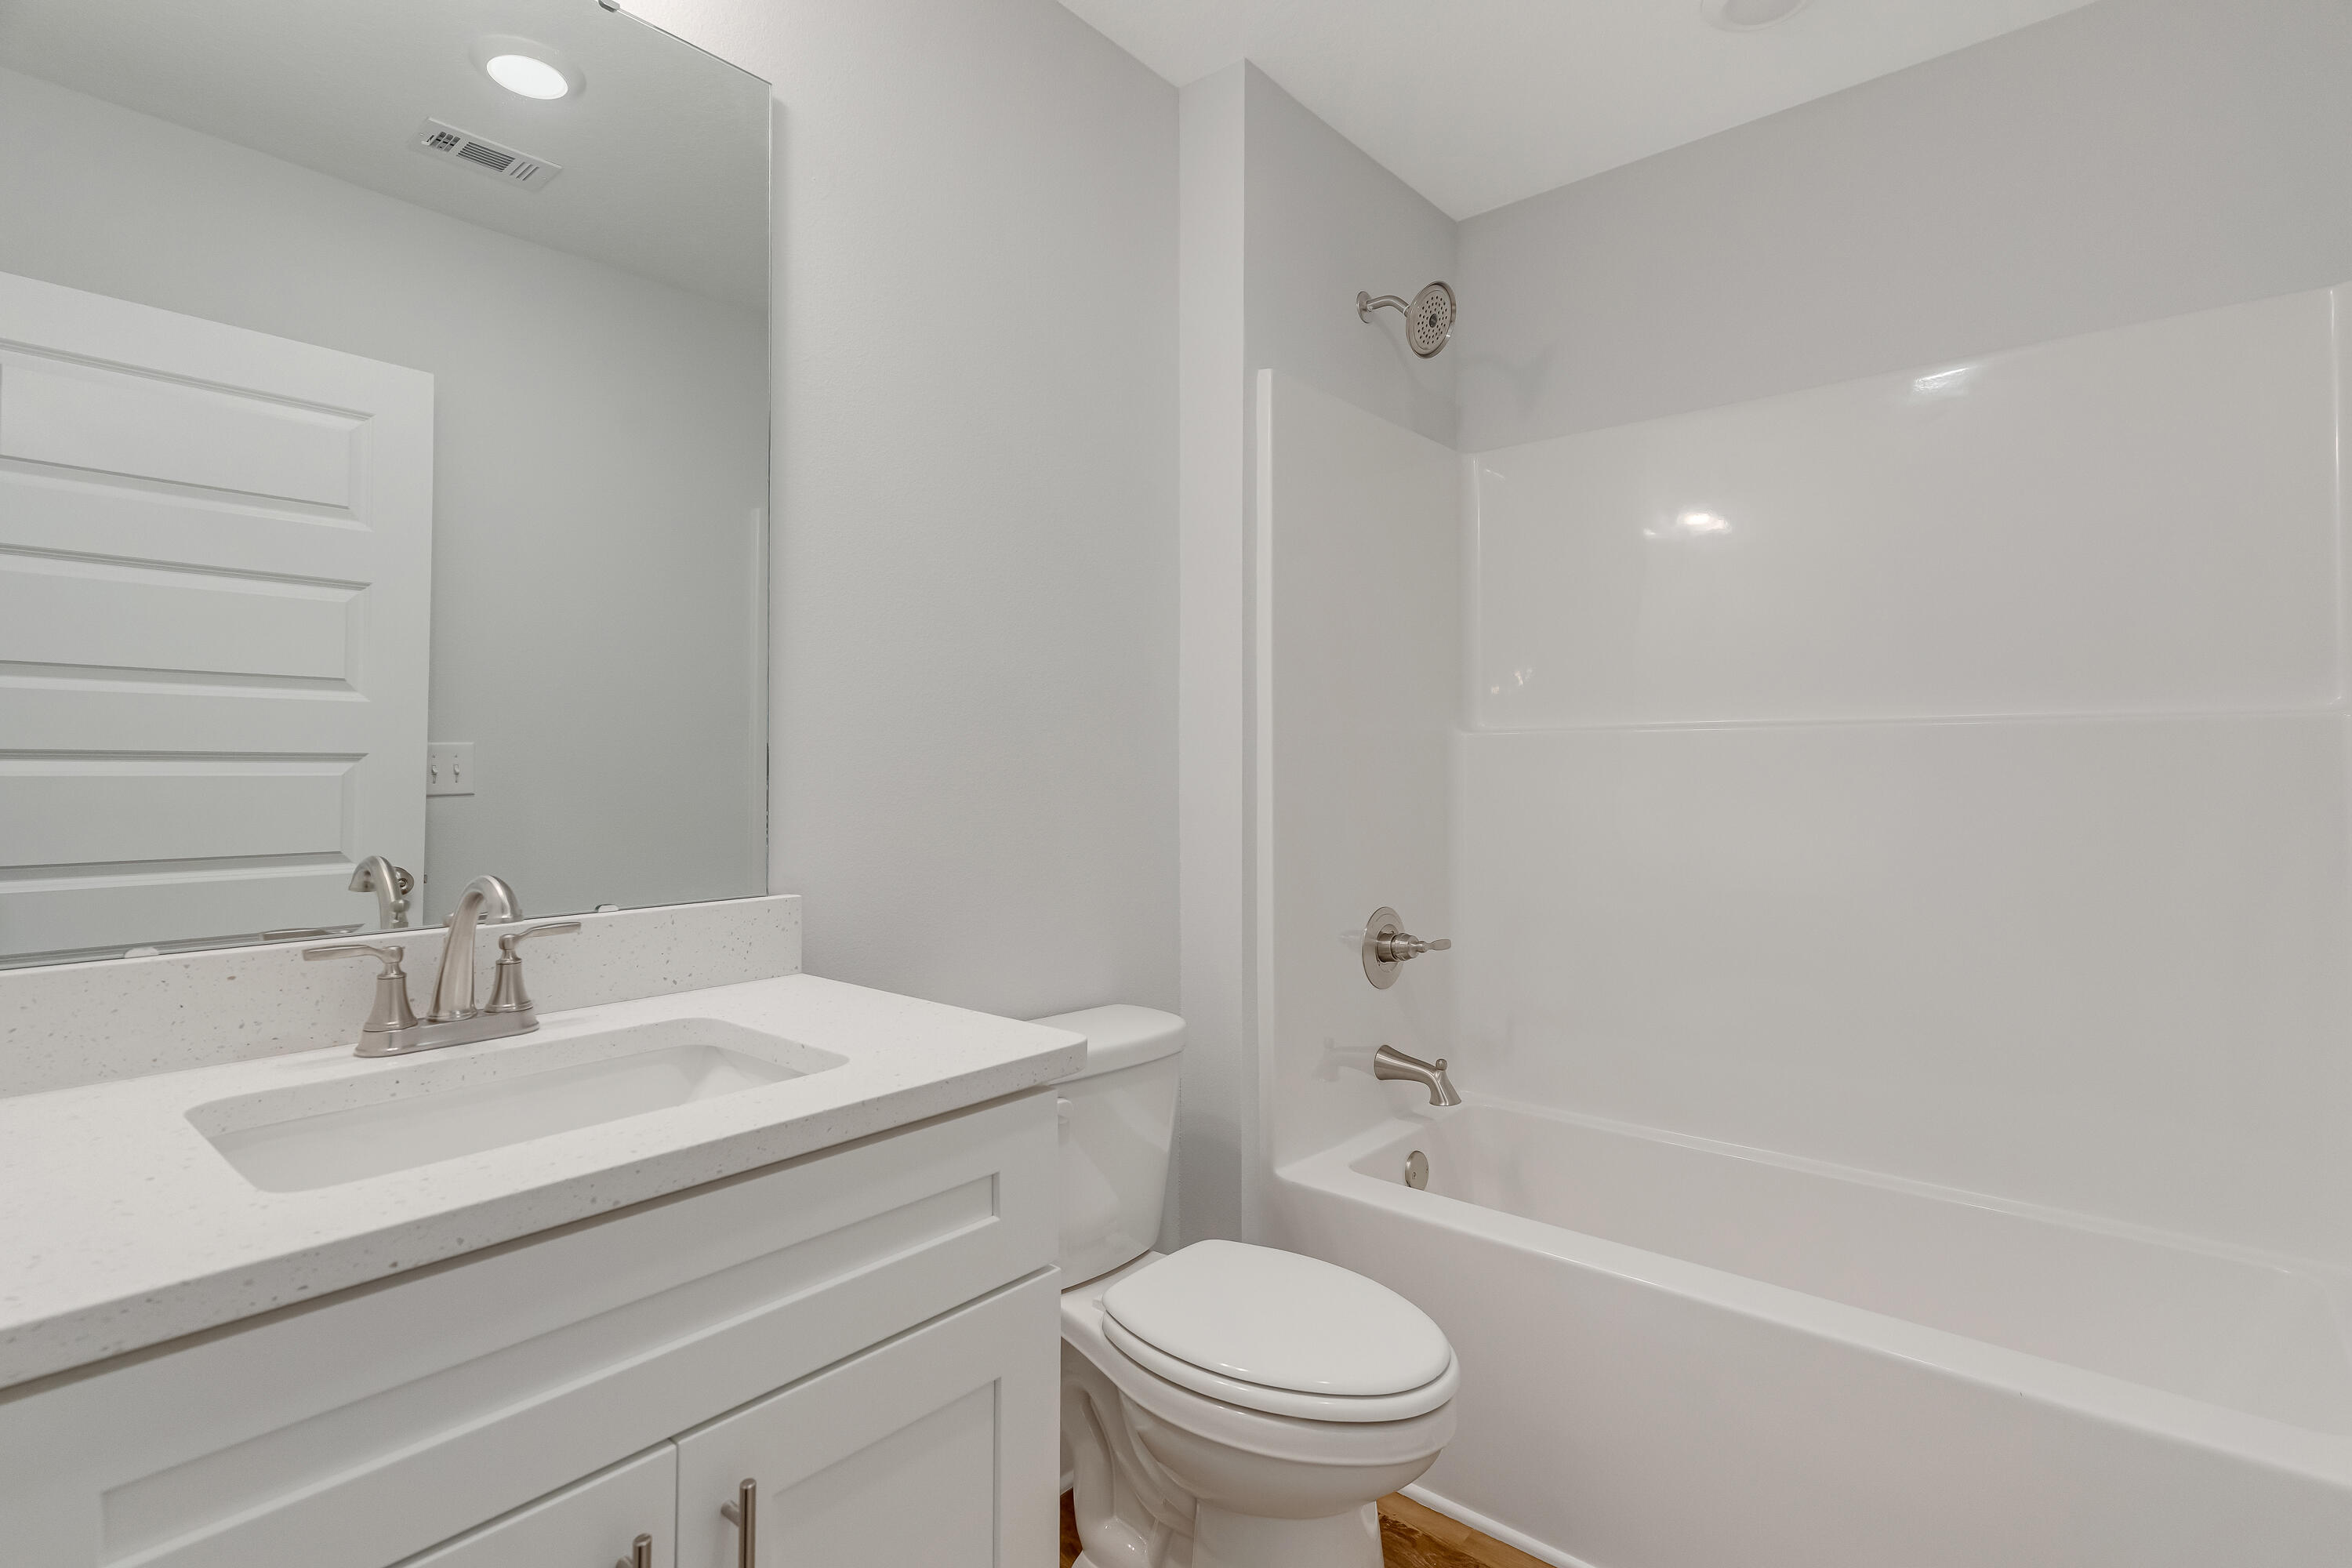
Bathroom with a white vanity, toilet, and tub-shower with brushed-nickel fixtures.
Bathroom vanity with a speckled countertop, inset sink, brushed metal faucet, and large mirror.
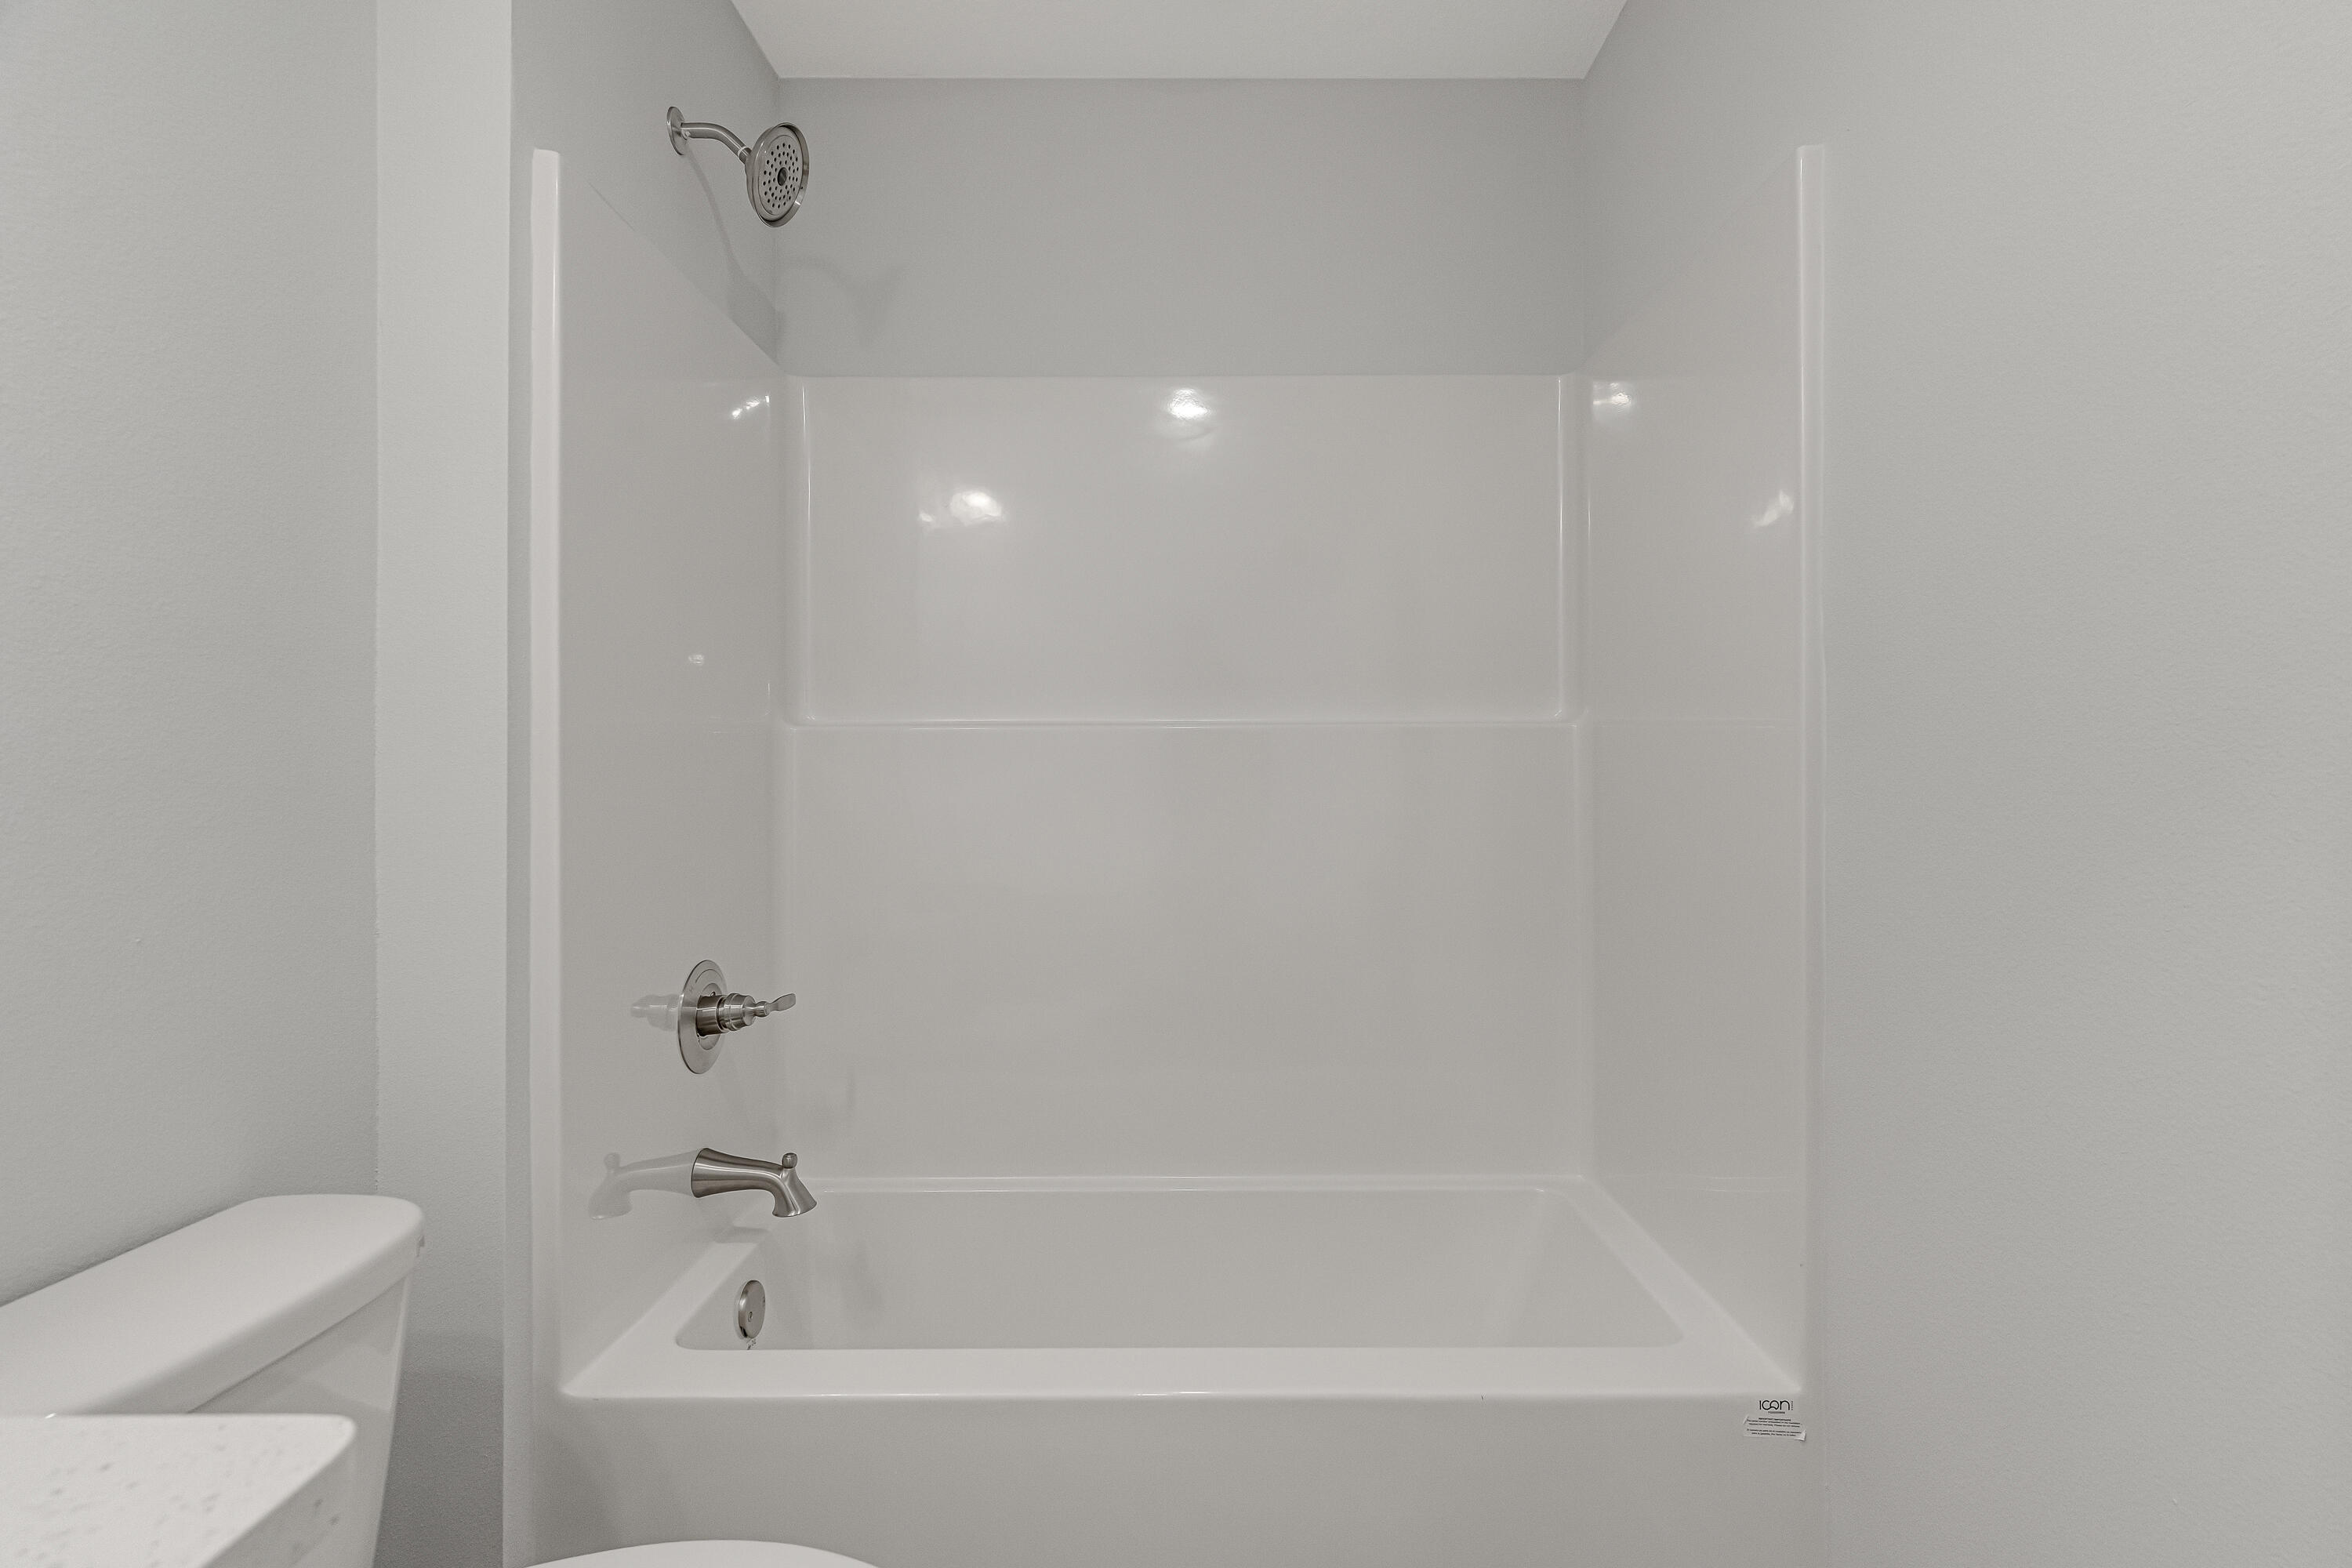
White bathtub and shower with chrome fixtures beside a partially visible toilet.
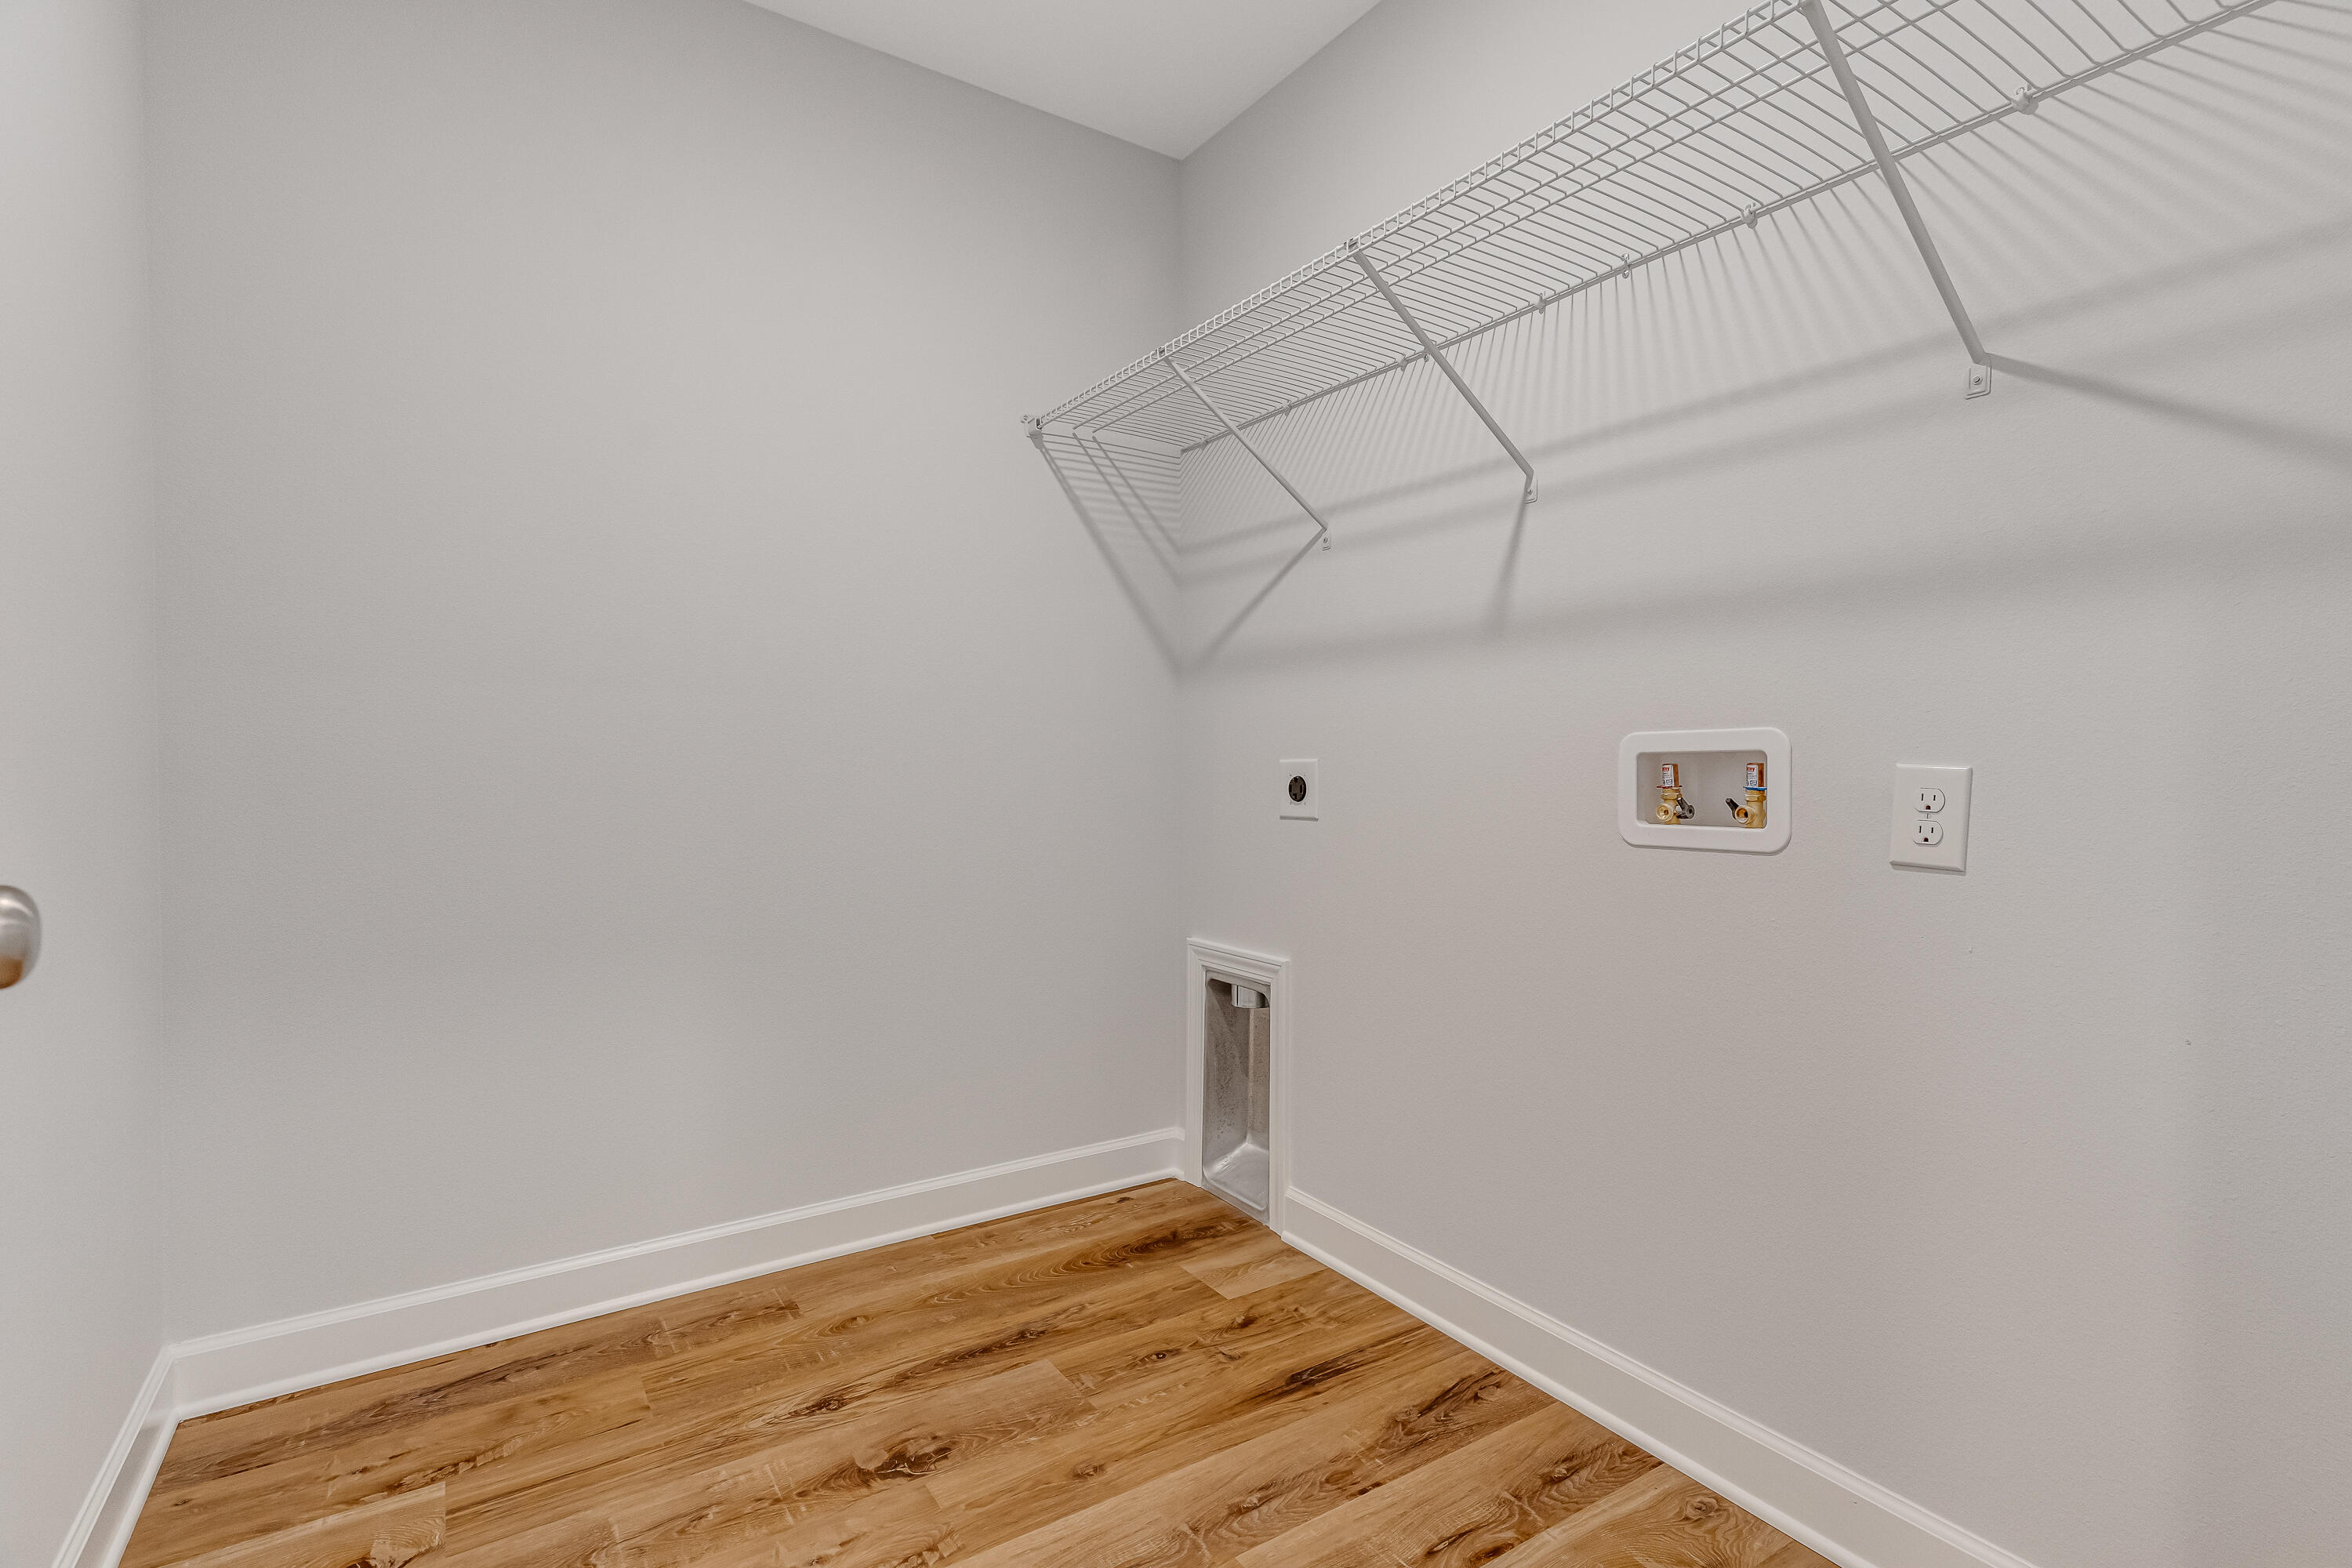
Empty laundry room with a wire shelf, washer hookups, and warm wood-look flooring.
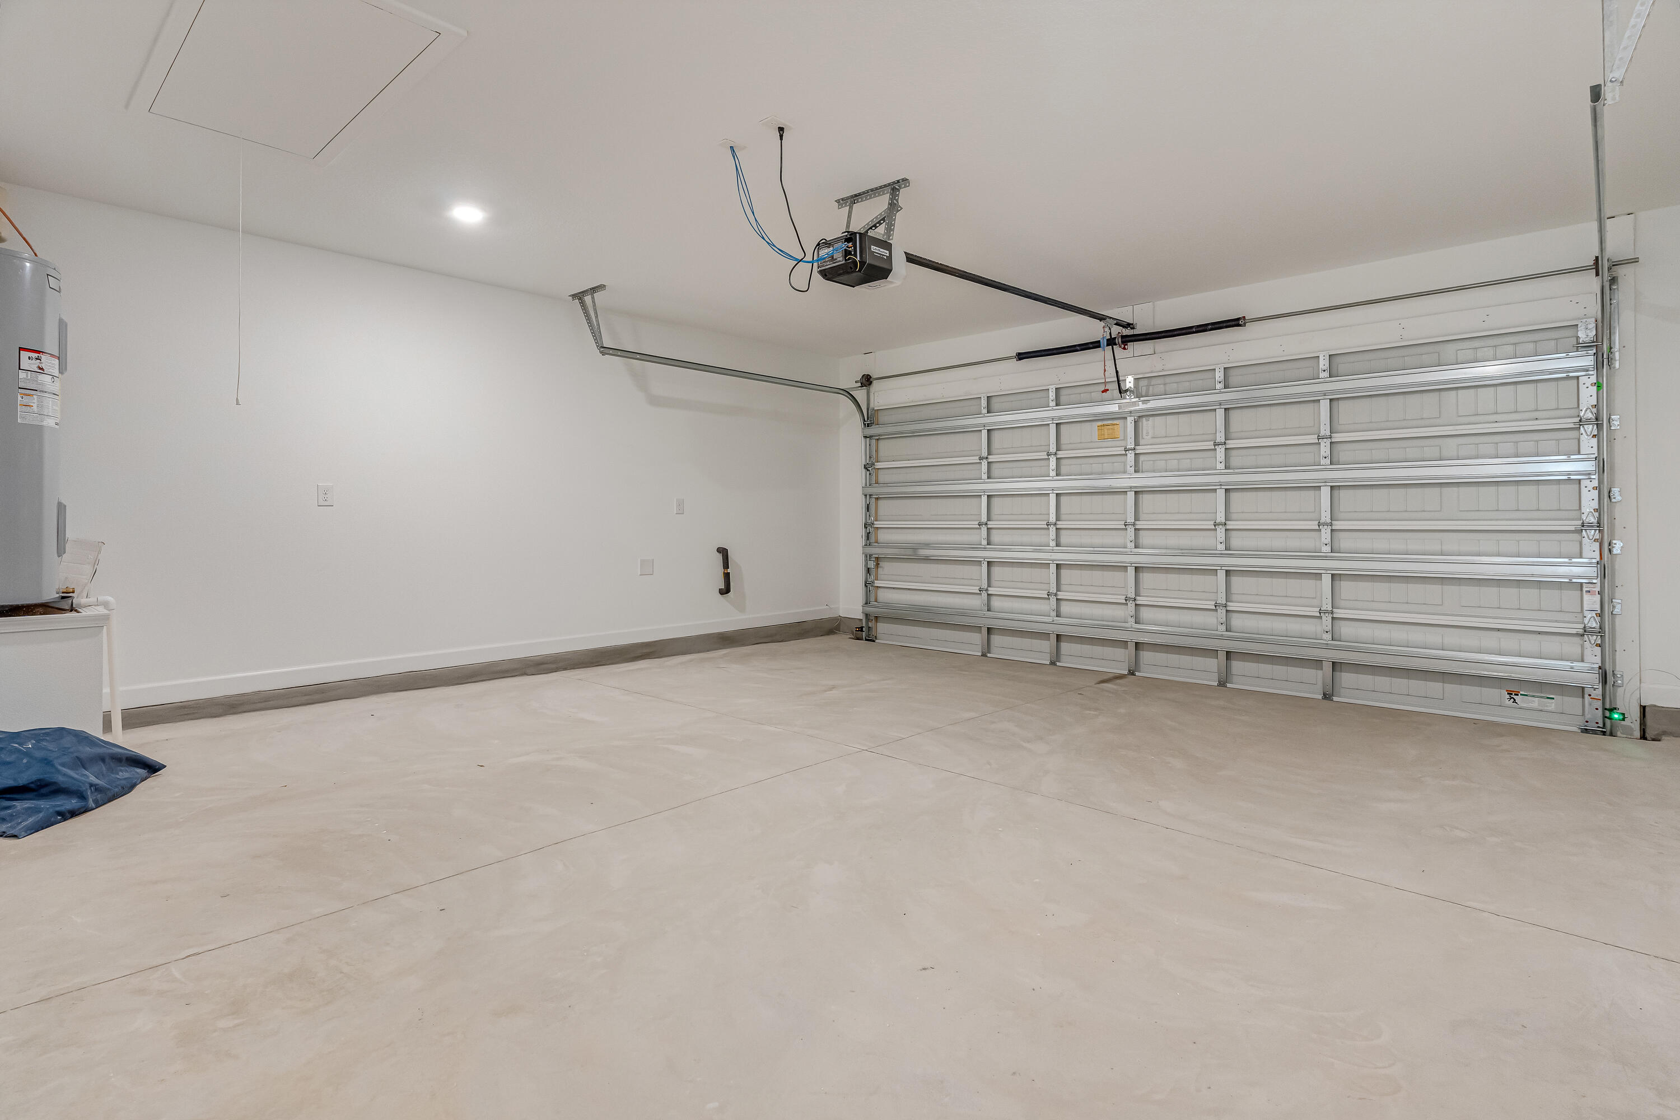
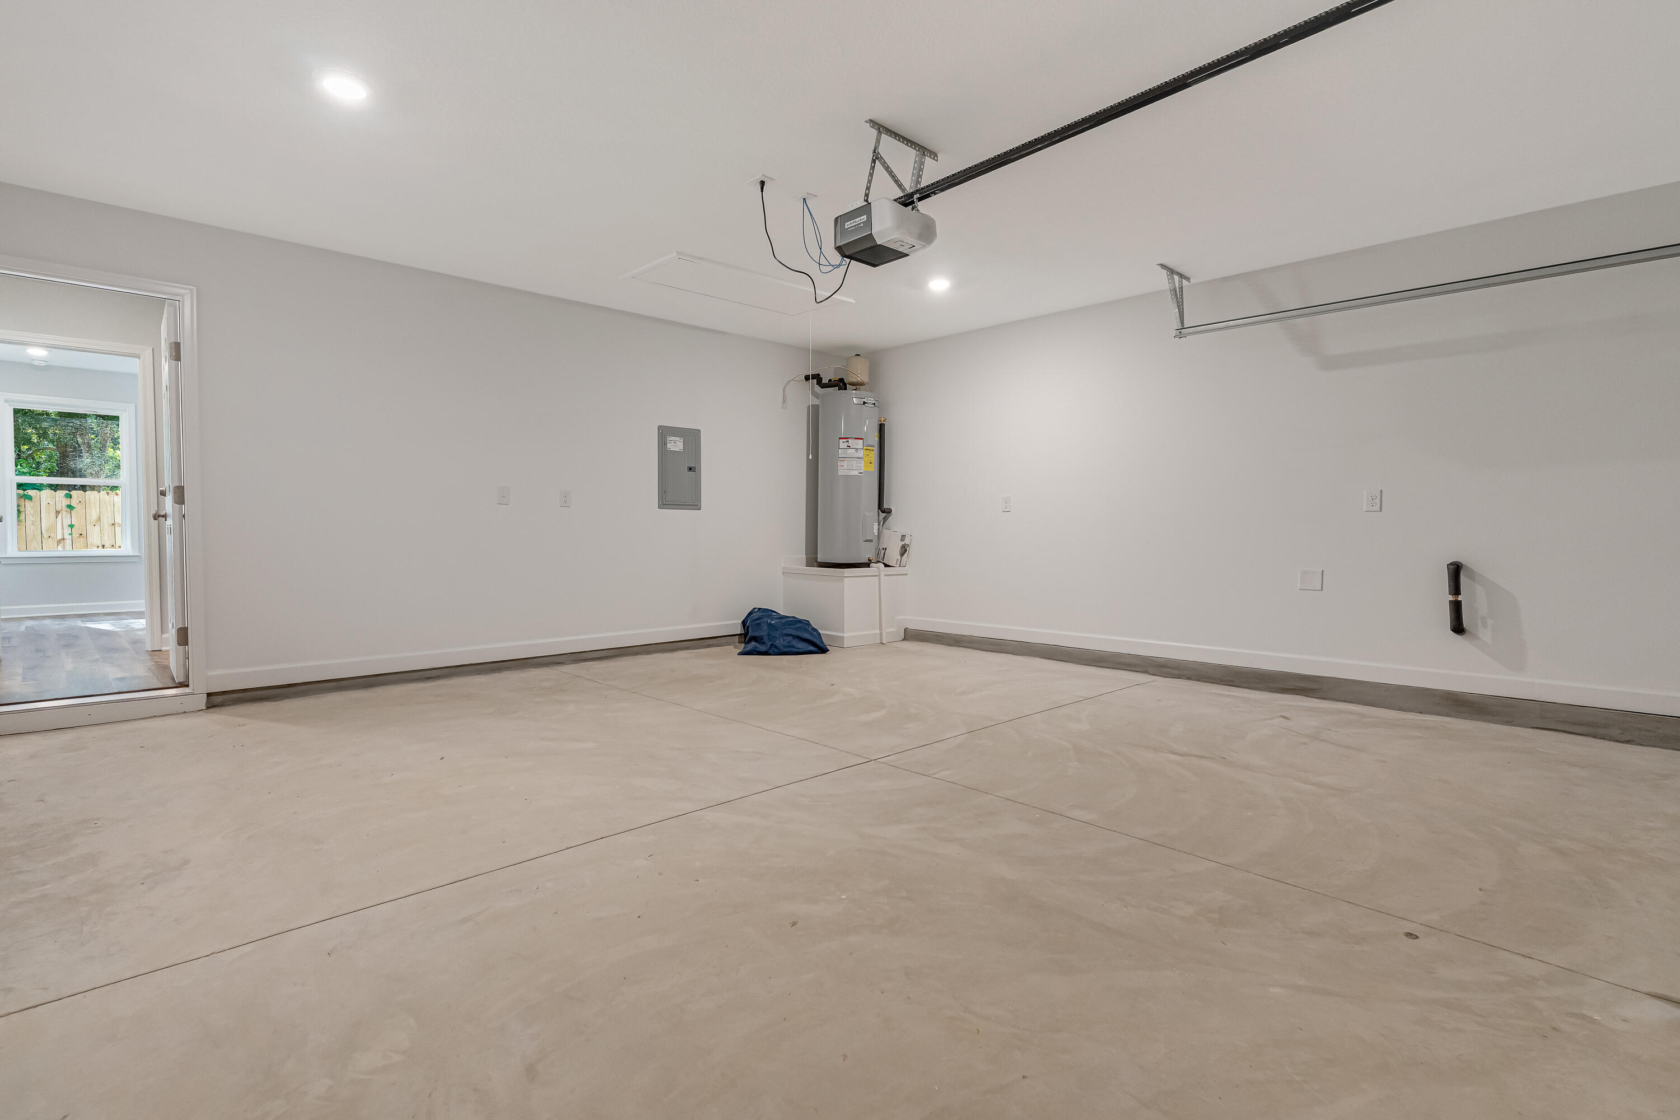
Empty garage with a large segmented door, ceiling opener, and concrete floor.
Empty garage with concrete floor, overhead door opener, and water heater.
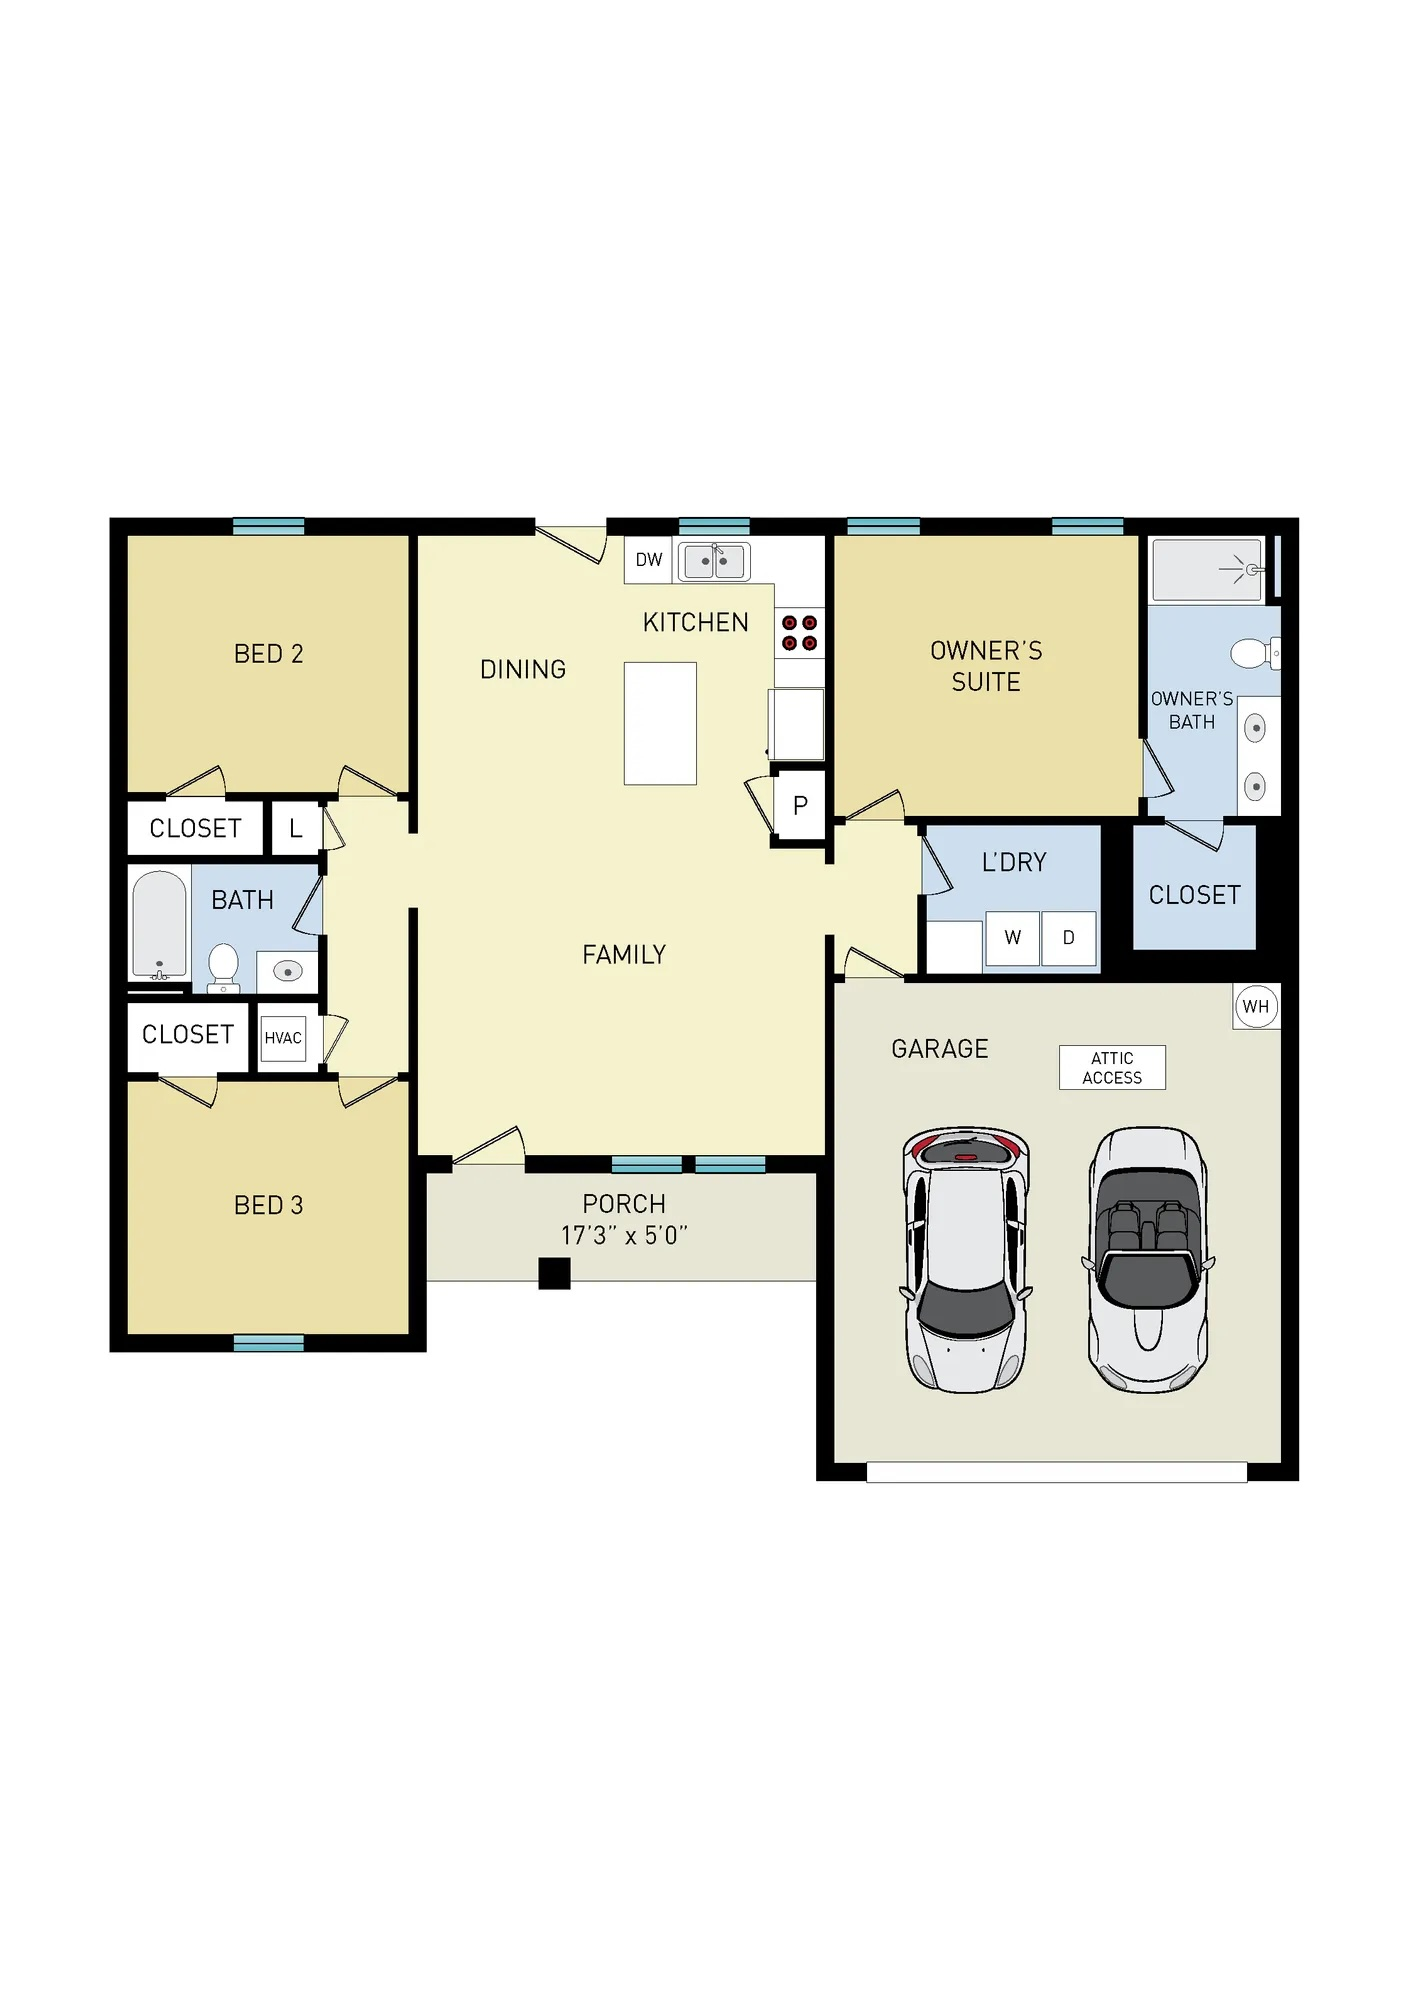
Floor plan showing three bedrooms, an open kitchen and family area, porch, and two-car garage.
SEE ALL PHOTOS
Single-story white house with a two-car garage, lawn, and an “UNDER CONSTRUCTION” banner.
White single-story house with a recessed entry, attached garage, and landscaped front beds.
White single-story home with a covered entry, attached garage, and landscaped driveway.
White-sided home with a covered entry, dark front door, and concrete walkway; number 458 above the door.
Rear of a white-sided house with a glass-panel door, concrete patio, and fenced grassy yard.
Open-plan kitchen and living area with white cabinets, an island, and warm wood-look floors.
Vacant room with wood-look flooring, a ceiling fan, two windows, and an exterior door.
Empty room with warm wood-look flooring, paired windows, and a ceiling fan.
Vacant room with warm wood floors, two large windows, and a ceiling fan.
Open-plan kitchen and living area with a white island, warm wood-look floors, and vaulted ceiling.
Open kitchen with white cabinets, a central island, stainless appliances, and warm wood-look flooring.
Kitchen with white cabinets, stainless steel appliances, a central island, and warm wood-look flooring.
Bright kitchen with a large white island, shaker cabinets, and stainless steel appliances.
Bright white kitchen with a large island, stainless steel appliances, and warm wood-look floors.
Kitchen with white cabinets, speckled counters, and a stainless steel range and microwave.
Bright kitchen with white cabinets, a stainless-steel sink, and a window facing leafy trees.
Kitchen sink with a stainless steel faucet beneath a window overlooking trees.
Vacant kitchen with a large white island, wood-look floors, and two windows overlooking a green lawn.
Vacant kitchen with a large white island, stainless steel appliances, and warm wood-look flooring.
Open-plan kitchen and living area with a white island, shaker cabinets, and warm wood-look floors.
Vacant kitchen with white cabinets, stainless steel appliances, wood-look flooring, and a glass-paneled back door.
Vacant bedroom with wood flooring, ceiling fan, and doorway to a bathroom with double vanity.
Empty bedroom with hardwood floors, a ceiling fan, and sunlight across the floor.
Empty room with wood-look flooring, a ceiling fan, and an open door to the hallway.
Empty room with wood-look floors, two windows, and a ceiling fan.
Bathroom with a white double-sink vanity, large mirror, and toilet.
Bathroom with a white double-sink vanity and open closet with wire shelving.
Bathroom vanity with a speckled countertop, undermount sink, and brushed-nickel faucet.
White walk-in shower with a built-in shelf and chrome fixtures beside a toilet.
Walk-in closet with wraparound wire shelving and warm wood-look flooring.
Empty room with warm wood flooring, ceiling fan, and a window overlooking trees and a wooden fence.
Empty room with wide-plank wood flooring, a ceiling fan, and a window overlooking a neighboring home.
Empty room with wood-look plank flooring, gray walls, and a ceiling fan.
Empty room with wide-plank wood floors, gray walls, and a ceiling fan.
Empty walk-in closet with a white wire shelf and warm wood-look flooring
Bathroom with a white vanity, toilet, and tub-shower with brushed-nickel fixtures.
Bathroom vanity with a speckled countertop, inset sink, brushed metal faucet, and large mirror.
White bathtub and shower with chrome fixtures beside a partially visible toilet.
Empty laundry room with a wire shelf, washer hookups, and warm wood-look flooring.
Empty garage with a large segmented door, ceiling opener, and concrete floor.
Empty garage with concrete floor, overhead door opener, and water heater.
Floor plan showing three bedrooms, an open kitchen and family area, porch, and two-car garage.
Pending

1953 Justice Circle

1953 Justice Circle, Gulf Breeze, FL 32563

$315,000
Welcome home to the Adeline, a thoughtfully designed 3-bedroom, 2-bath new construction home offering 1,336 sq. ft. of comfortable living space in Gulf Breeze. Nine-foot ceilings enhance the open feel throughout the home, while LVP flooring, quartz countertops, and nickel hardware create a clean, modern finish that's both stylish and easy to maintain.

The open-concept kitchen, dining, and living areas create a natural gathering place for everyday living and entertaining. The kitchen features a generous island, abundant cabinetry, pantry storage, and stainless steel electric appliances. The split-bedroom design provides welcome privacy, with the primary suite featuring a walk-in closet, dual-sink vanity, and separate shower. Two additional bedrooms and a full bath on the opposite side offer flexible space for family, guests, or a home office. A two-car garage adds convenient parking and storage.
Enjoy Gulf Breeze living with convenient access to shopping, dining, area military installations, and the beaches and waterways of Northwest Florida.

****PHOTO DISCLAIMER: Photos are of a similar completed home and are for illustrative purposes only. Colors, finishes, fixtures, materials, and selections may vary.****

3
beds

2
baths

1,282 Sq.Ft. LIVING AREA

10,018.8 Sq.Ft. lot

Mark Sinagra

Mark Sinagra

Features & Amenities

Interior

  • total bedrooms3
  • Total bathrooms2
  • full bathrooms2
  • APPLIANCES Auto Garage Door Opn, Dishwasher, Microwave, Smoke Detector, Smooth Stovetop Rnge, Stove/Oven Electric, Water Heater - Elect
  • other interior Features Ceiling Raised, Kitchen Island, Lighting Recessed, Newly Painted, Pantry, Pull Down Stairs, Shelving, Split Bedroom, Washer/Dryer Hookup

Area & Lot

  • Status Pending
  • Living Area1,282 Sq.Ft.
  • Total Area1,282 Sq.Ft.
  • Lot Area10,018.8 Sq.Ft.
  • MLS® ID1013218
  • TypeResidential
  • YEAR BUILT2026
  • Architecture StylesCraftsman Style
  • Elementary SchoolWest Navarre Primary-Intermed
  • Middle SchoolWoodlawn Beach
  • High SchoolSoundside High School

Exterior

  • STORIES1
  • Garage Space2.0
  • utilitiesElectric, Public Water
  • lot featuresInterior, Within 1/2 Mile to Water
  • HEAT TYPECentral
  • AIR CONDITIONINGCeiling Fans, Central Air

Financial

  • Sales Price$315,000
  • Real Estate Tax $532/yr
  • Zoning Resid Single Family
White single-story house with a recessed entry, attached garage, and landscaped front beds.

Schedule a Showing

We would love to show you our beautiful property. Please select your preferred date and time below. An agent will be in touch shortly to confirm your appointment.

Schedule a Showing

We would love to show you our beautiful property. Please select your preferred date and time below. An agent will be in touch shortly to confirm your appointment.

Thank you for your interest in 1953 Justice Circle, Gulf Breeze, FL 32563. We are reviewing your request and will be in touch shortly!

Mortgage Calculator

Estimate your monthly mortgage payment, including the principal and interest, property taxes, and HOA. Adjust the values to generate a more accurate rate.

All estimates are provided for informational purposes only. Actual amounts may vary.
$0,000 Your Payment 20 15 65
$0,000 Your Payment

Work With Us

In a market where presentation and timing define value, we deliver representation marked by discretion, strategic precision, and an uncompromising standard of service — ensuring every detail reflects the caliber of the homes we represent.

Follow Us on Instagram