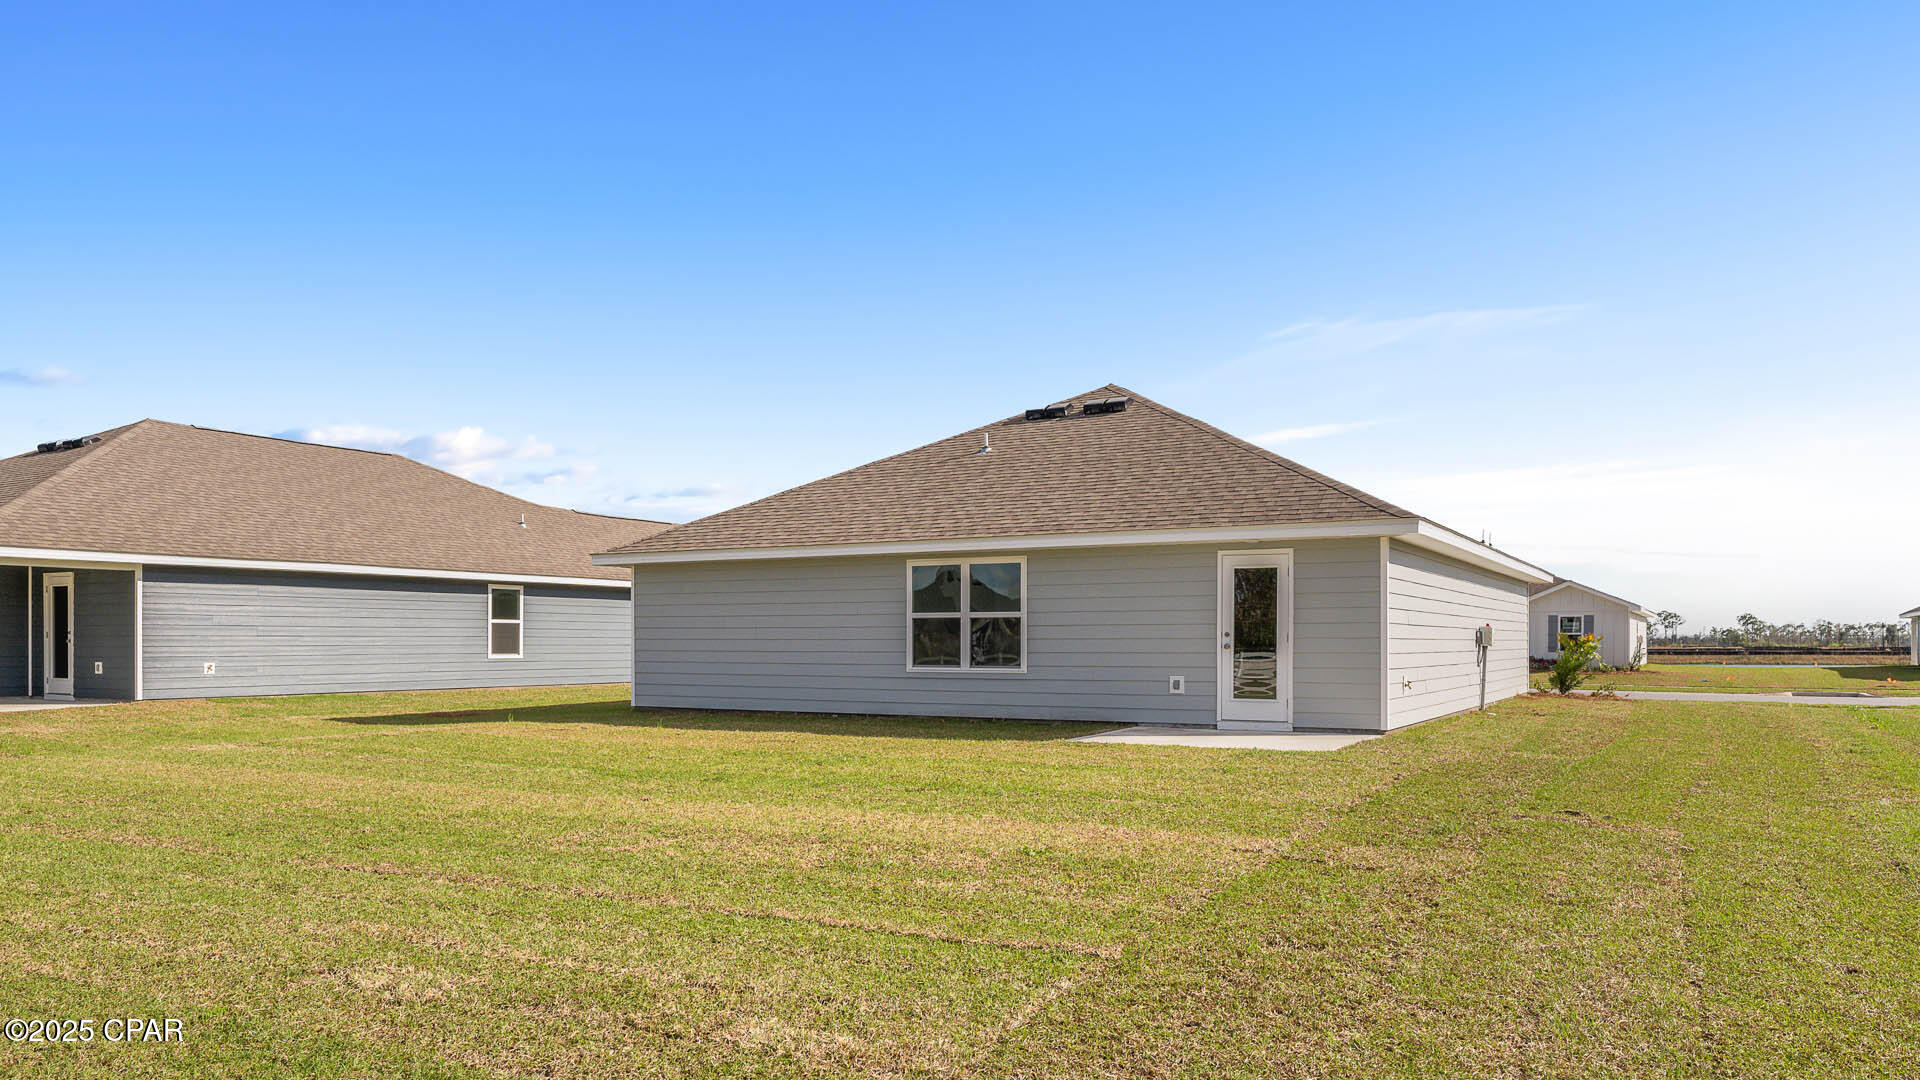
241 Cades Court, Port St. Joe
SEE ALL PHOTOS
241 Cades Court, Port St. Joe
Sold

241 Cades Court, Port St. Joe

241 Cades Court, Port St. Joe, Port St Joe, FL 32456

$355,000
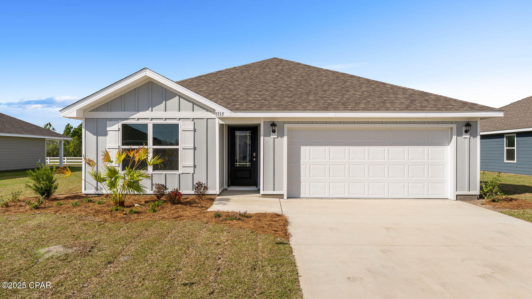
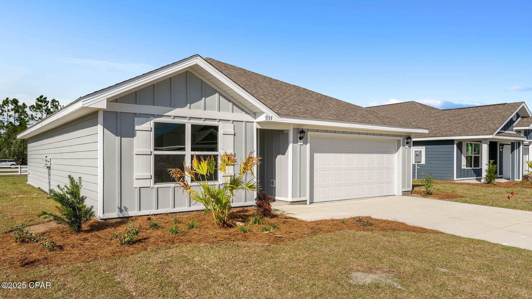
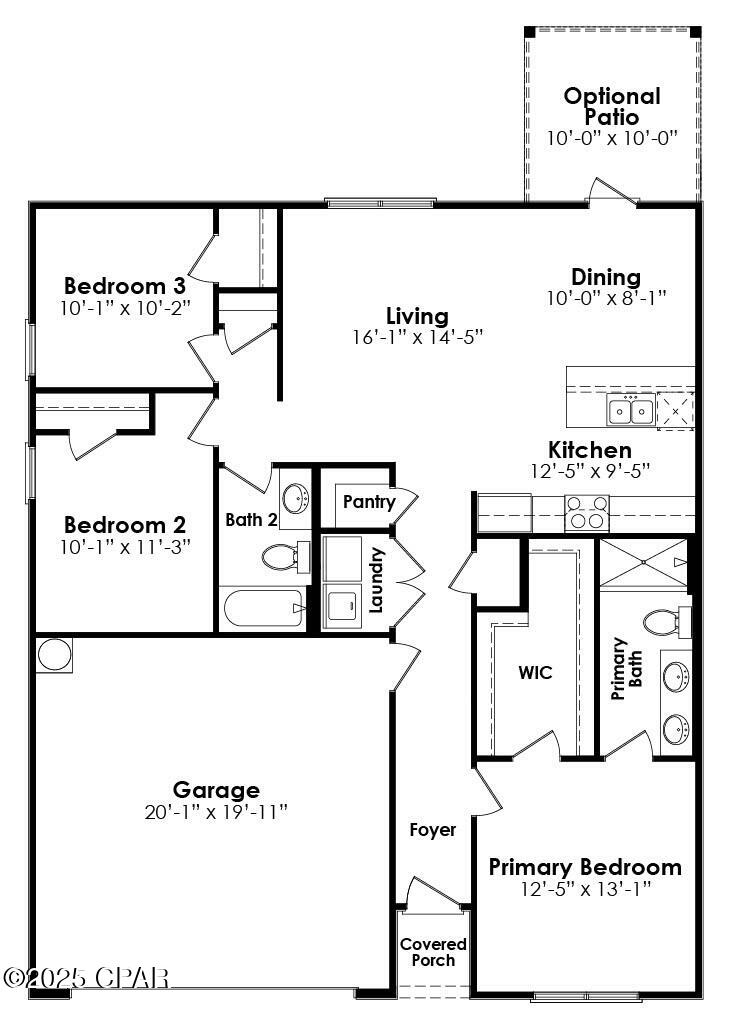
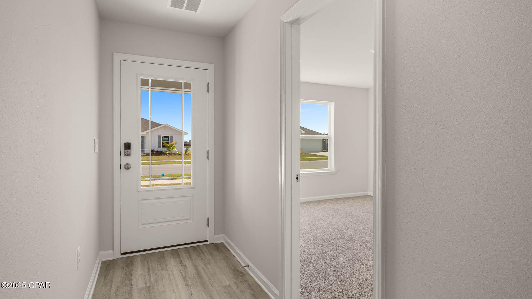
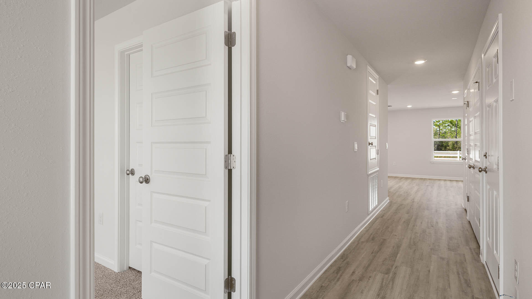
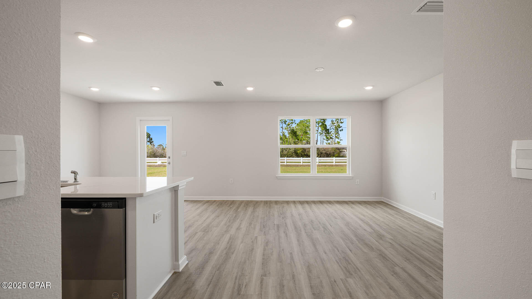
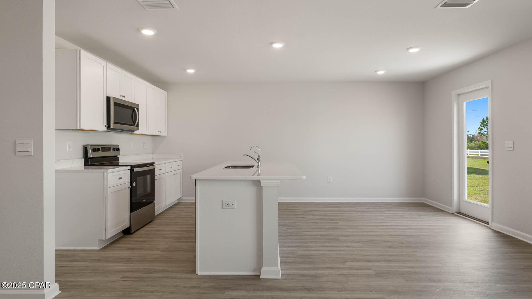
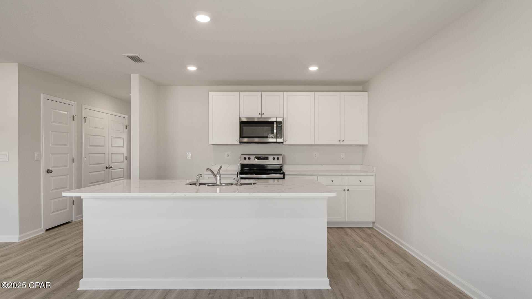
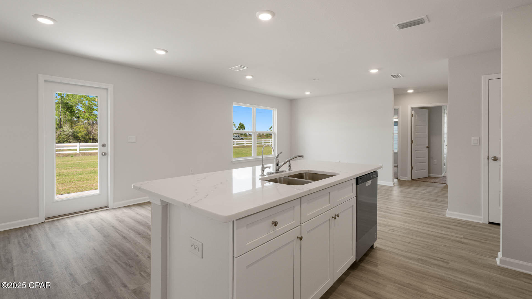
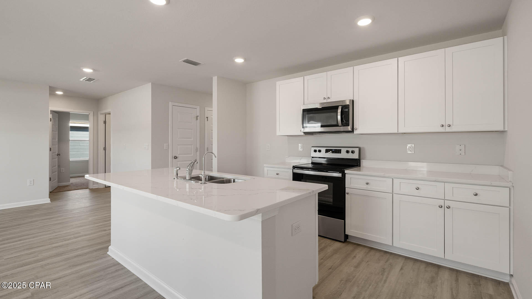
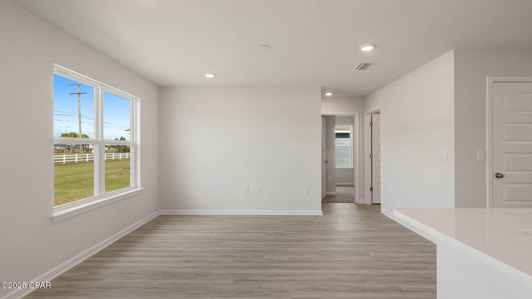
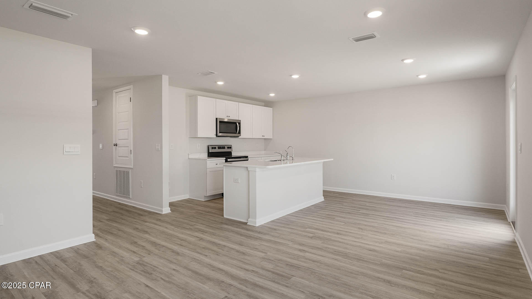
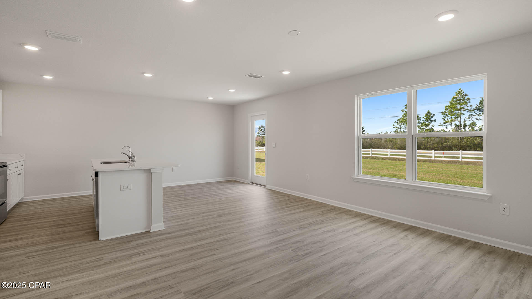
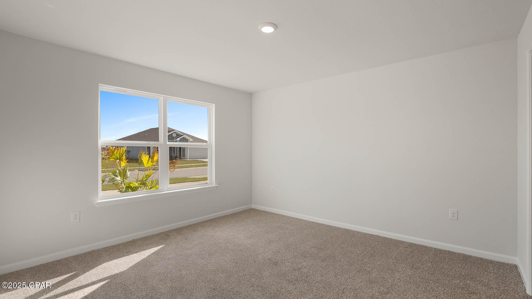
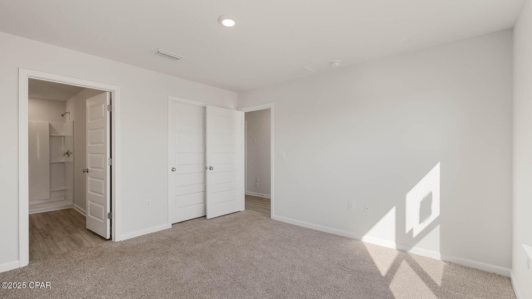
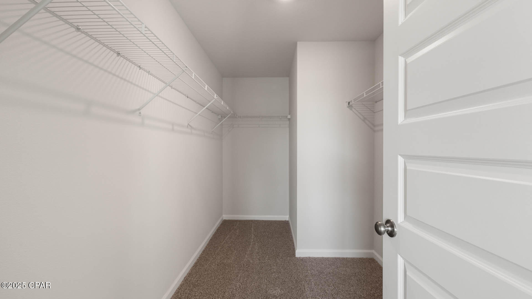
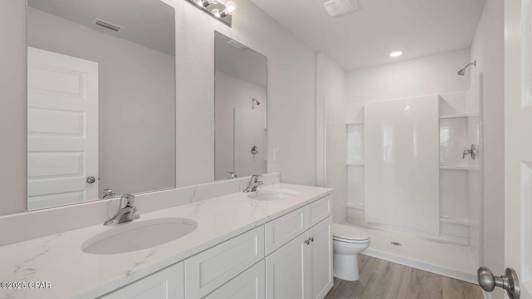
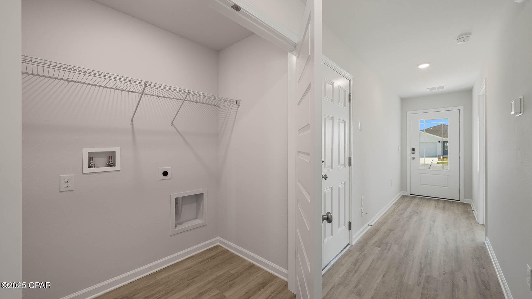
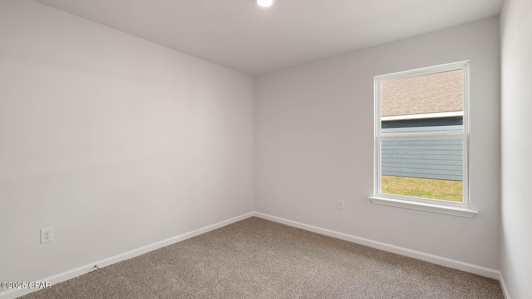
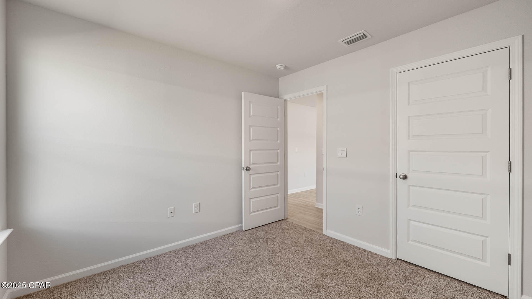
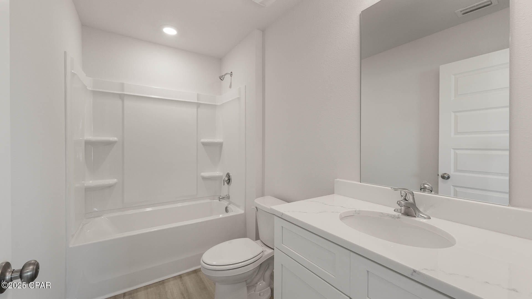
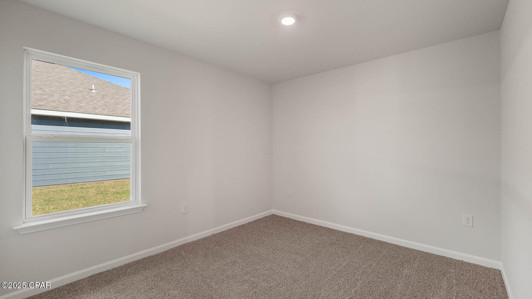
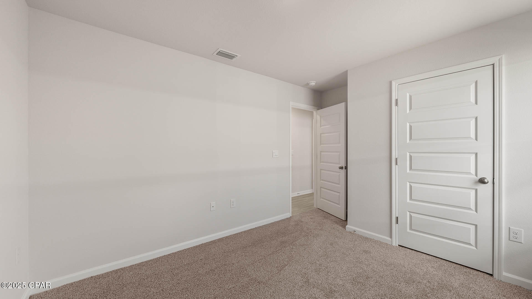
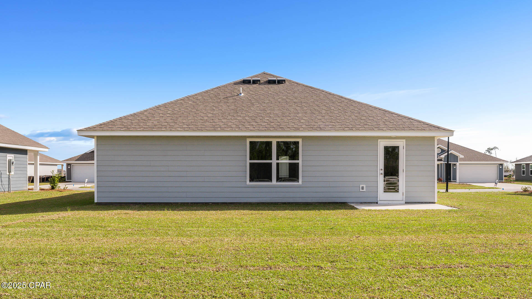
The Aldridge is one of our one-story floorplans featured in our Pine Creek community in Port St Joe, Florida. Featuring a front primary bedroom, 2 car garage, and open living room and kitchen, it is a cozy home designed for the first-time home buyer. As you enter this 3 bedroom, 2 bath home, you will see 1,293 square feet of spacious, comfortable living. Inside you will see 8' ceilings throughout, engineered vinyl plank flooring throughout the main areas, and soft carpet in the bedrooms. Granite white countertops, white cabinetry and a spacious open living room and kitchen make this home perfect for having guests over. The kitchen has a center island that is perfect for serving kids or guests, a nice size walk-in pantry and the stainless-steel appliances include smooth top range, microwave, and dishwasher. Located right next to the dining area, this makes serving meals with ease. The primary bedroom has a spacious closet and bathroom with double sink vanity featuring white granite countertops and shower. This home has been equipped with Smart Home Technology including a Qolsys touch panel that can be integrated to control your thermostat, lighting and even secure your home.

3
beds

2
baths

1,293 Sq.Ft. LIVING AREA

6,970 Sq.Ft. lot

Taylor White

Taylor White

Features & Amenities

Interior

  • total bedrooms3
  • Total bathrooms2
  • full bathrooms2
  • APPLIANCES Electric Oven, Electric Range, Electric Water Heater
  • other interior Features Double Vanity, Main Level Primary, Smart Home, Walk-In Closet(s)

Area & Lot

  • Status Sold
  • Date Sold May 30, 2025
  • Living Area1,293 Sq.Ft.
  • Total Area1,293 Sq.Ft.
  • Lot Area6,970 Sq.Ft.
  • MLS® ID774039
  • TypeResidential
  • YEAR BUILT2025
  • Architecture StylesCraftsman
  • Elementary SchoolPort St. Joe
  • Middle SchoolPort St. Joe
  • High SchoolPort St. Joe

Exterior

  • Garage Space2.0
  • utilitiesCable Connected, Electricity Available, High Speed Internet Available, Phone Connected, Underground Utilities
  • roofComposition, Shingle
  • lot featuresPaved
  • parkingGarage, Garage Door Opener
  • HEAT TYPECentral, Electric, Forced Air
  • AIR CONDITIONINGCentral Air
  • sewerPublic Sewer
  • SubstructureSlab
  • Disability FeaturesSmart Technology
  • security FeaturesSmoke Detector(s)

Financial

  • Sales Price$355,000
  • HOA $345/yr

Work With Us

In a market where presentation and timing define value, we deliver representation marked by discretion, strategic precision, and an uncompromising standard of service — ensuring every detail reflects the caliber of the homes we represent.

Follow Us on Instagram