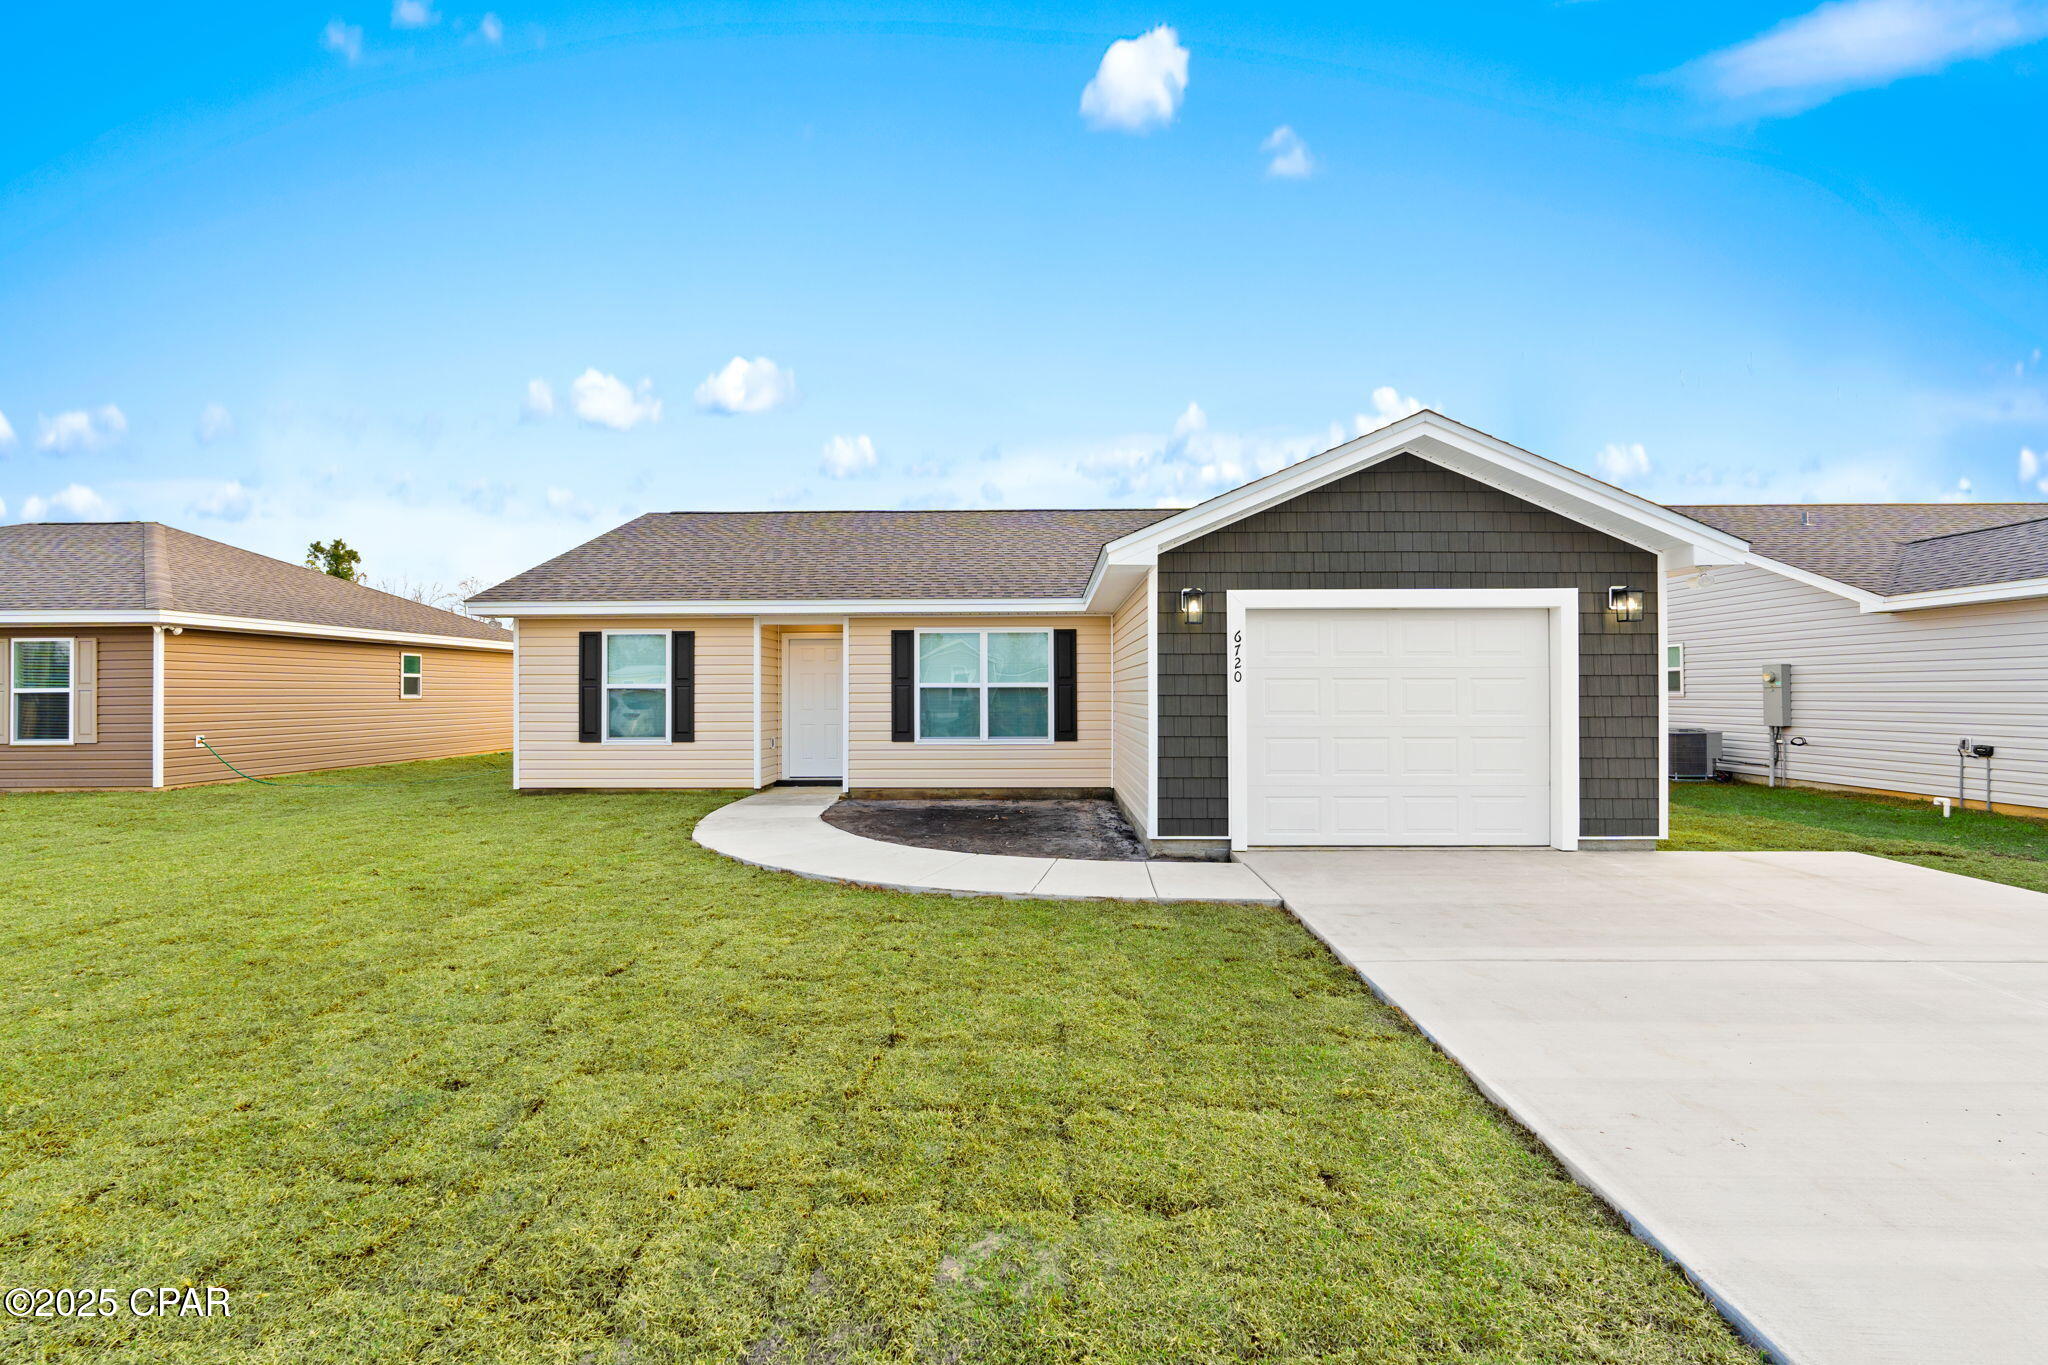
Single-story beige house with a dark garage gable, concrete driveway, and broad green lawn.
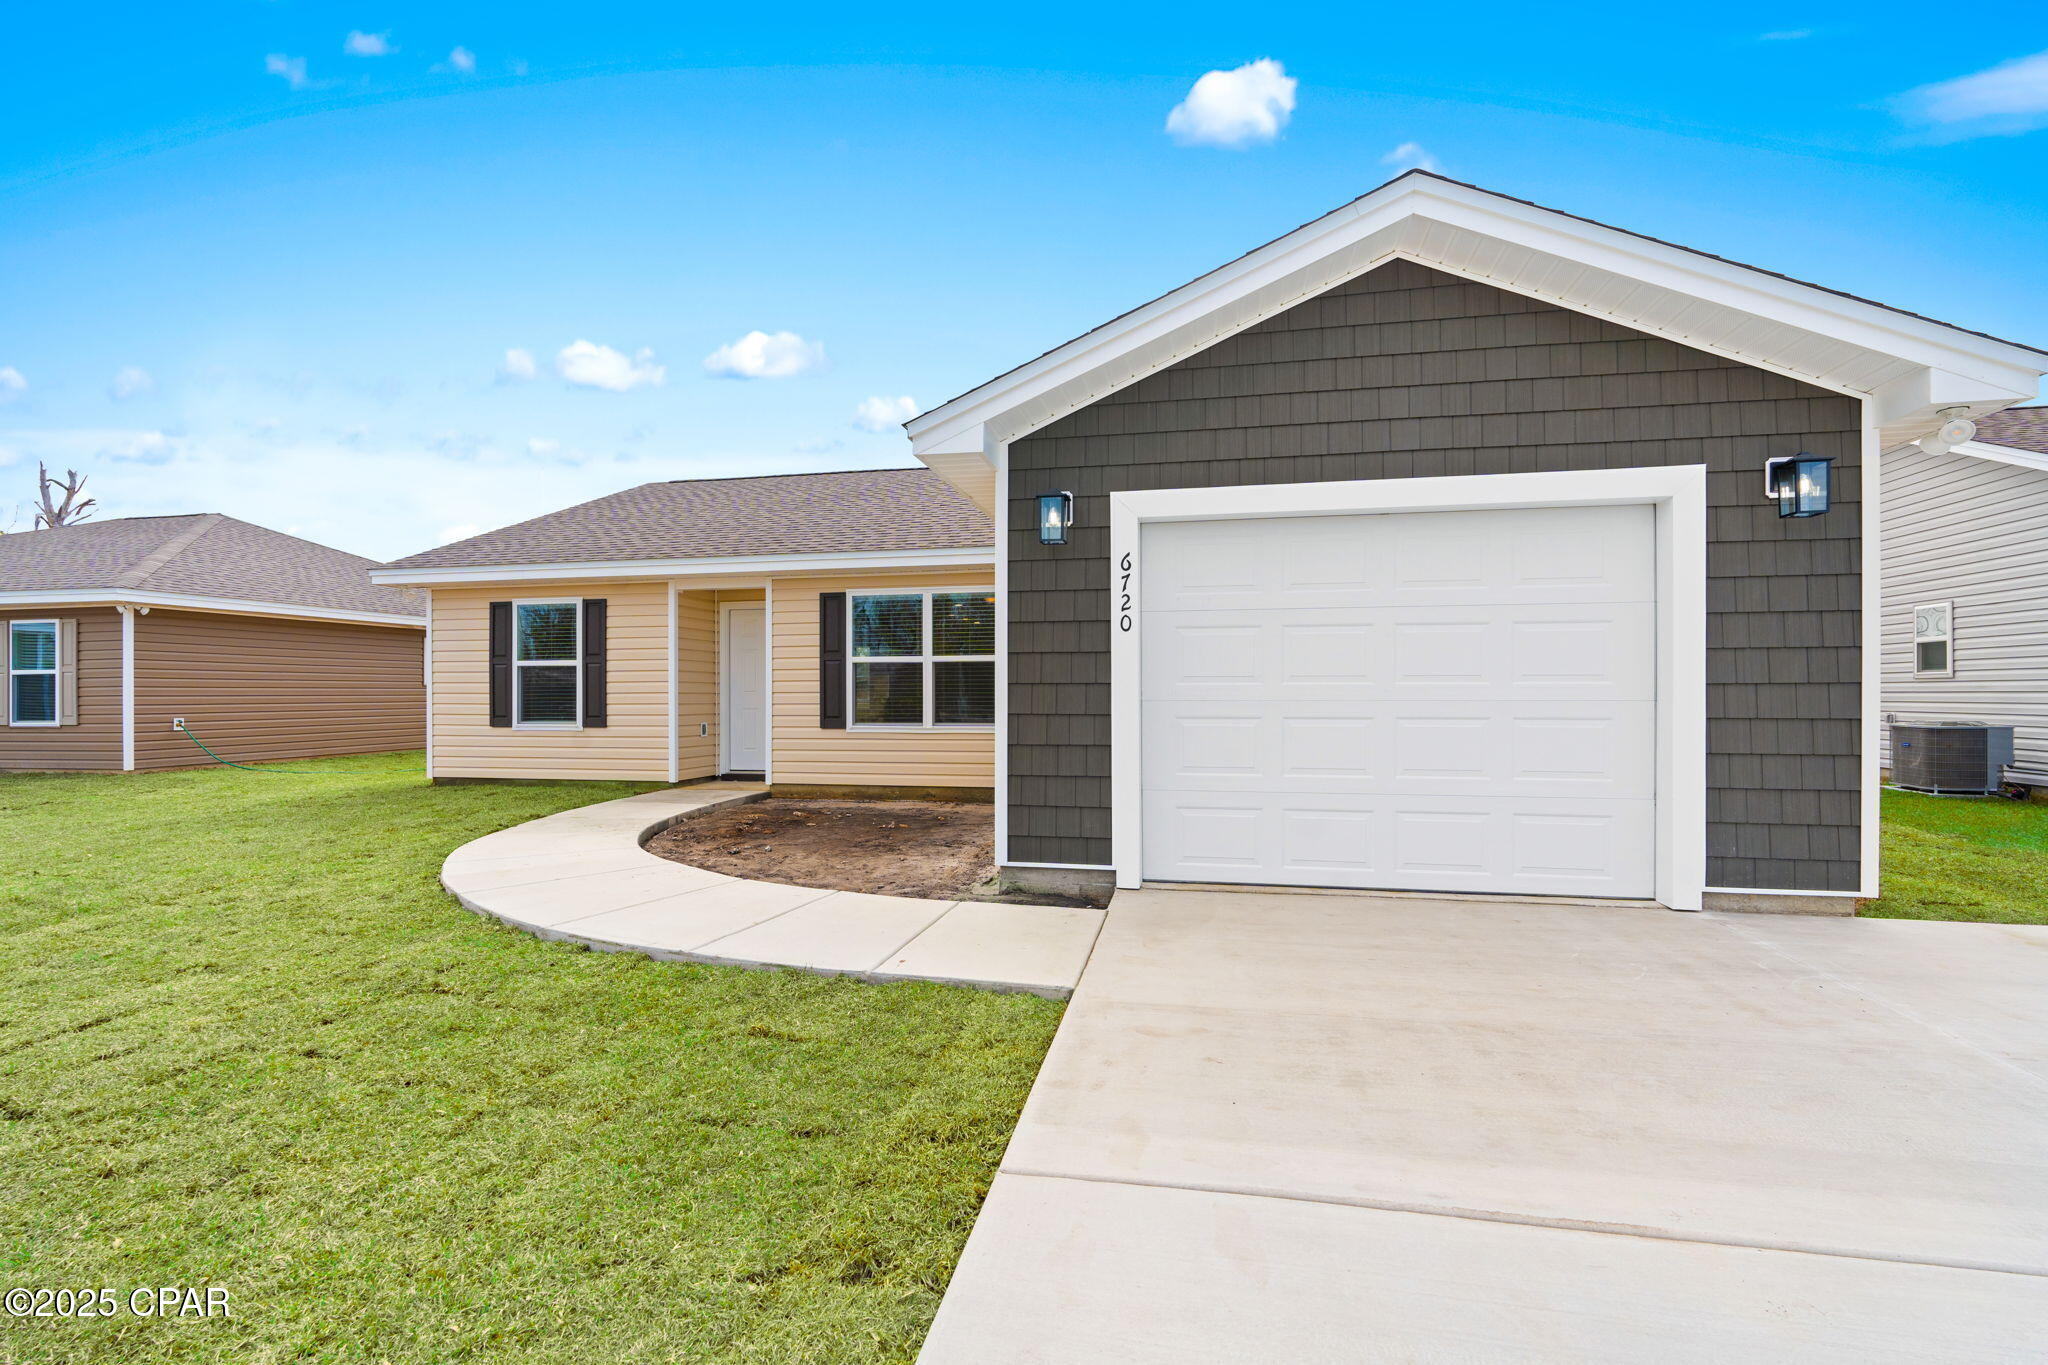
Single-story home with a dark gray, white-trimmed garage and curved walkway across the front lawn.
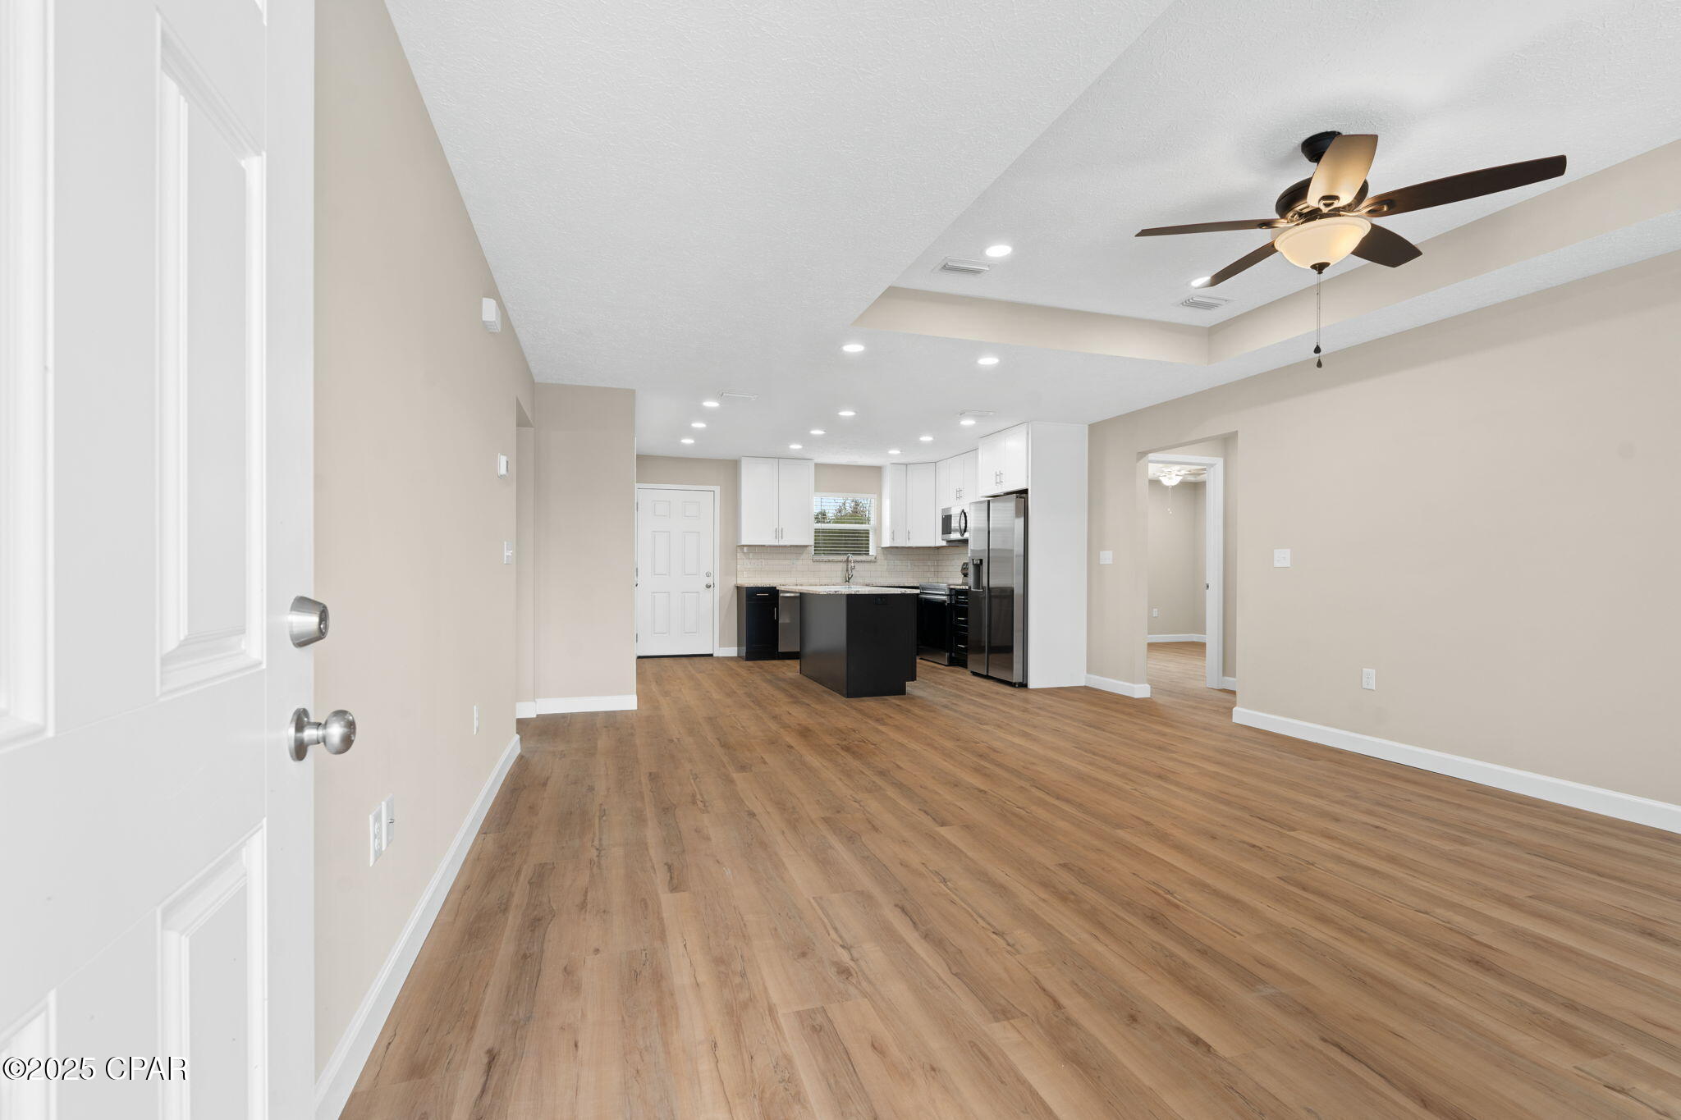
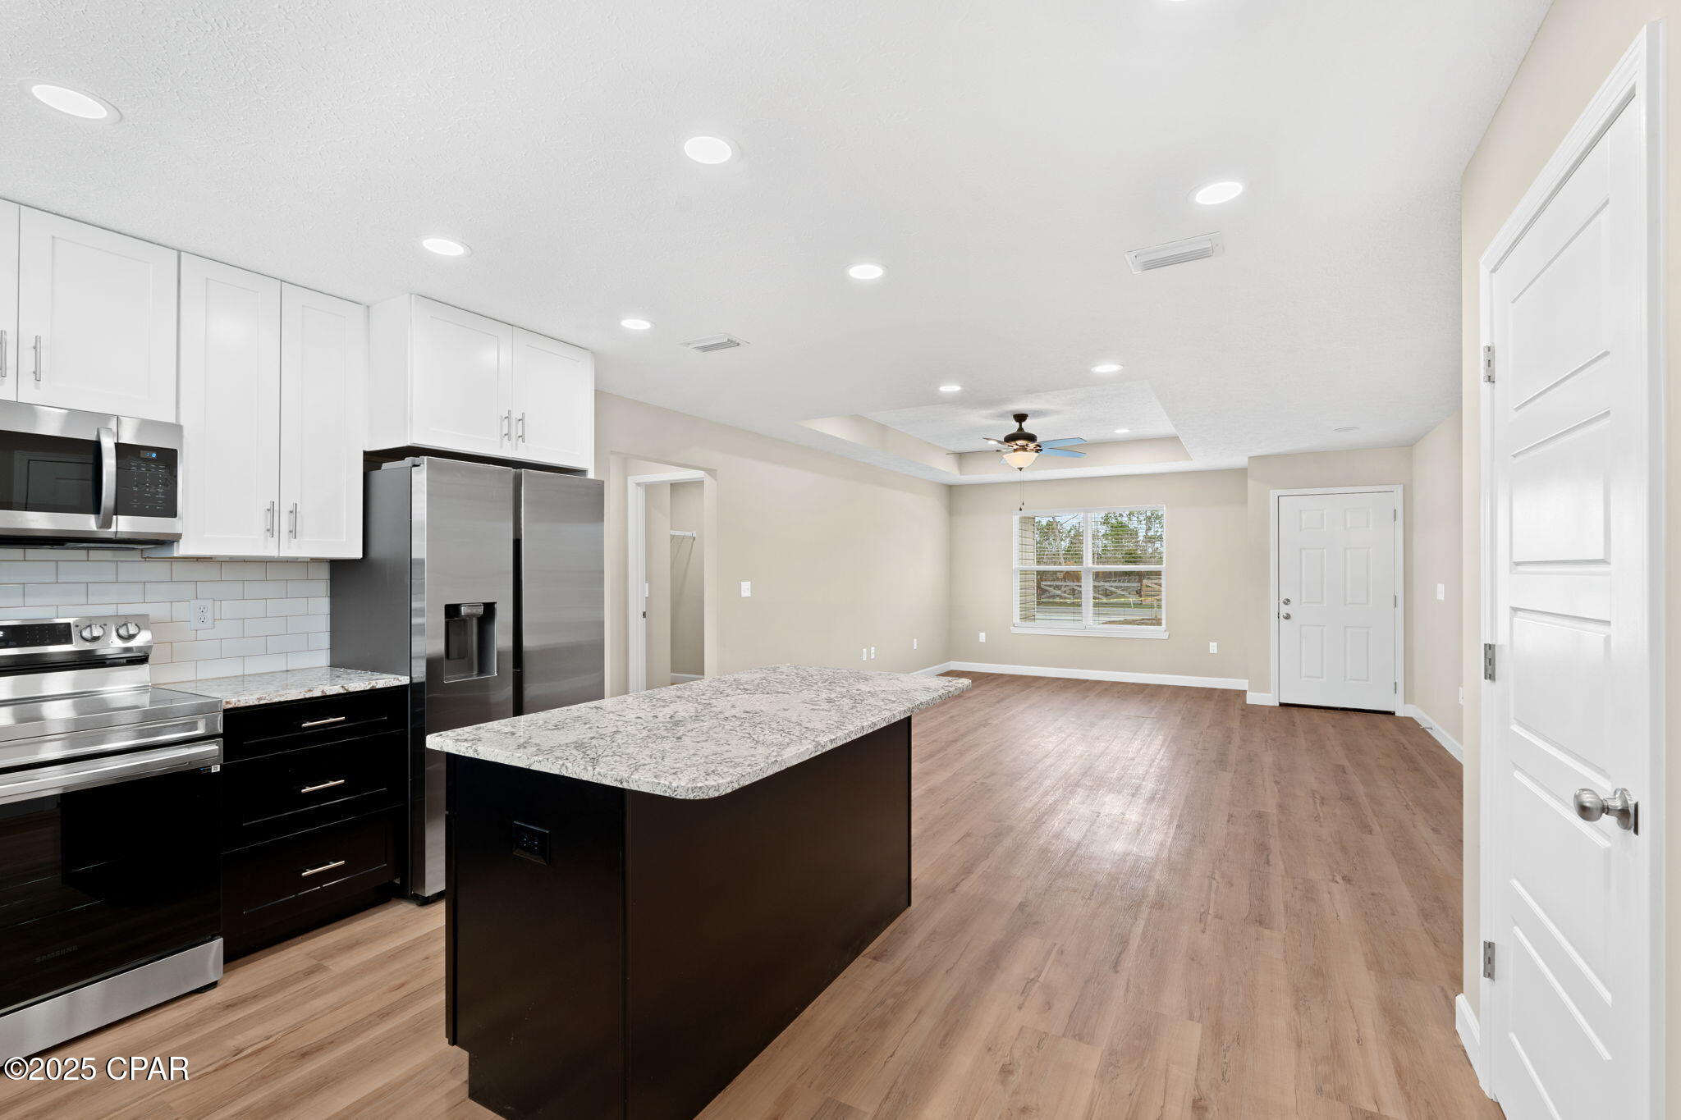
Unfurnished open-plan living area with wood-look floors, kitchen island, white cabinets, and stainless steel appliances.
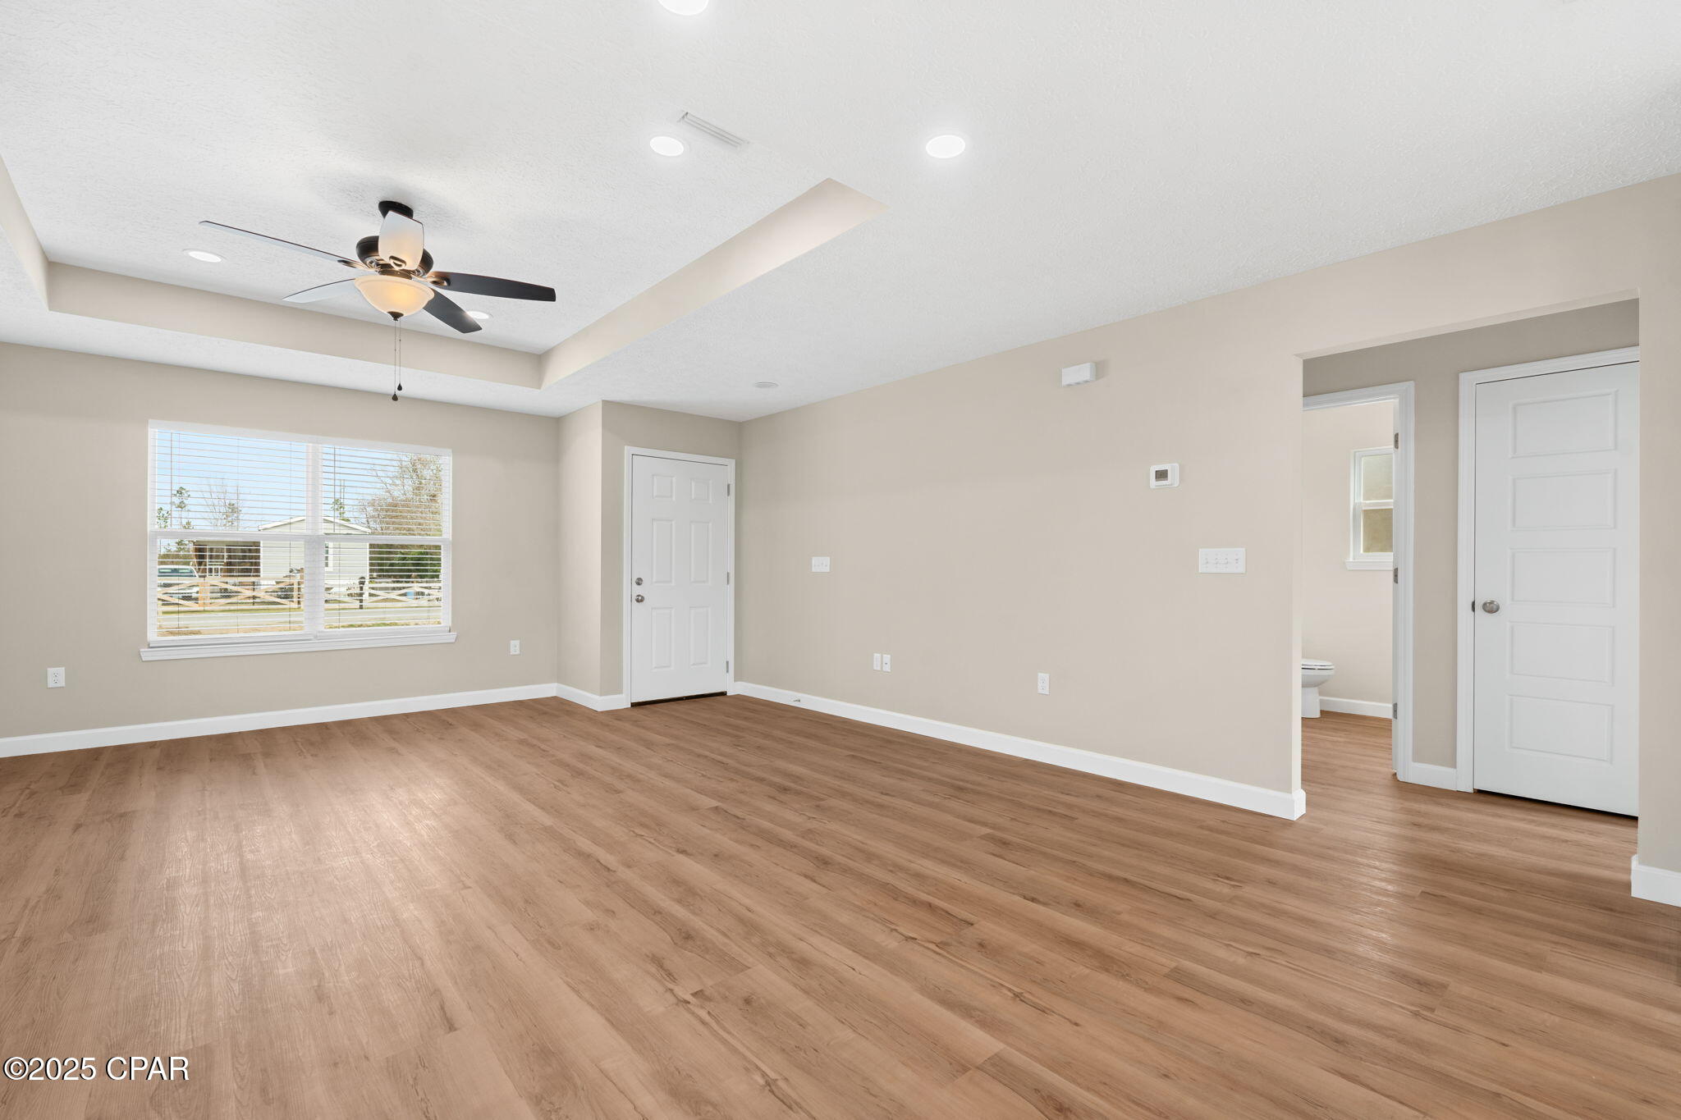
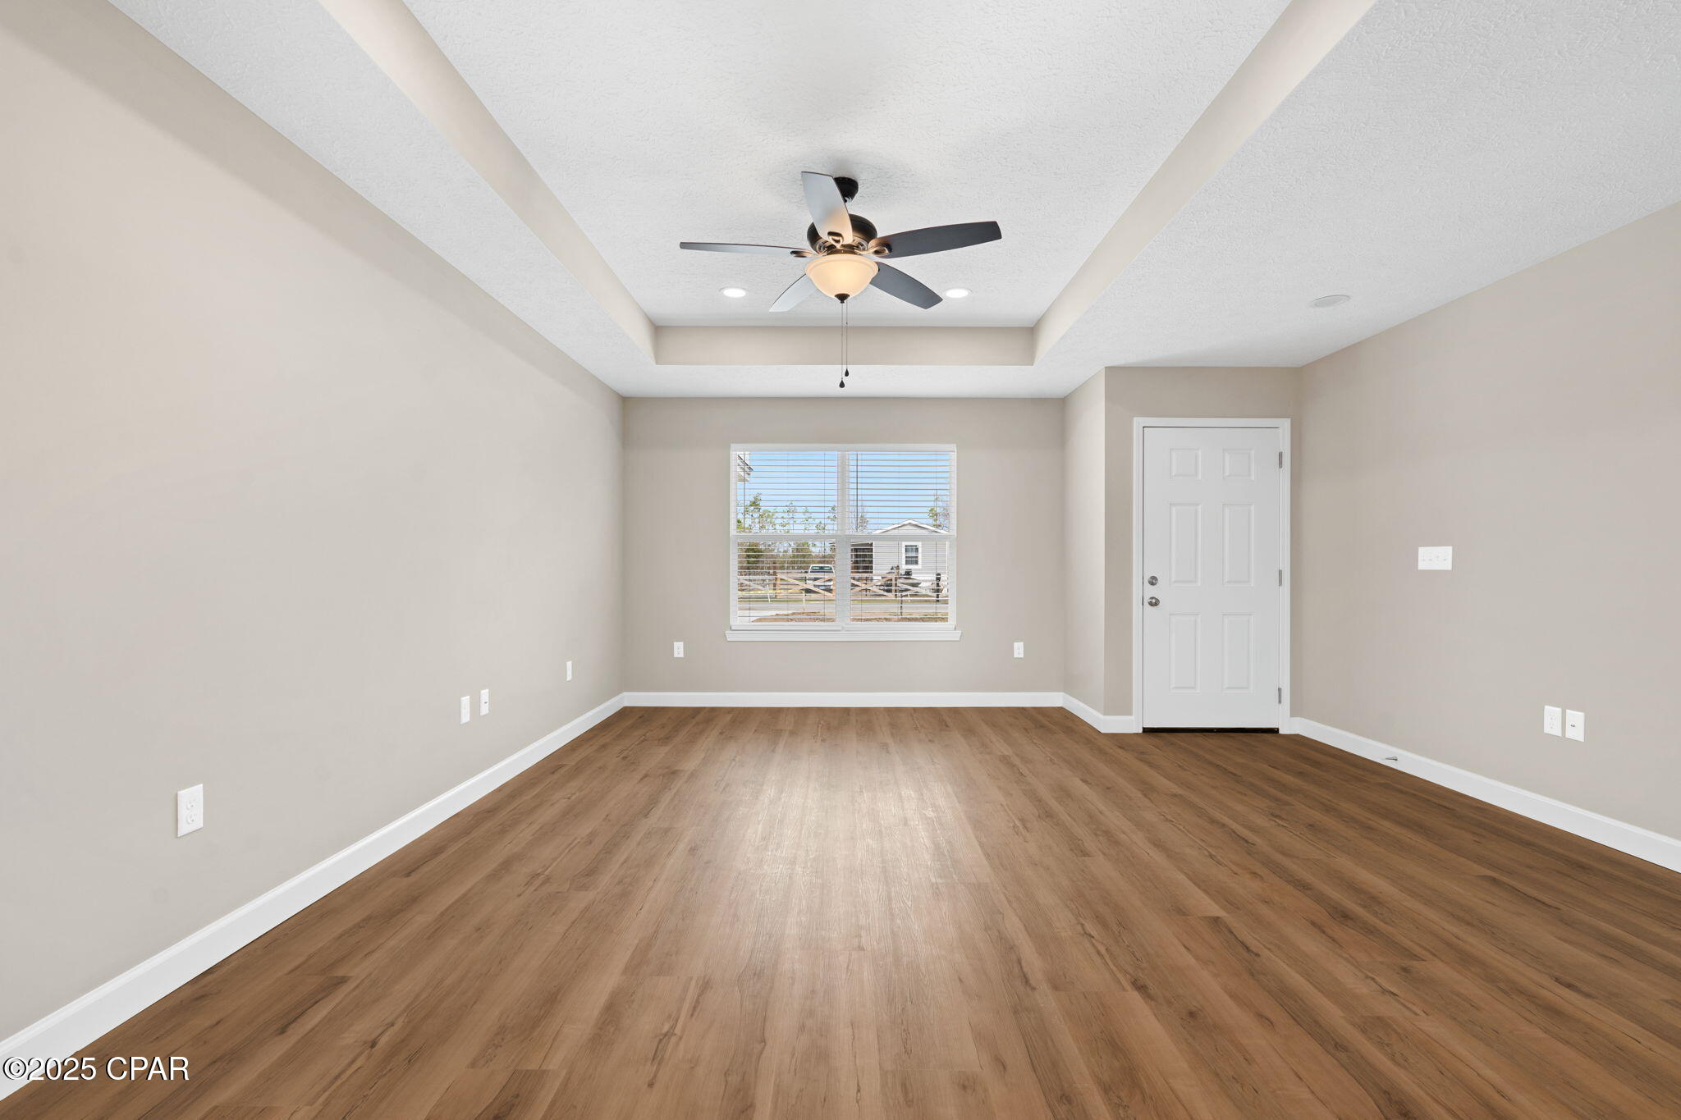
Empty living room with wood-look floors, tray ceiling, ceiling fan, and large window.
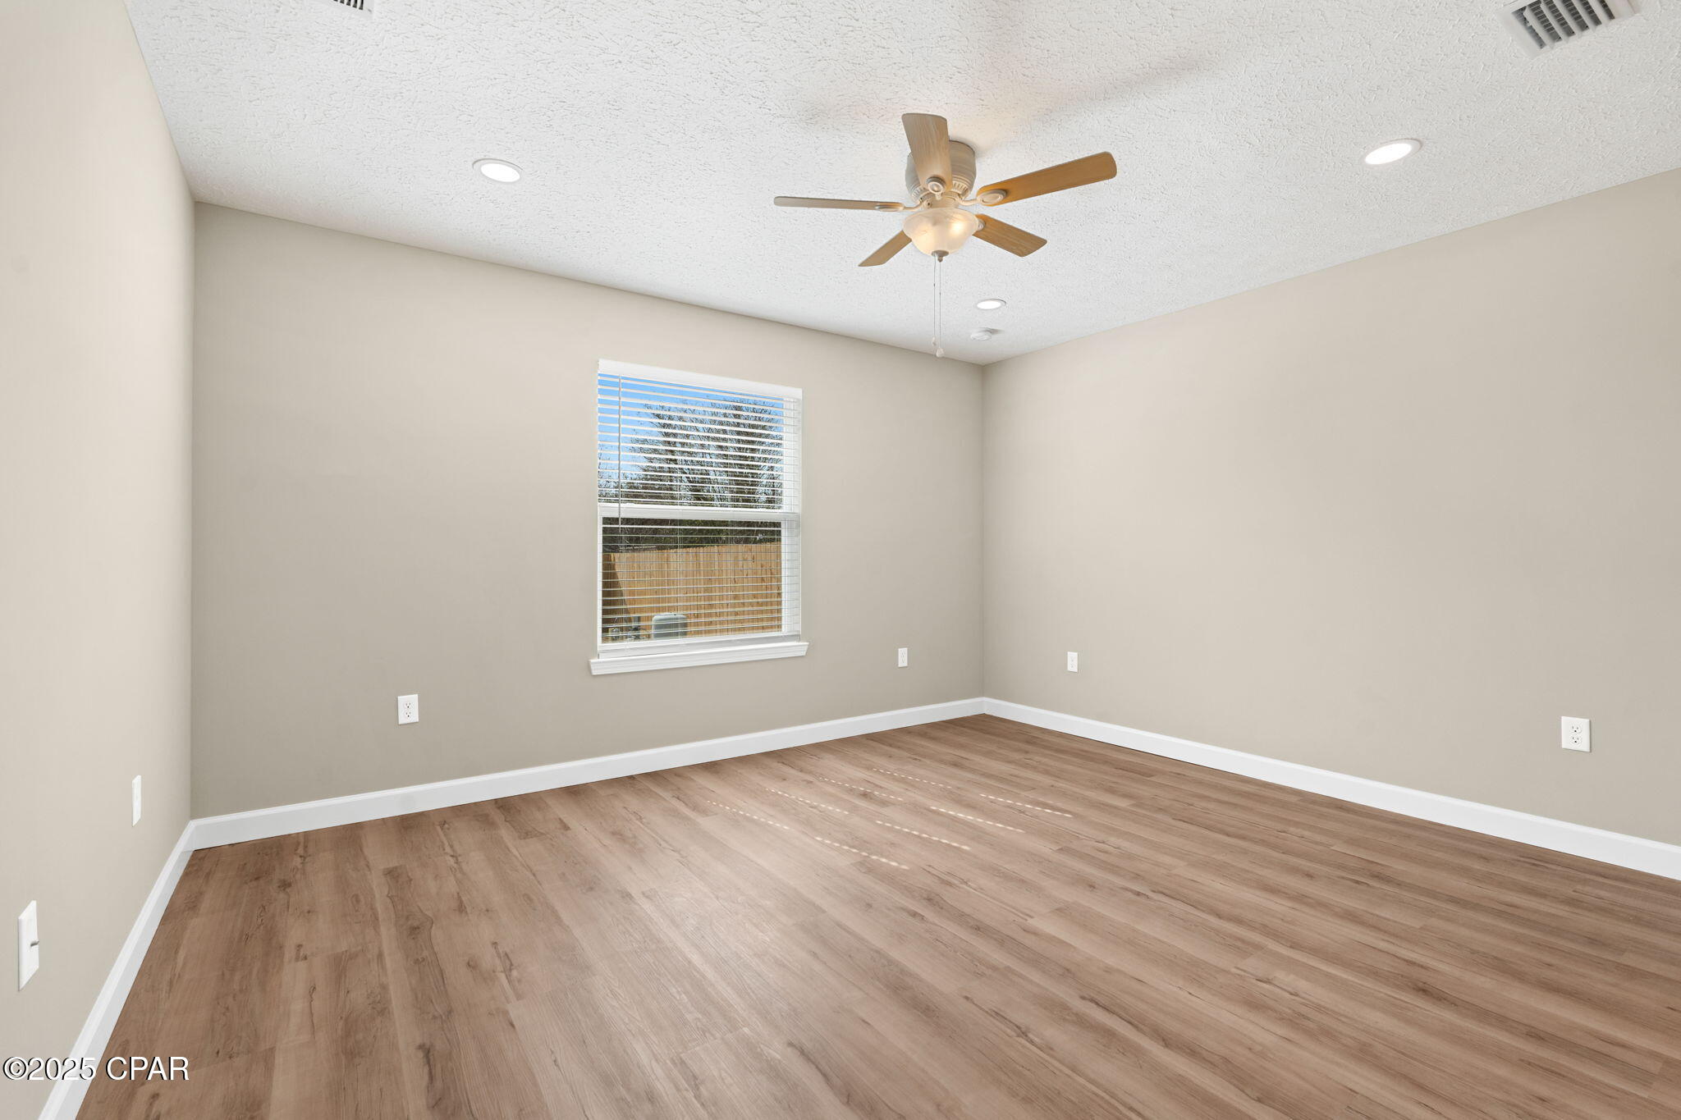
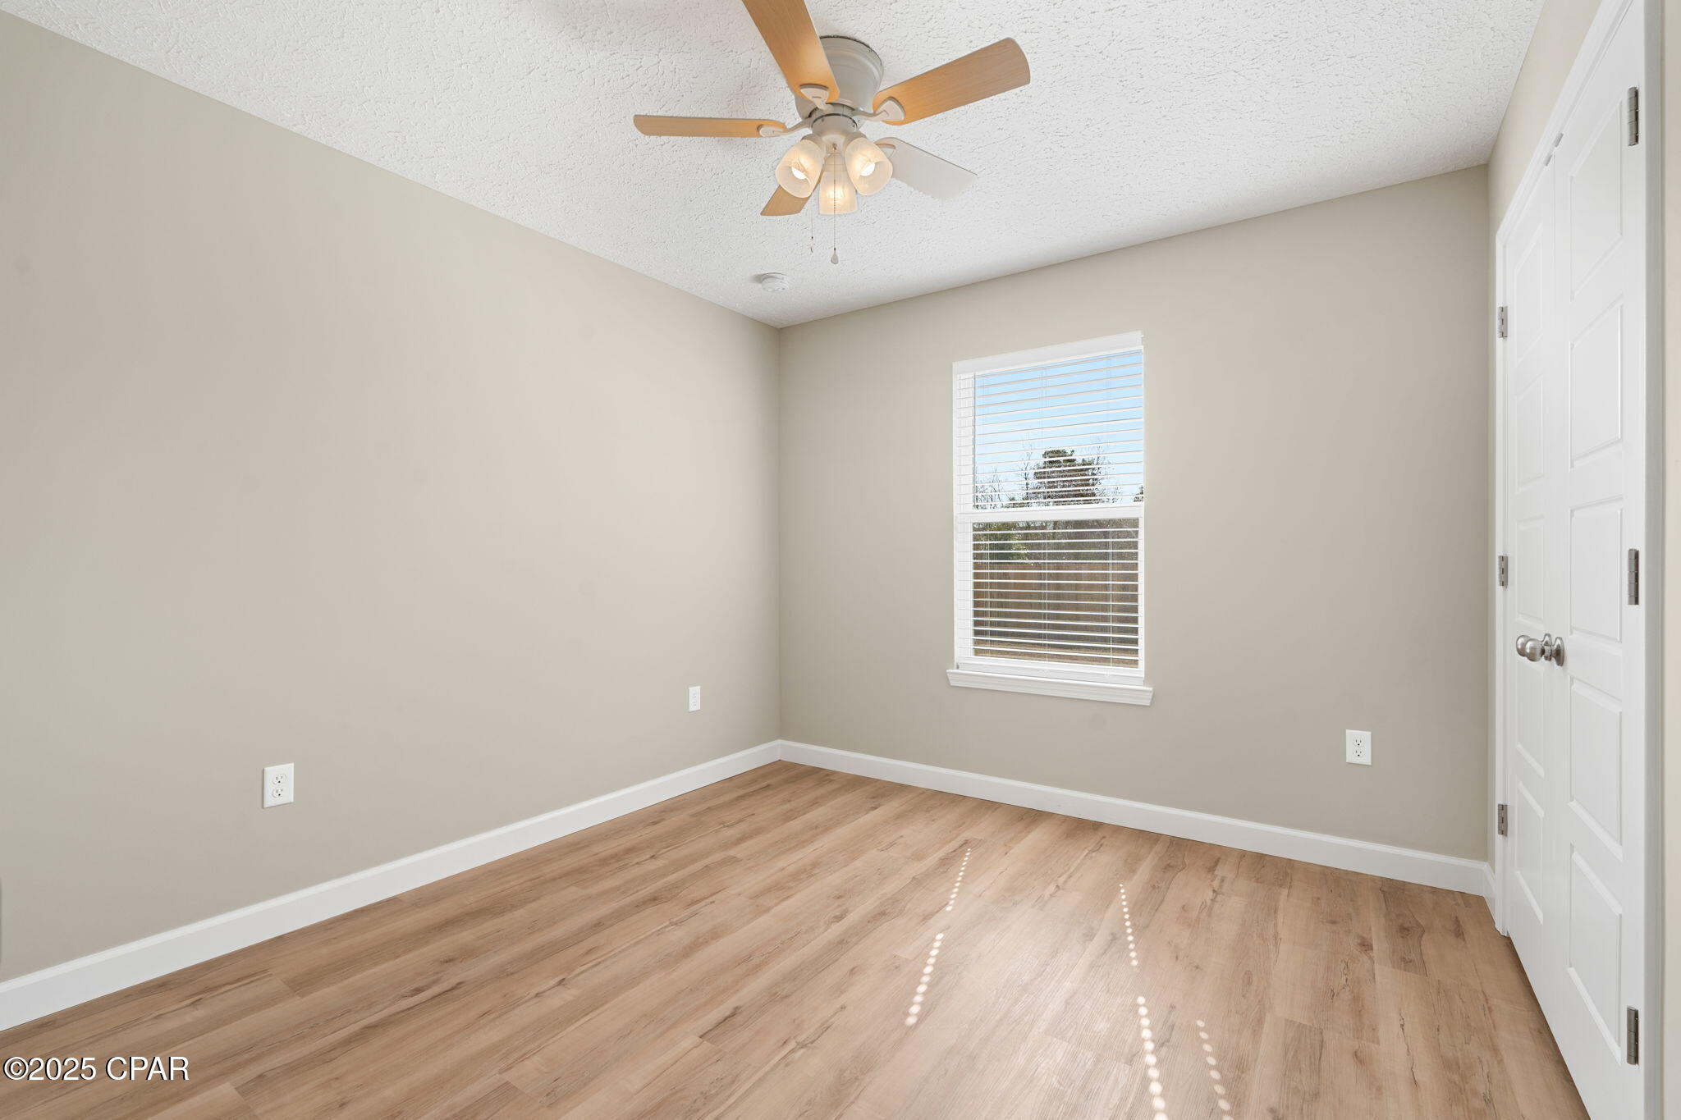
Empty room with wood-look flooring, tray ceiling, ceiling fan, and a window with blinds.
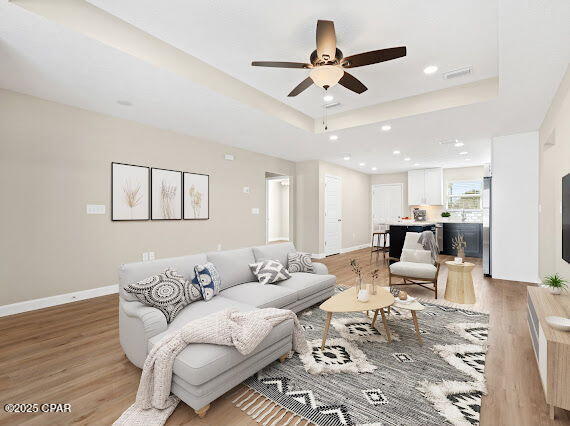
Open-plan living room with a gray sectional, patterned rug, tray ceiling, and kitchen island.
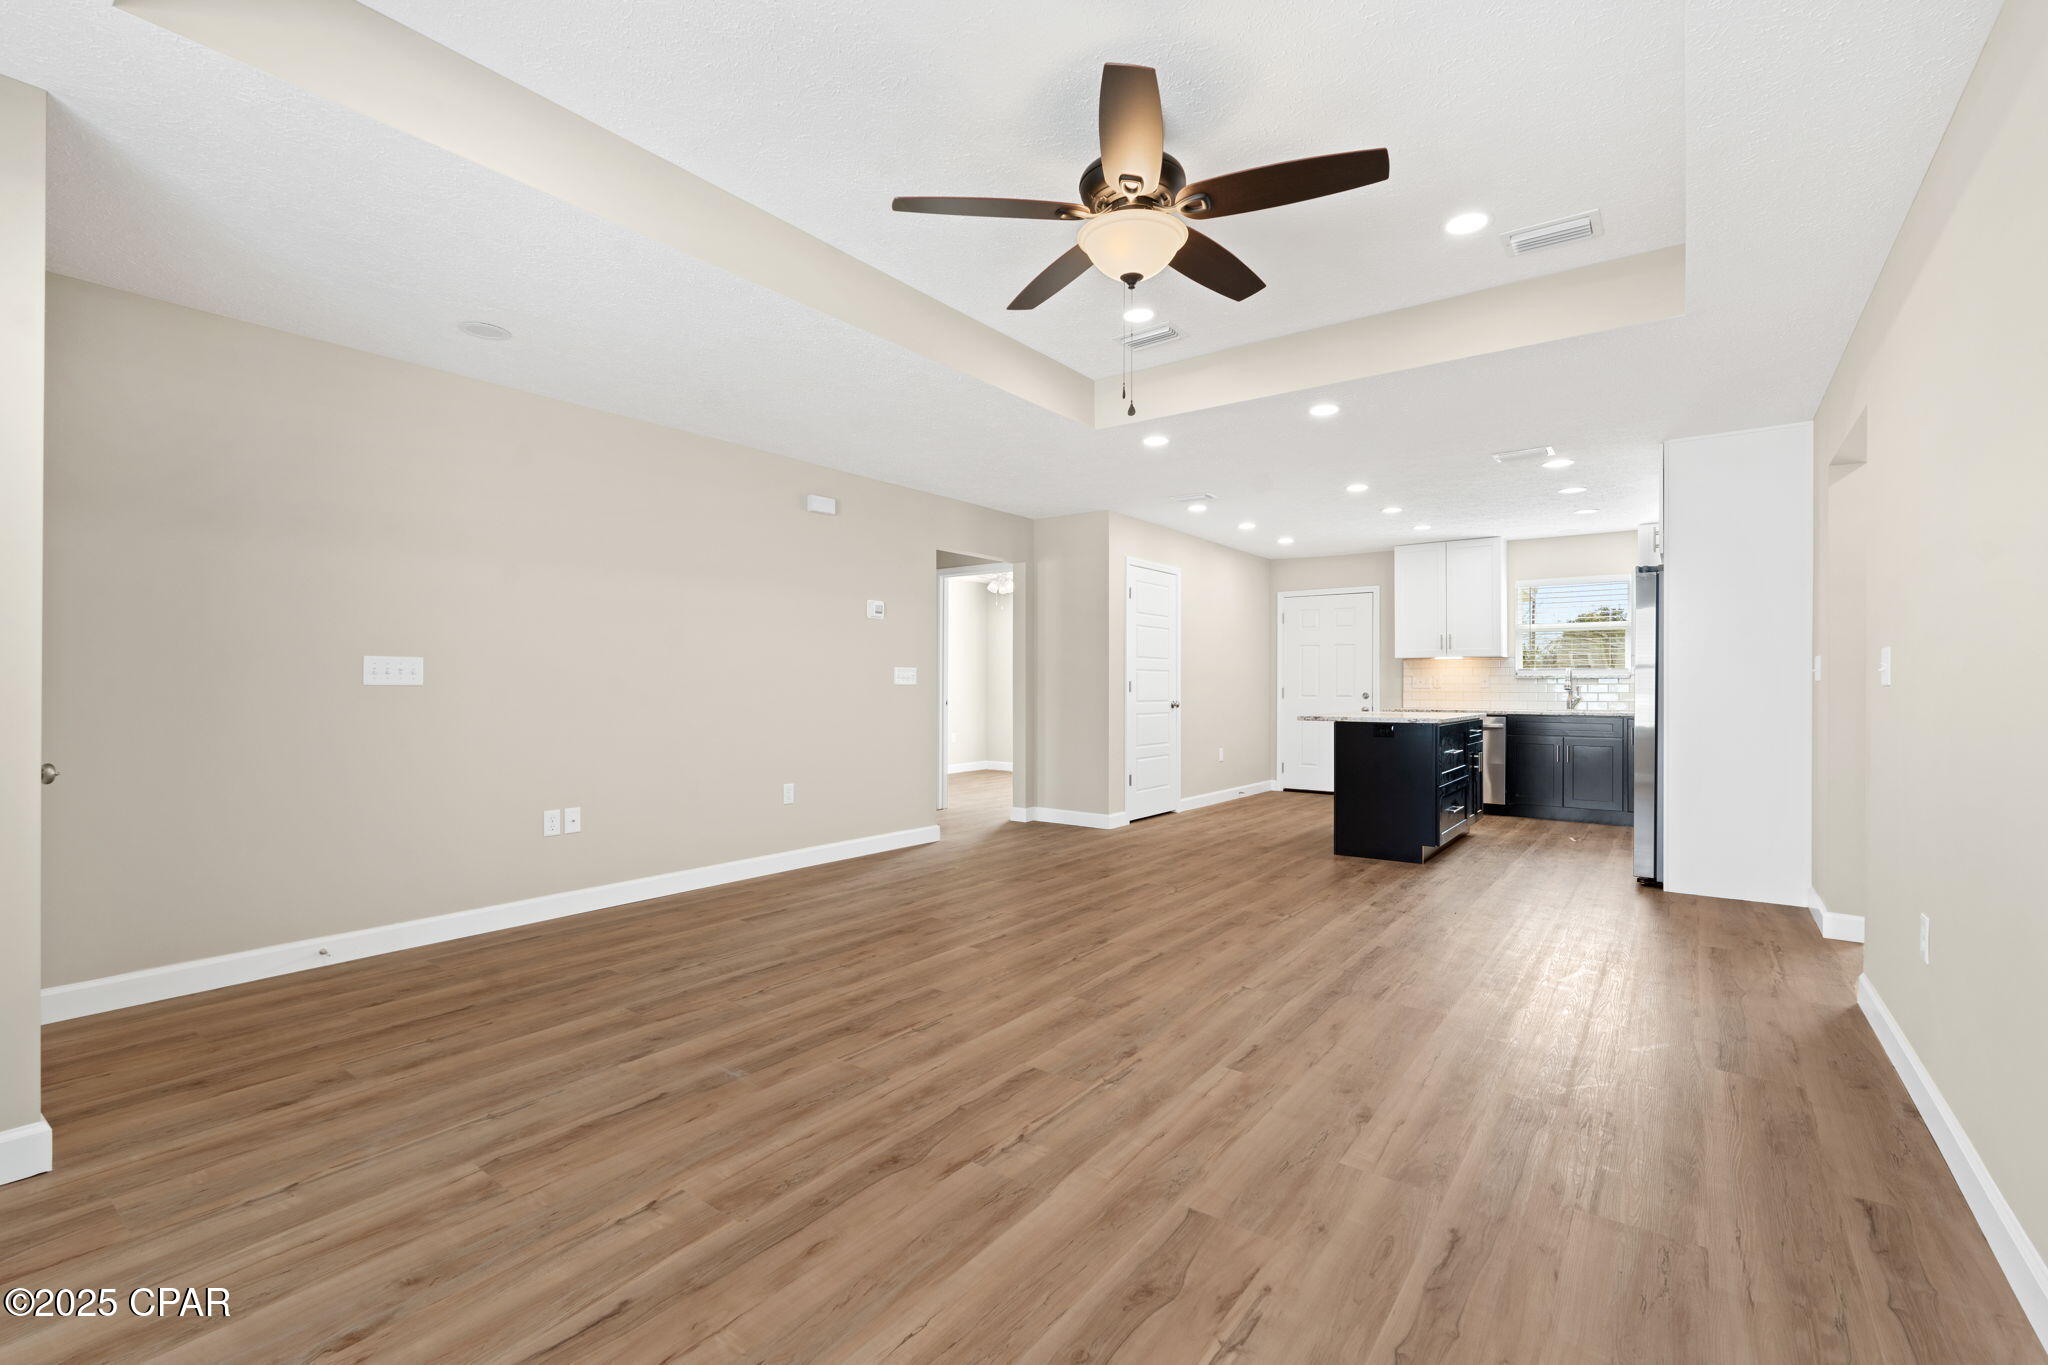
Open living area leading to a kitchen with a black island, wood-look floors, and a tray ceiling.
Kitchen with a dark island, white cabinets, and stainless steel appliances.
Open kitchen and living area with a large granite island, stainless steel appliances, and wood-look flooring.
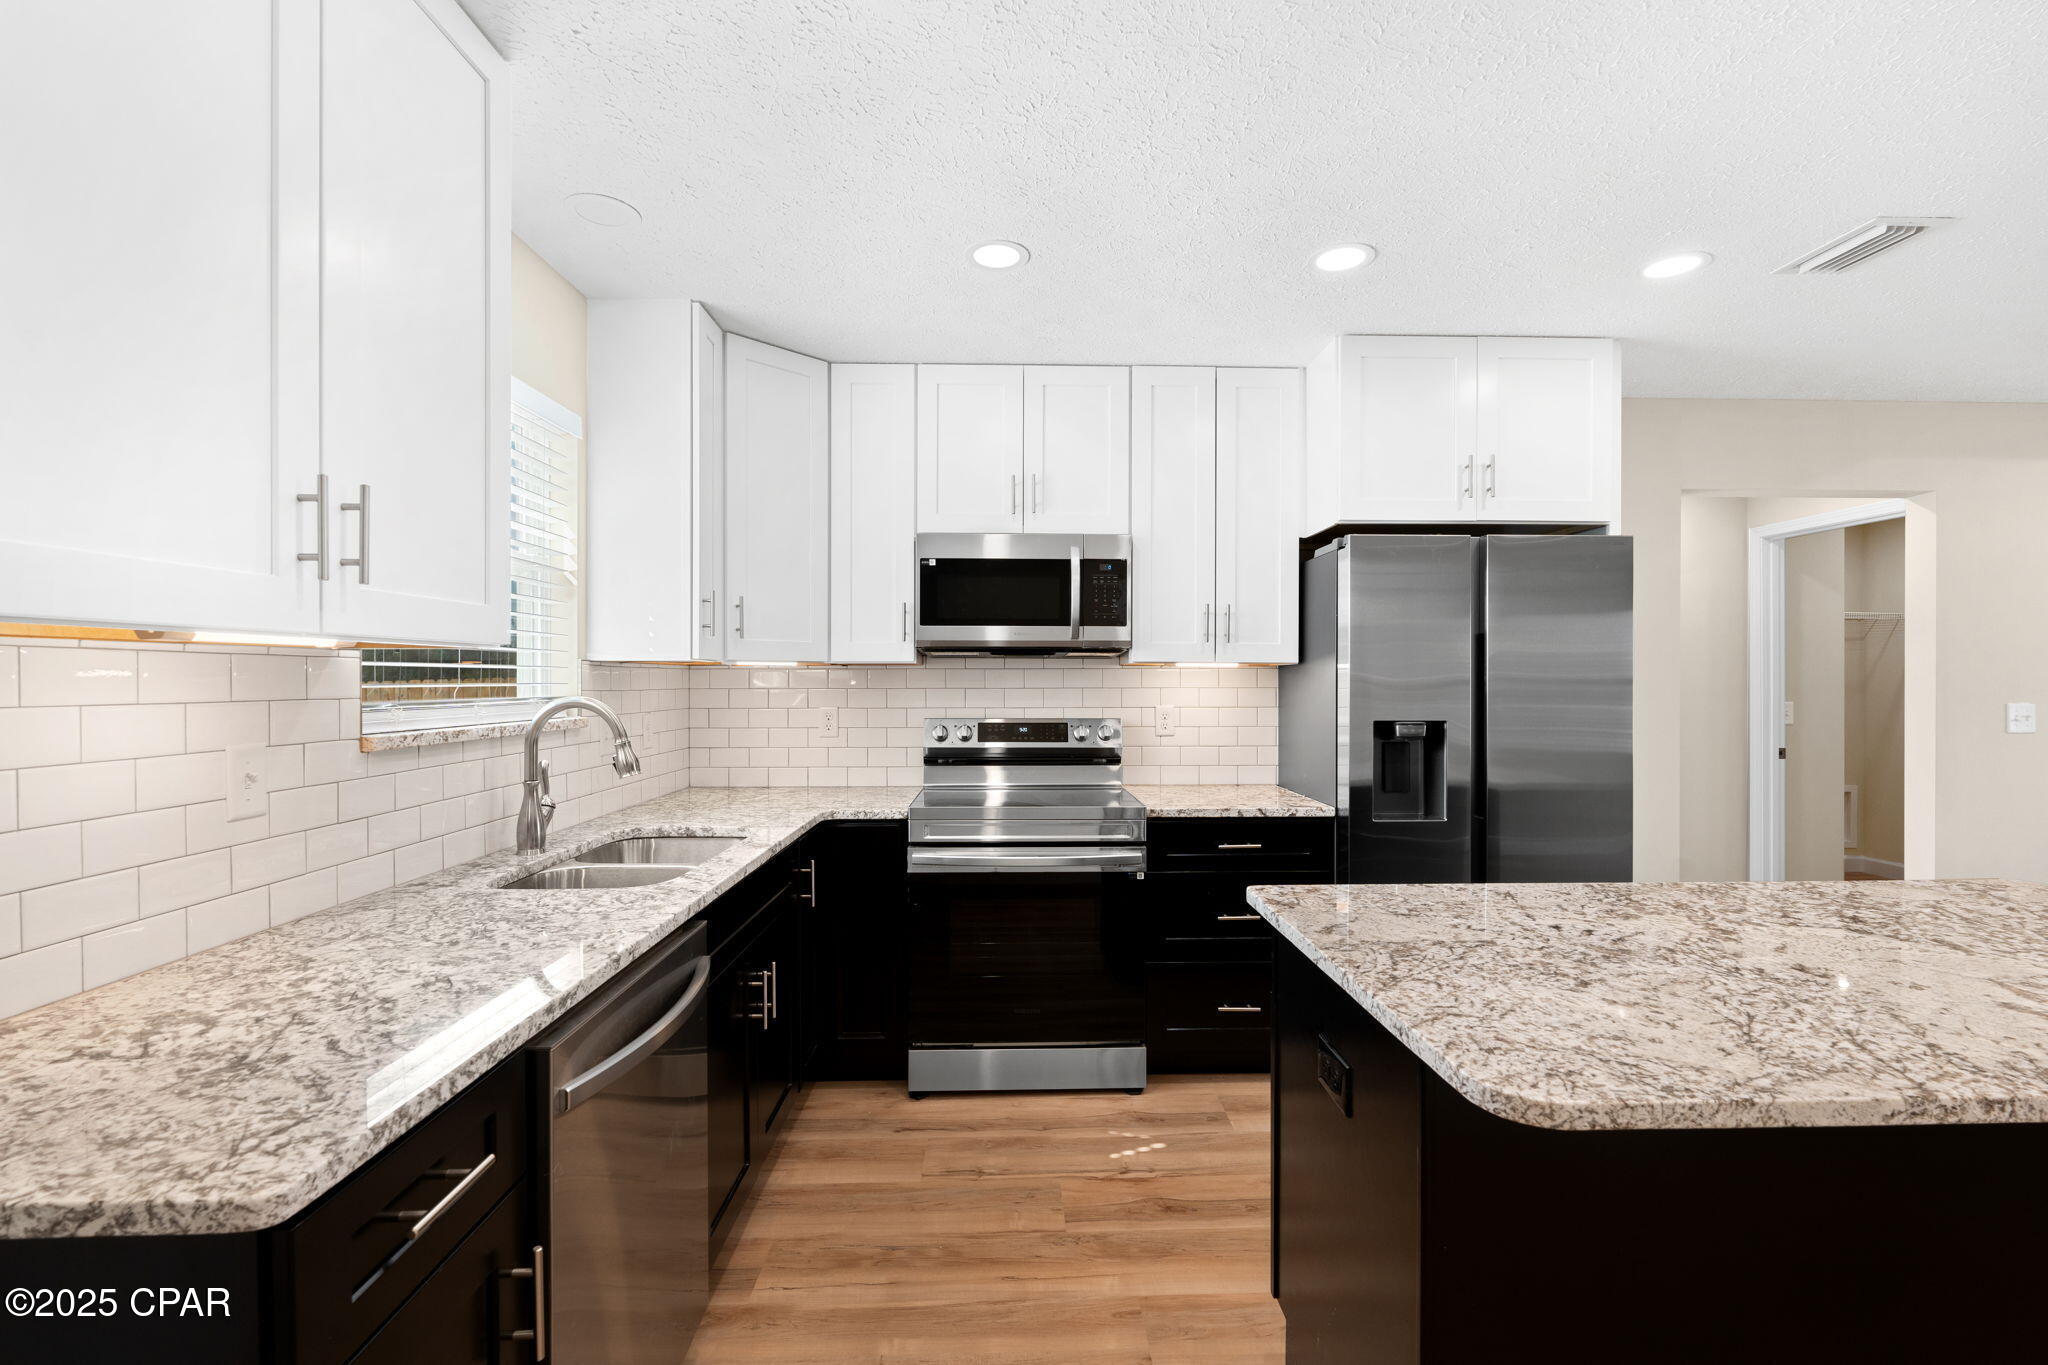
Renovated kitchen with granite counters, a large island, white cabinets, and stainless steel appliances.
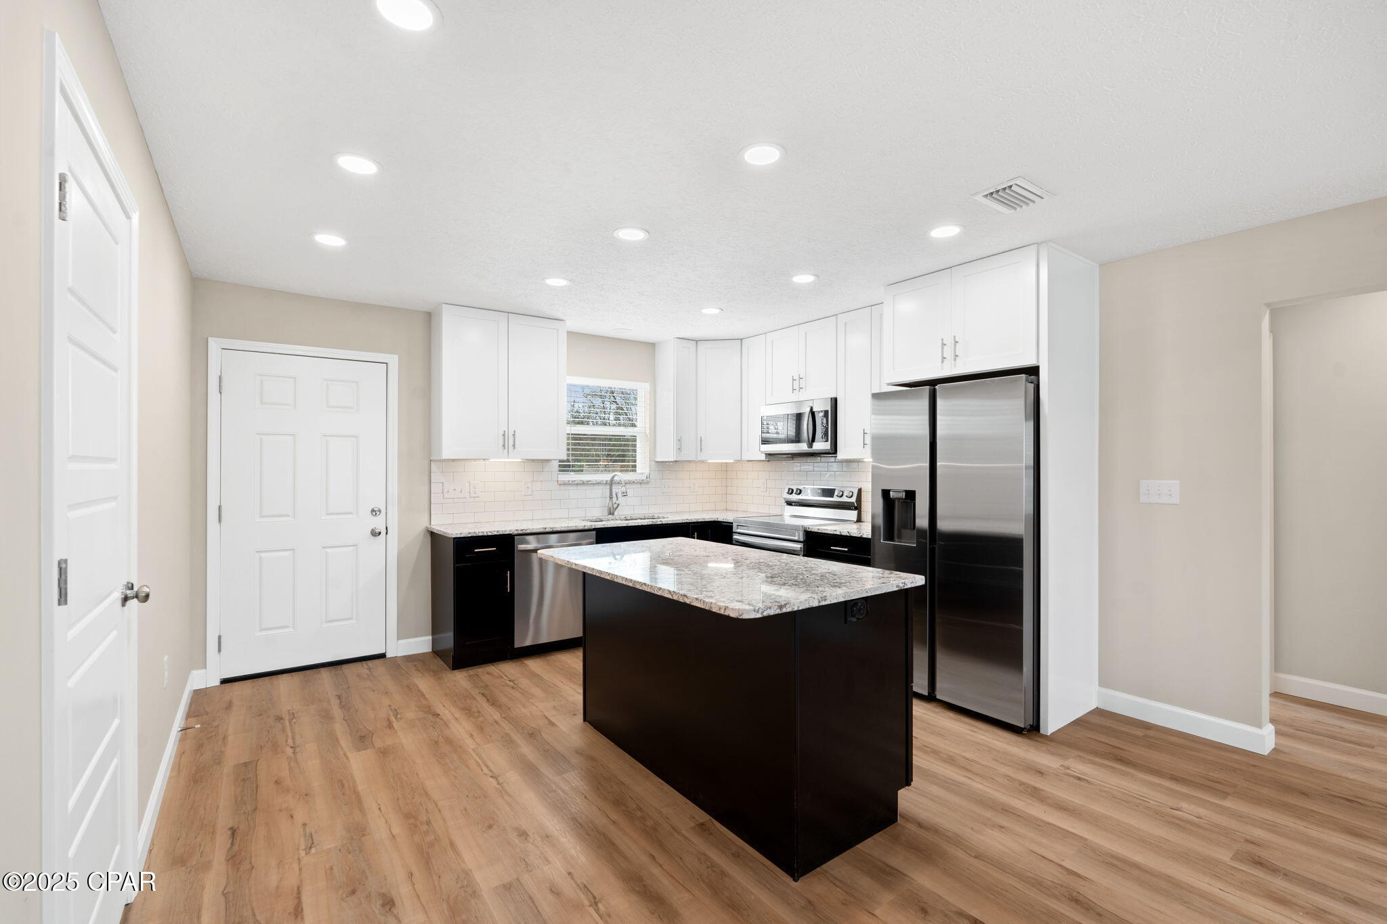
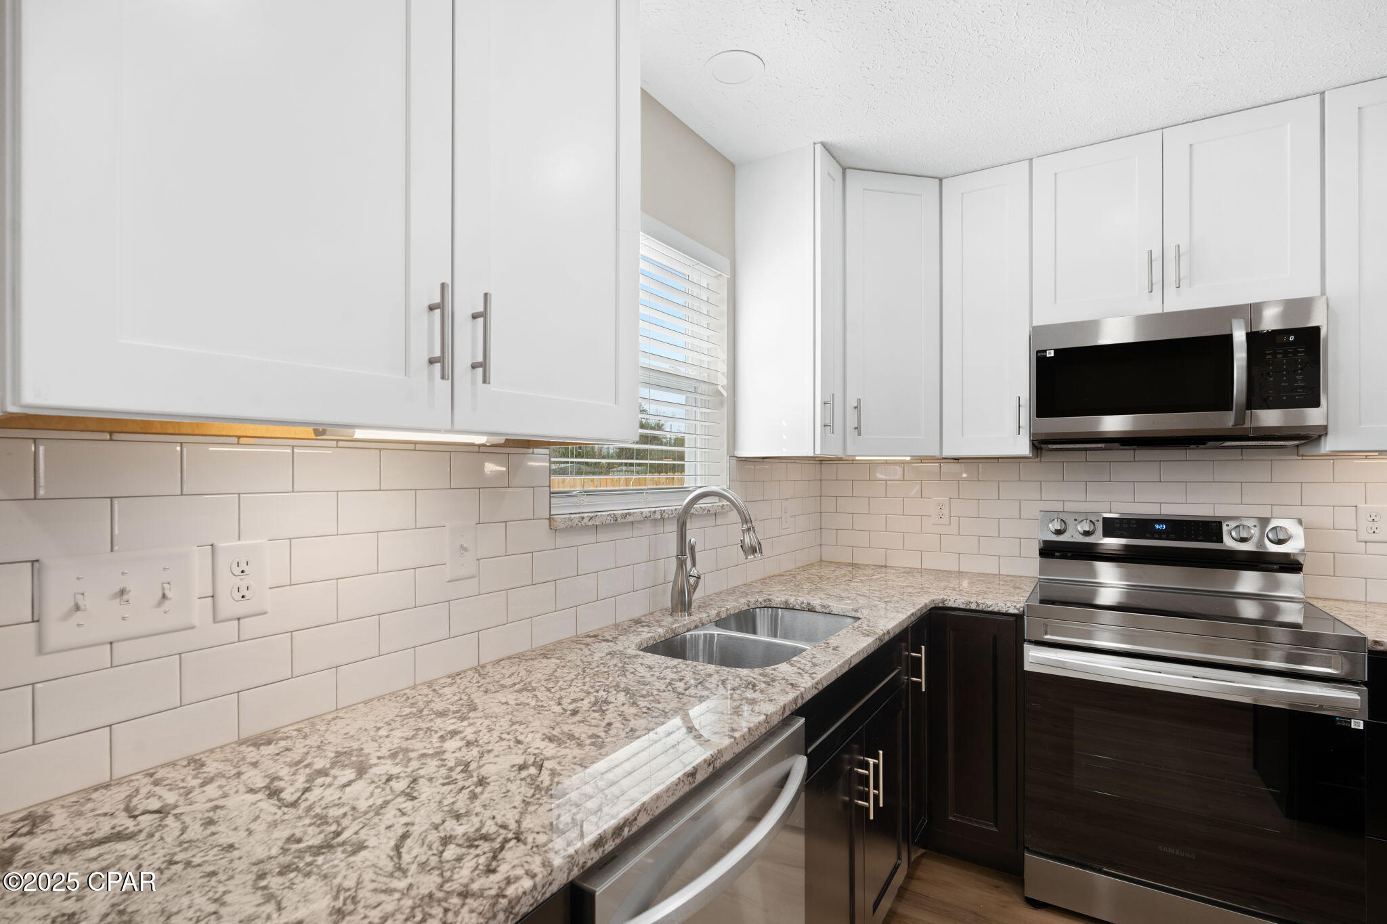
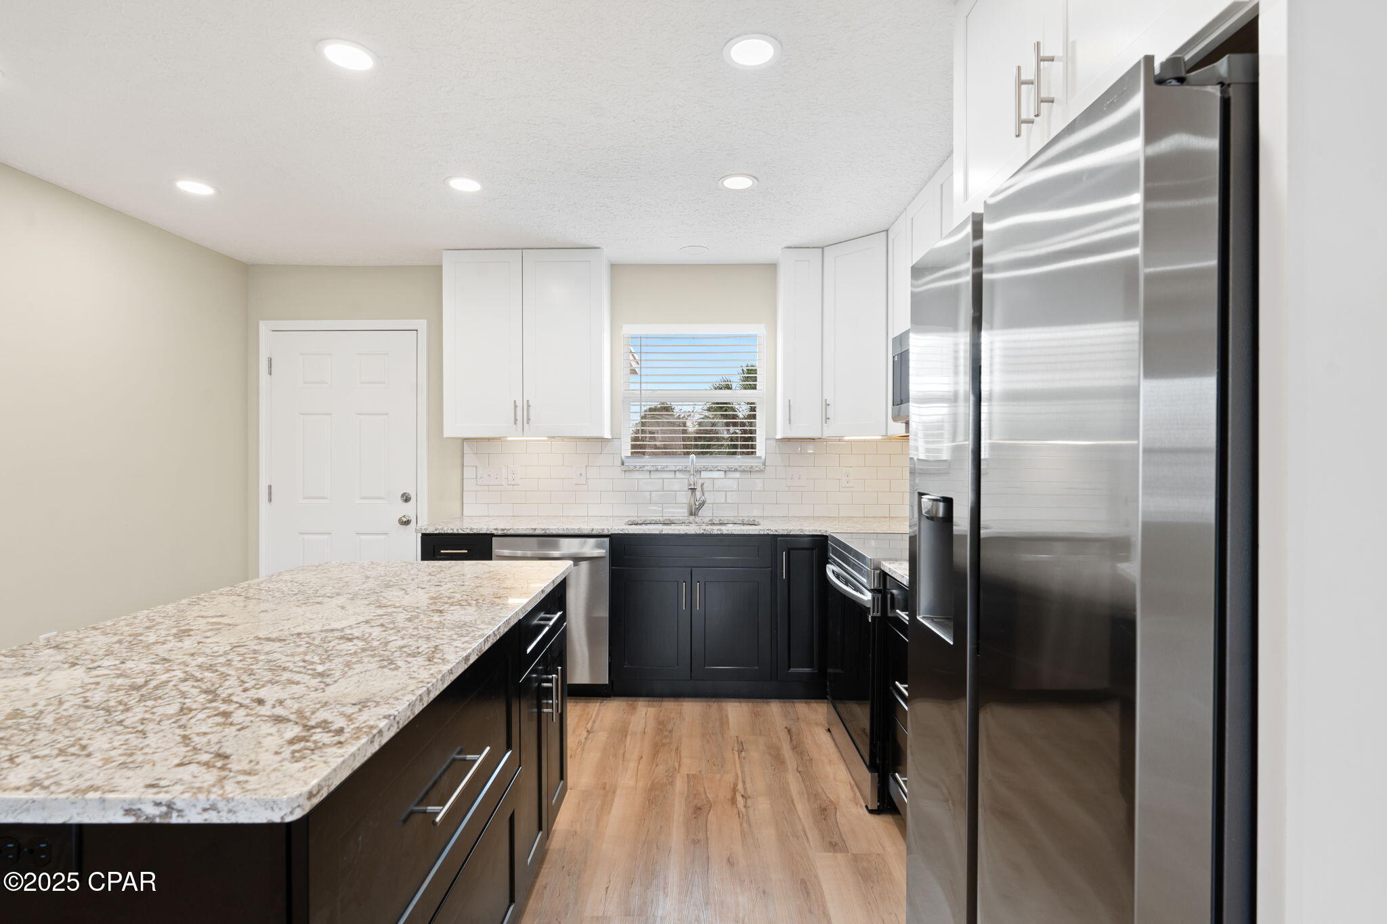
Kitchen with granite counters, white subway tile, dark lower cabinets, and stainless steel appliances.
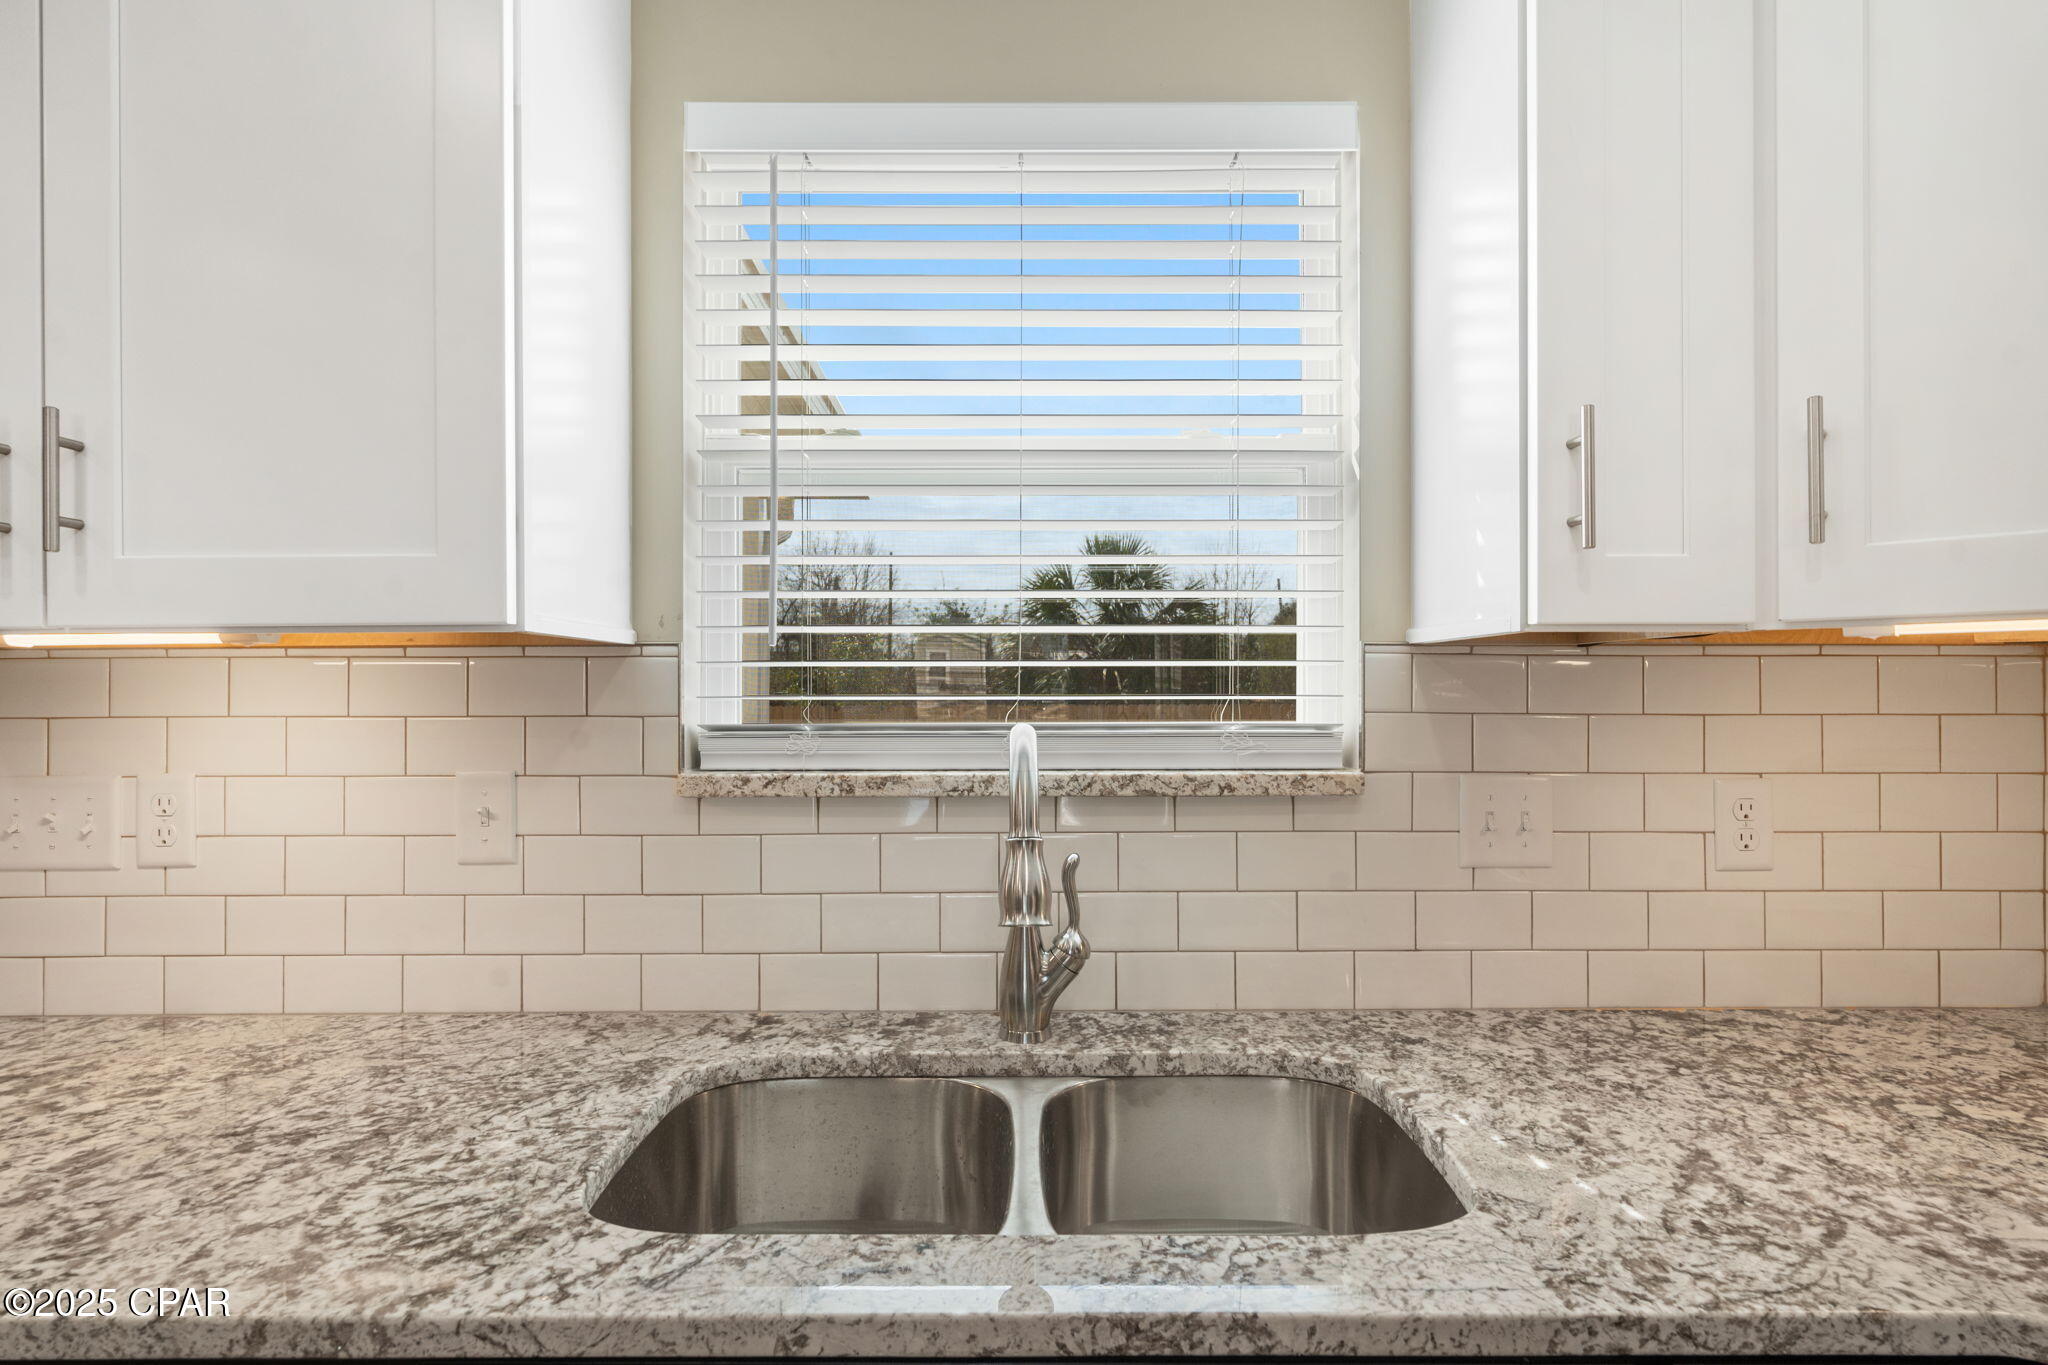
Kitchen sink beneath a window, with white cabinets, subway-tile backsplash, and speckled stone countertops.
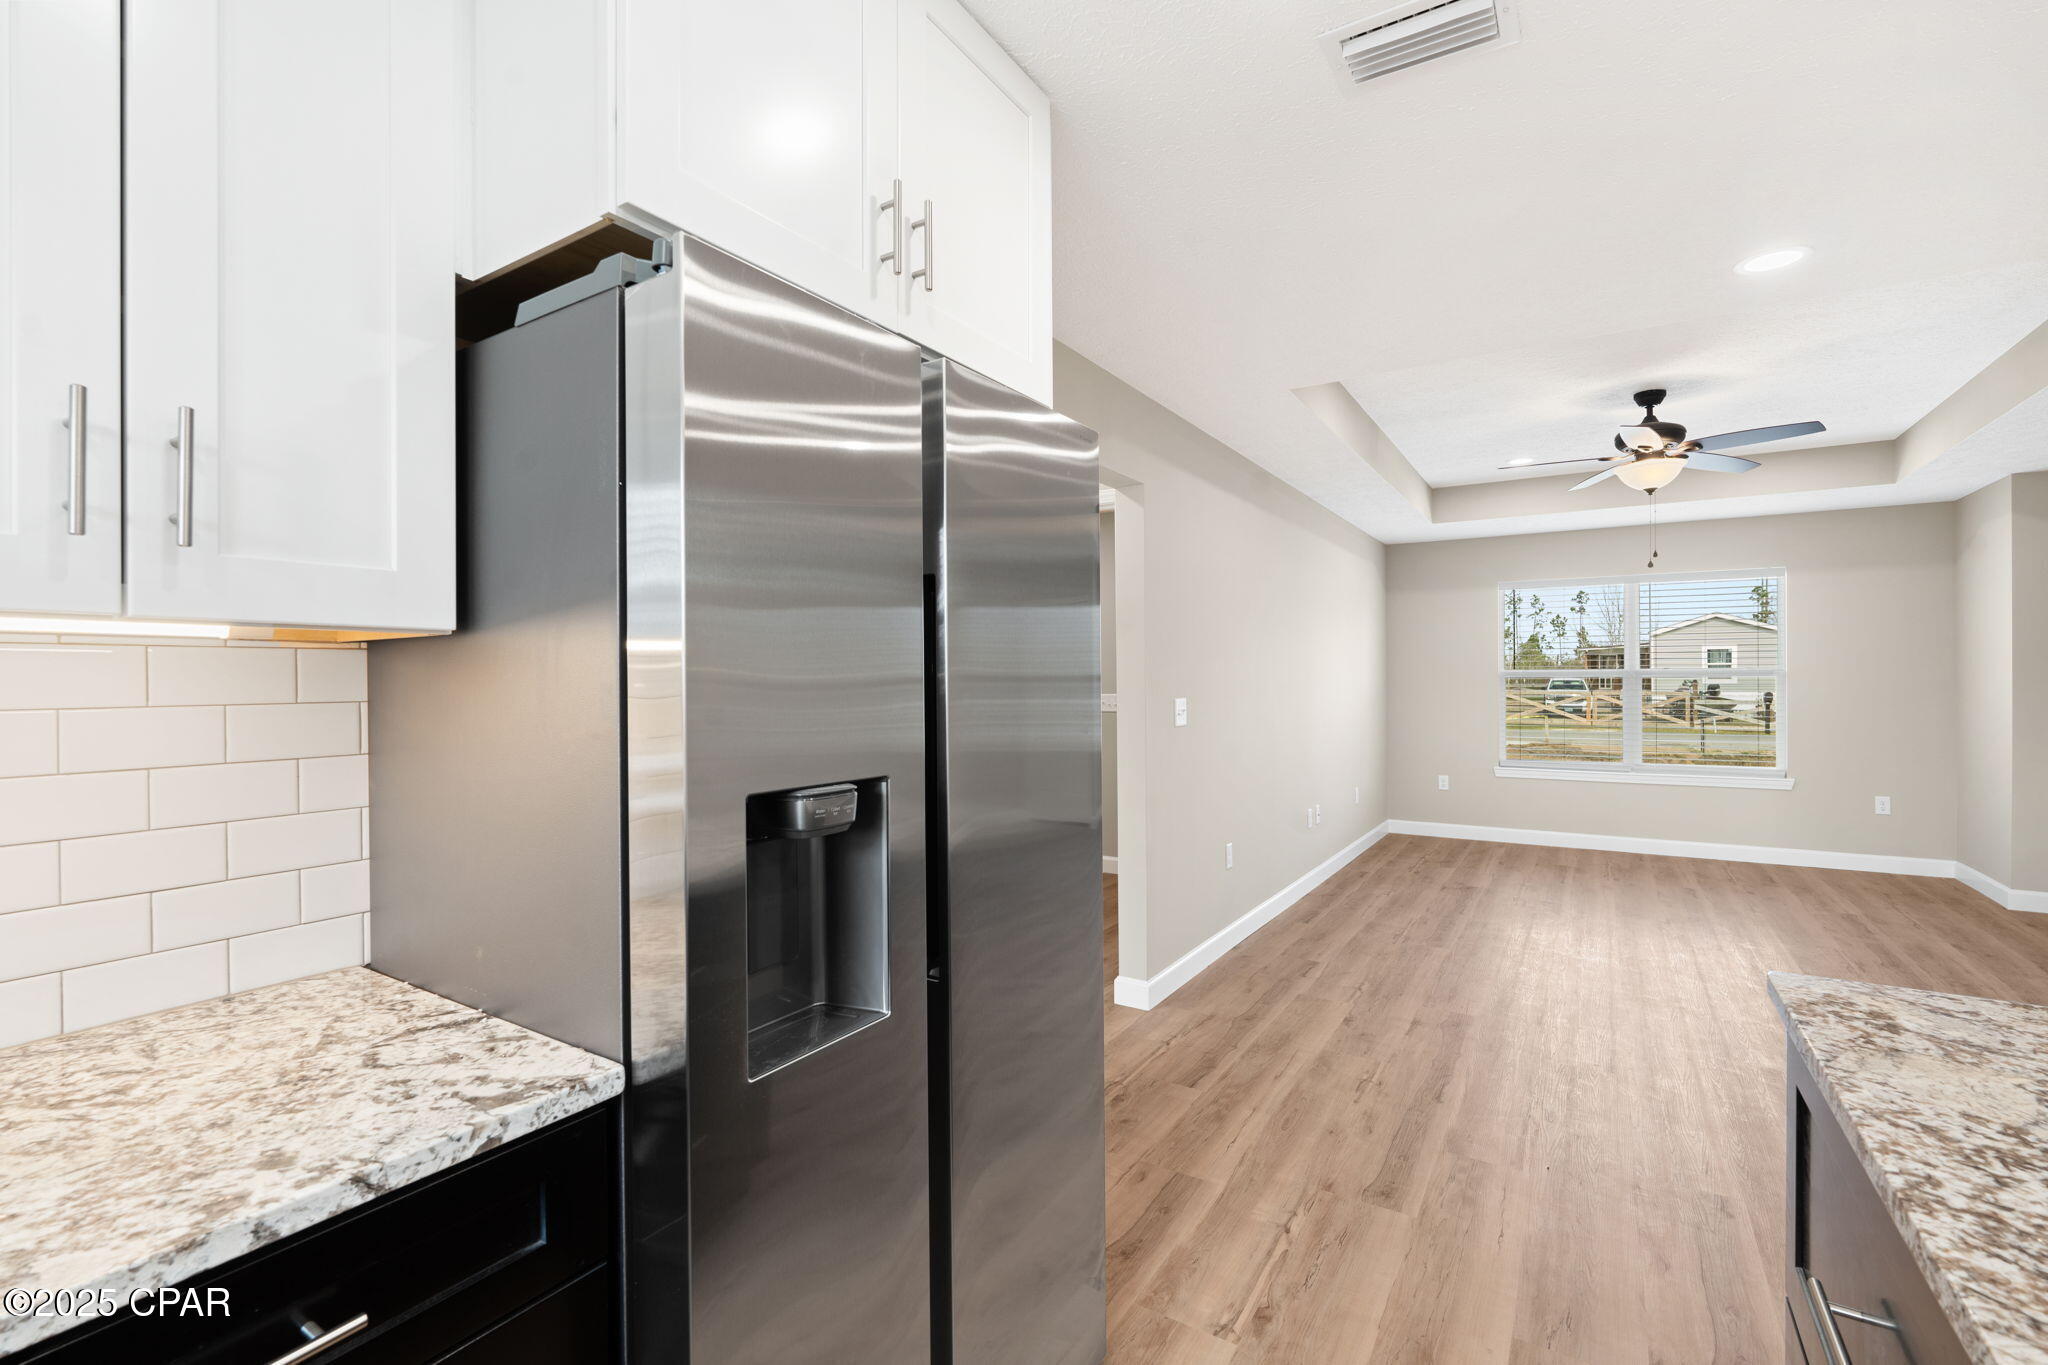
Kitchen opening to an unfurnished living area, with stainless refrigerator, white cabinets, and wood-look flooring.
Renovated kitchen with a granite island, dark cabinets, and stainless steel appliances.
Empty room with wood-look flooring, a window with blinds, and a ceiling fan.
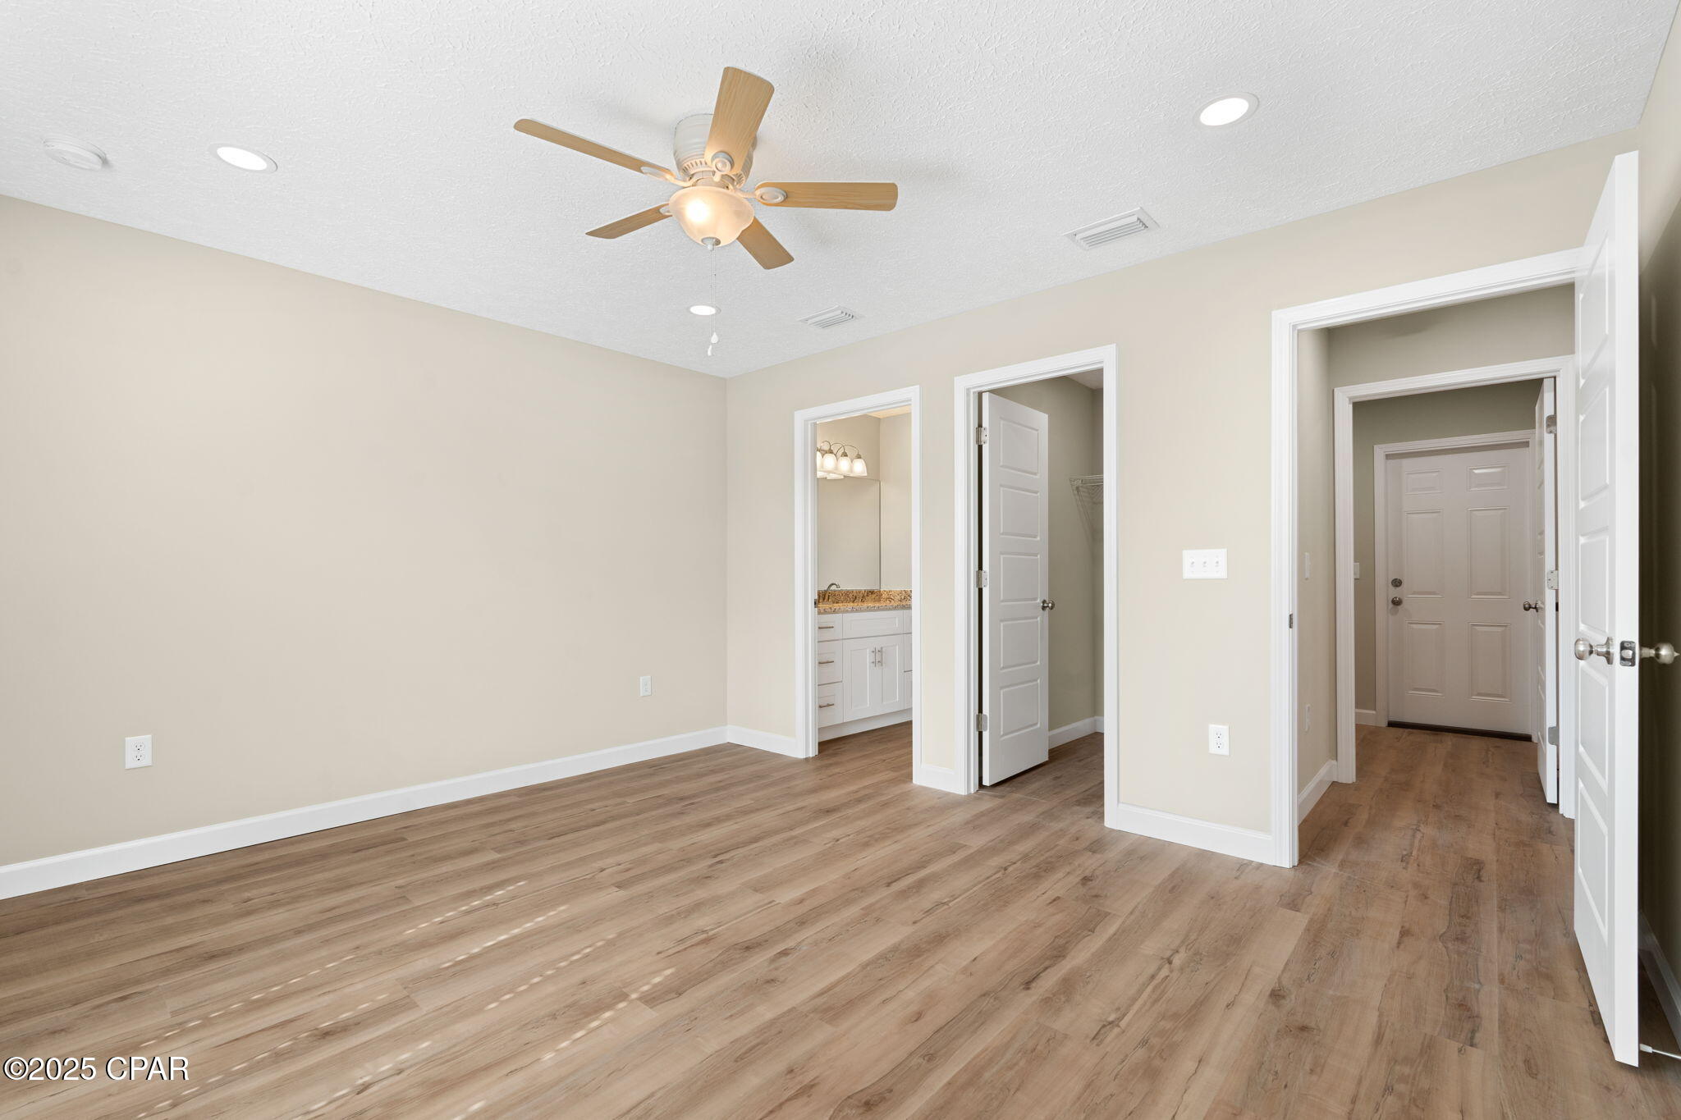
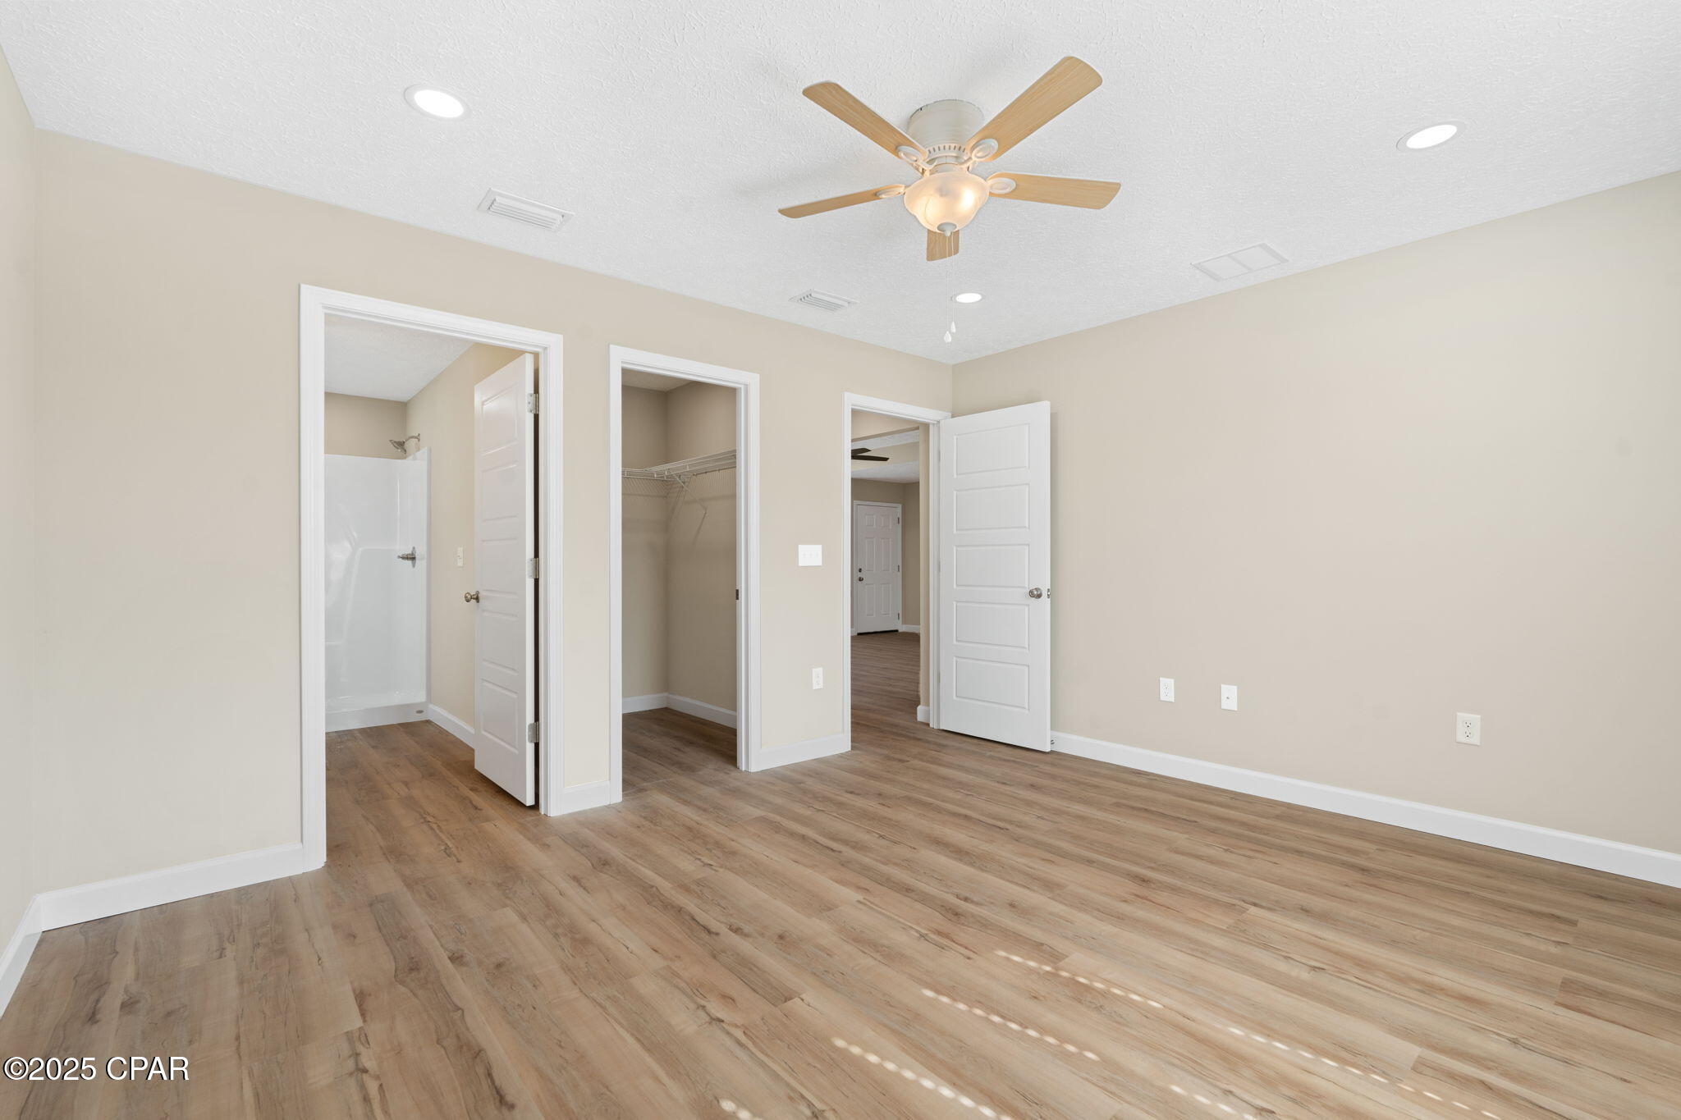
Vacant bedroom with wood-look flooring, ceiling fan, and open bathroom and closet doorways.
Empty bedroom with wood-look floors, ceiling fan, and open doors to a bathroom and closet.
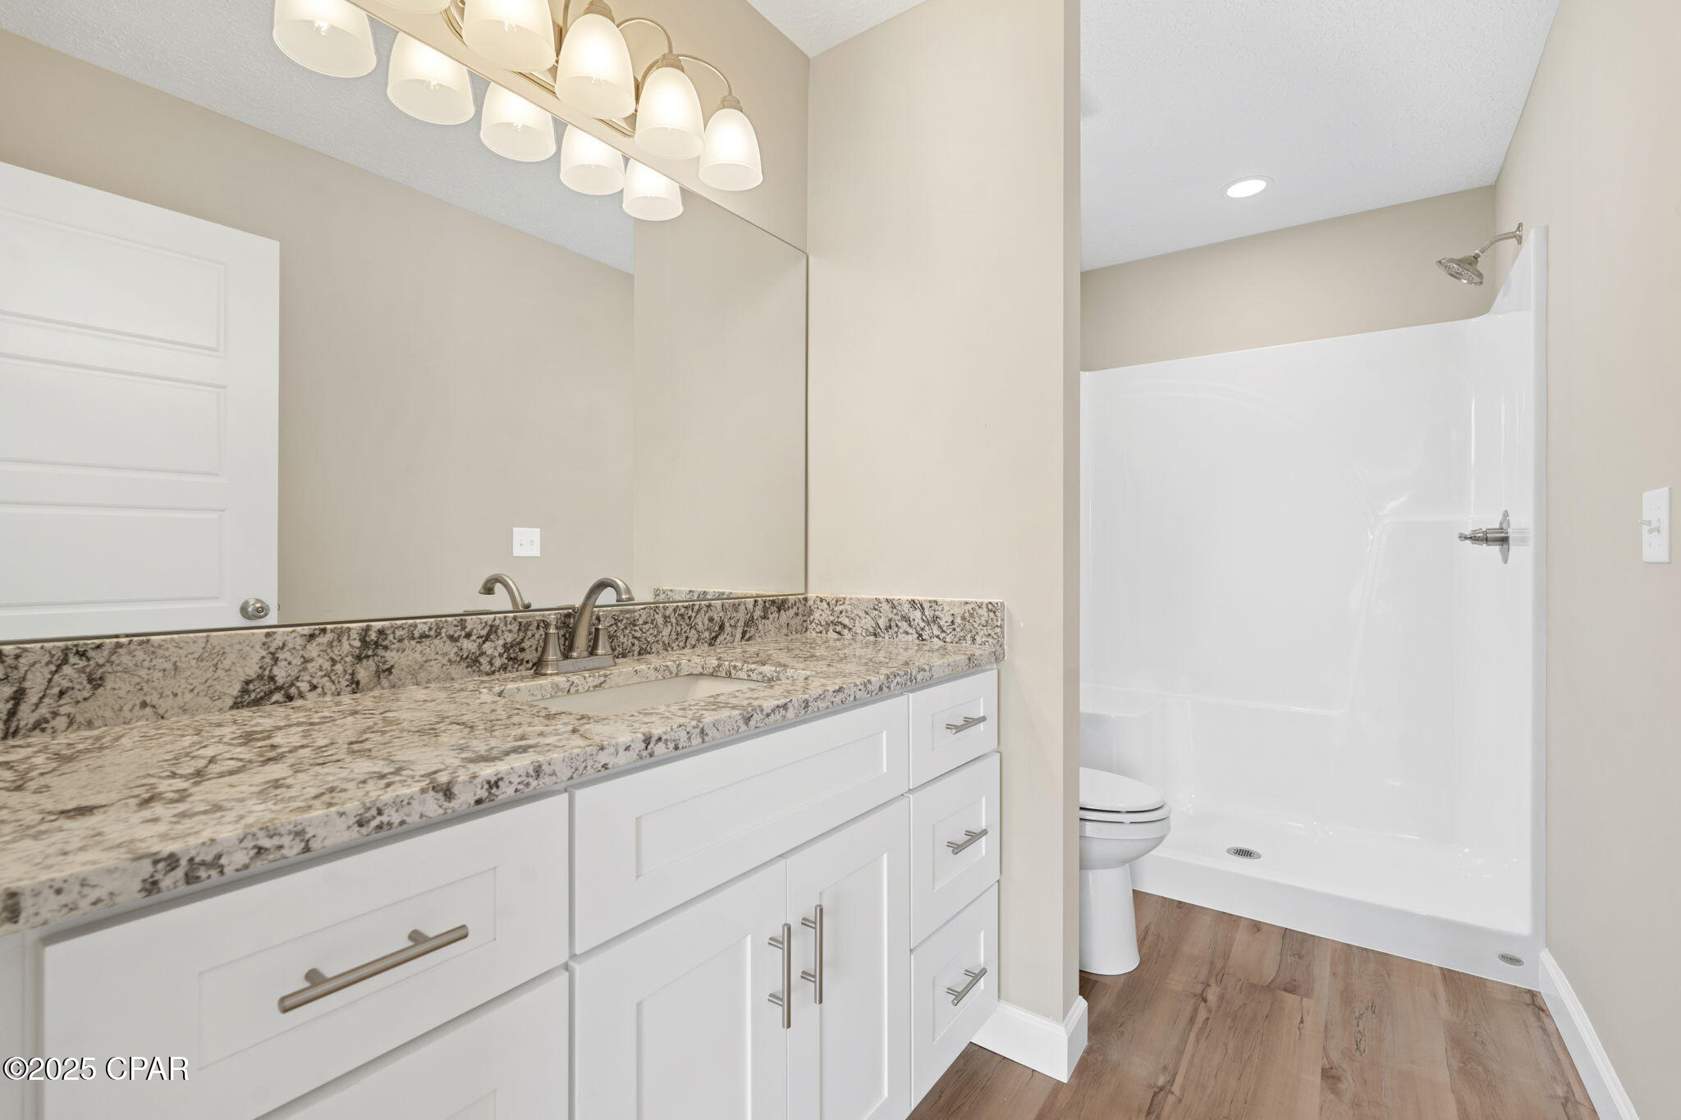
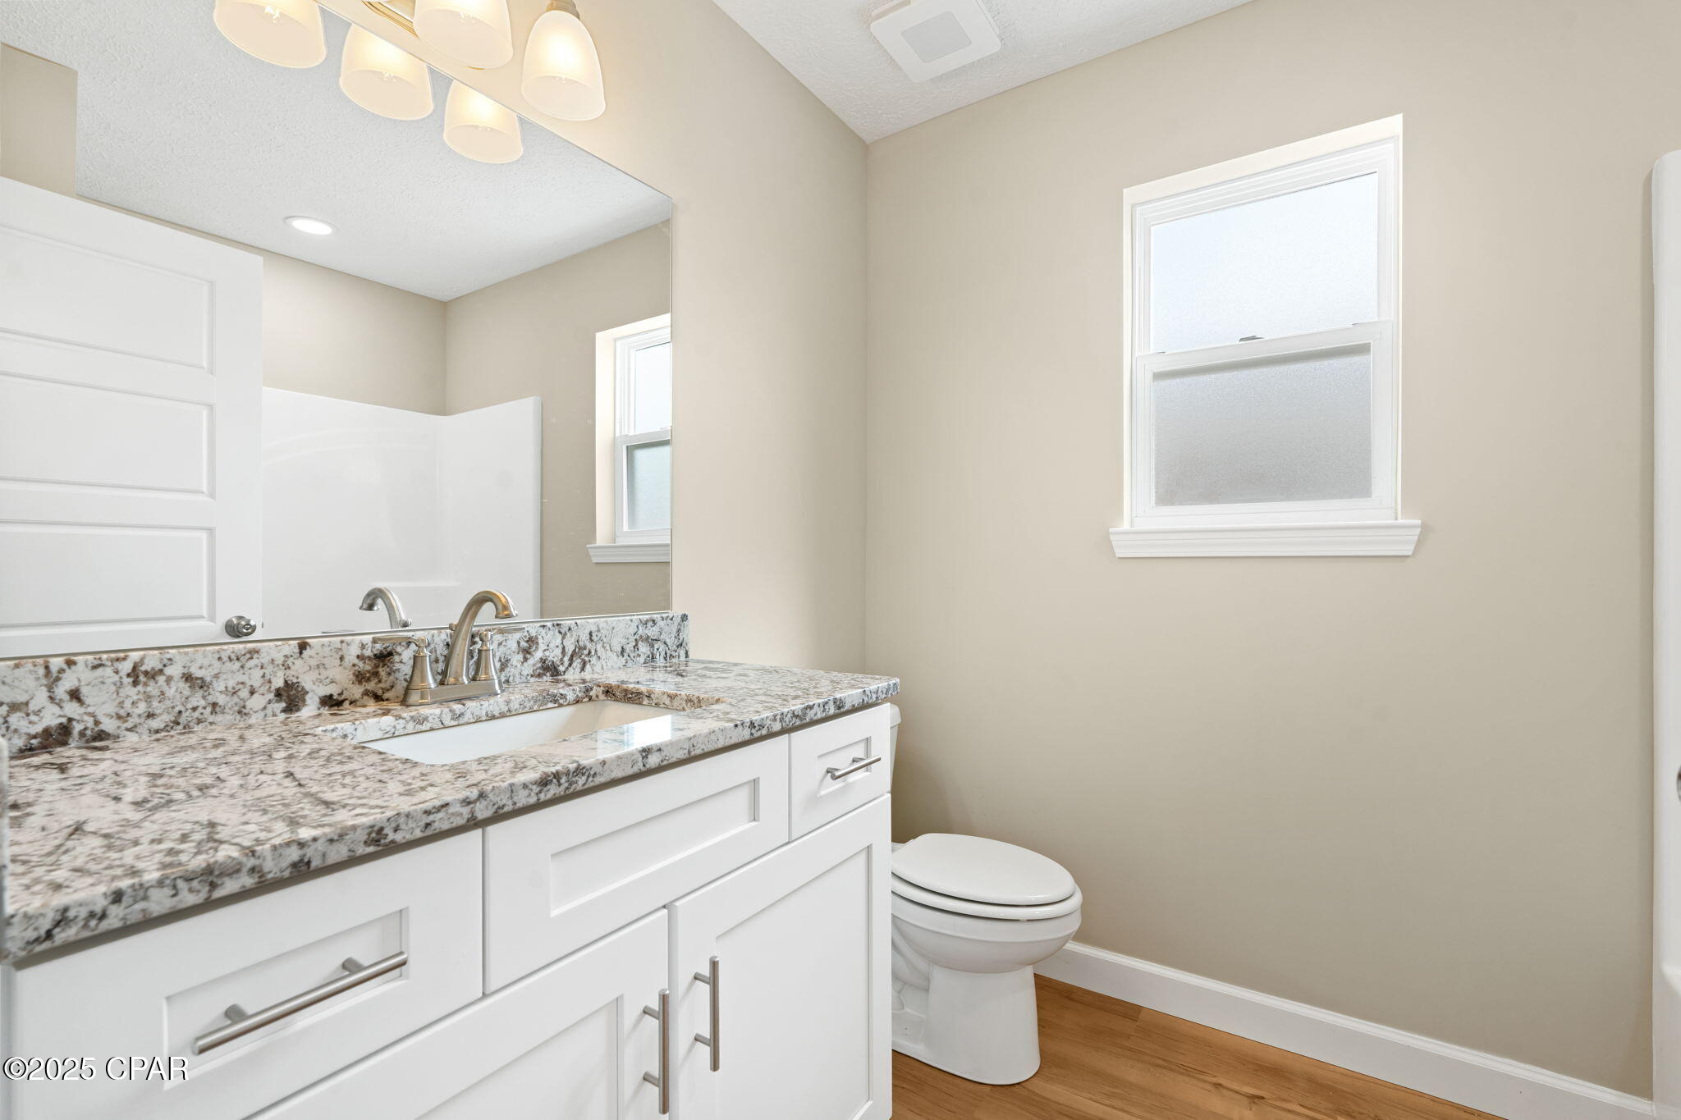
Bathroom with a granite-topped vanity, large mirror, and white tub-shower.
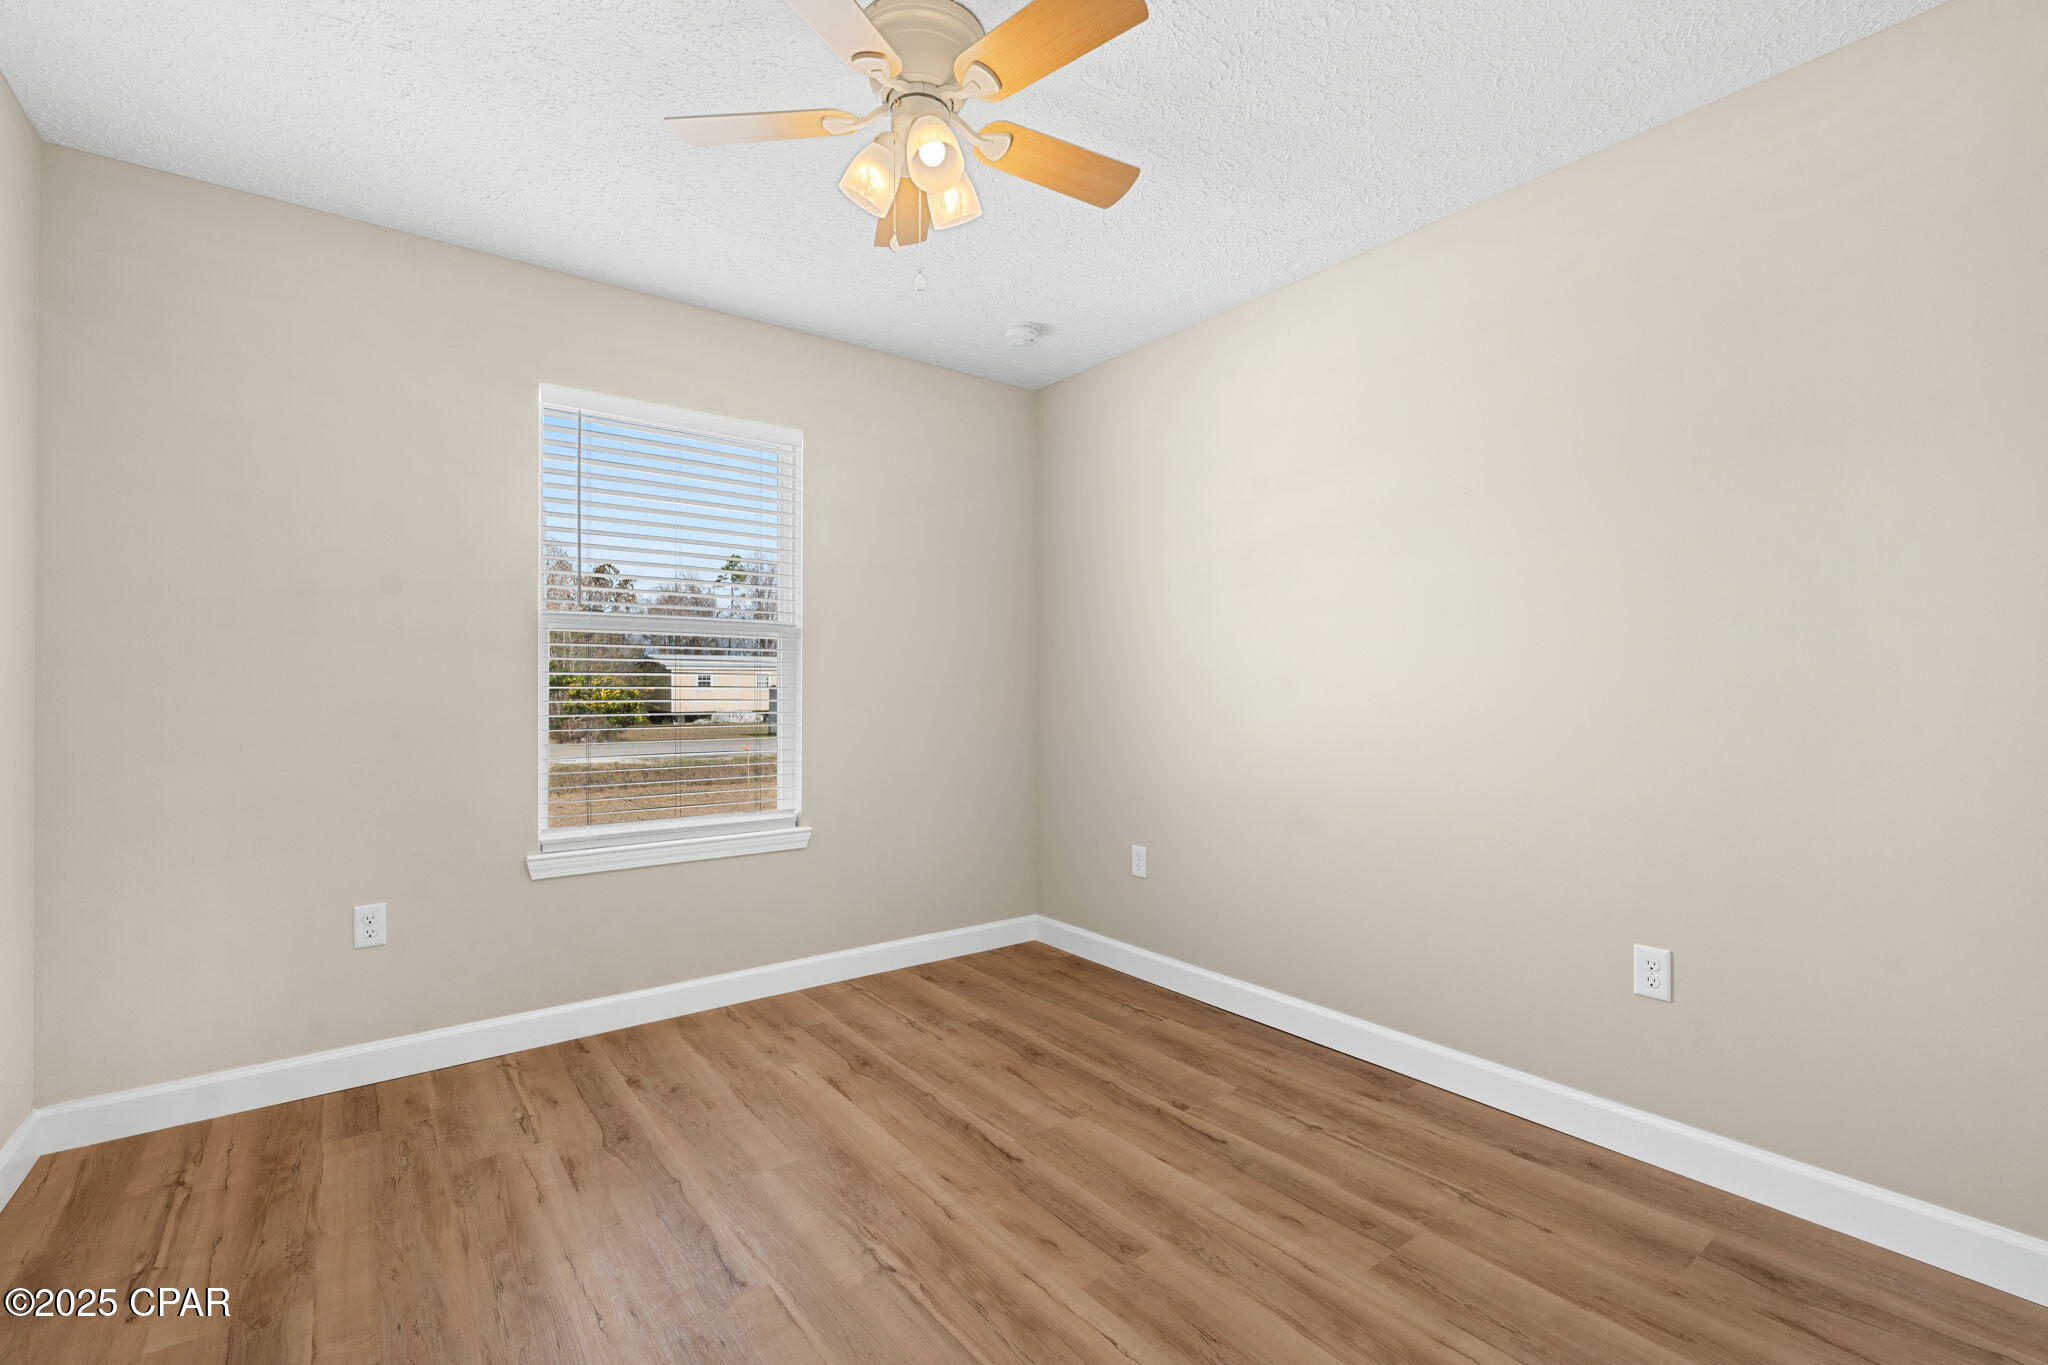
Empty bedroom with wood-look flooring, a window with blinds, and a ceiling fan.
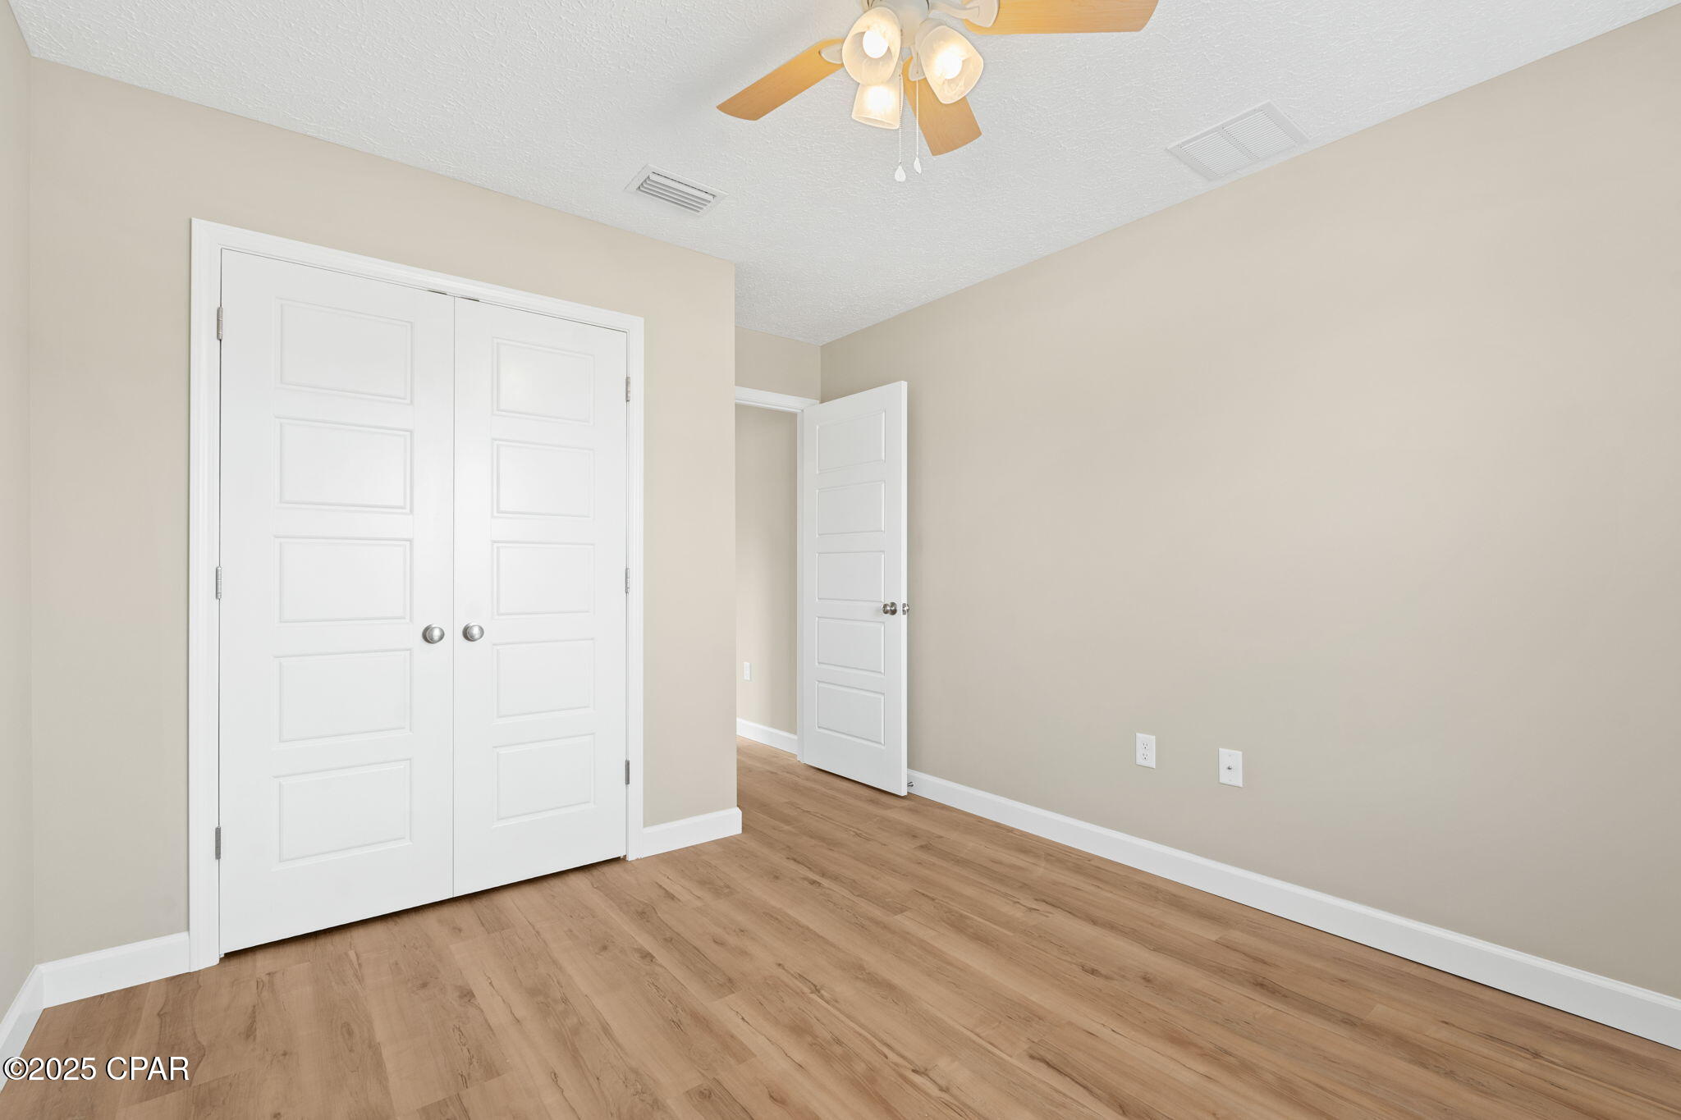
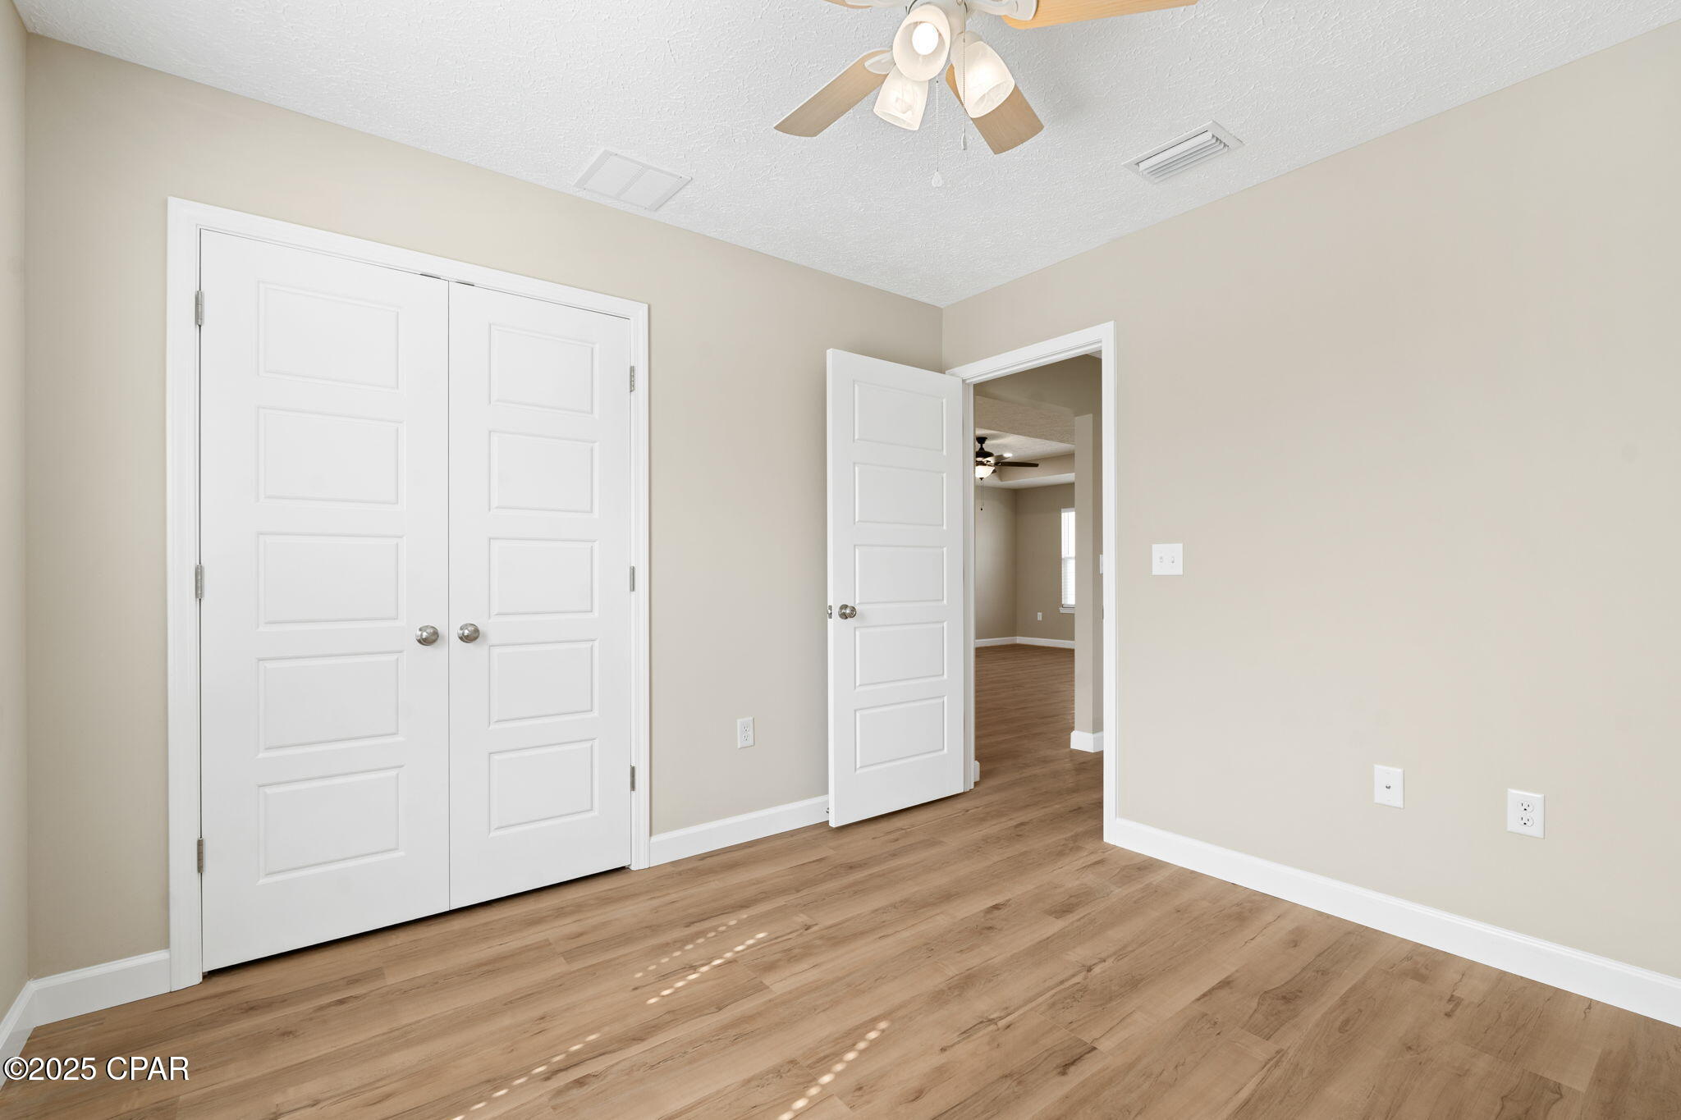
Empty bedroom with wood-look flooring, white double closet doors, and a ceiling fan with lights.
Vacant bedroom with wood flooring, a ceiling fan, window blinds, and white closet doors.
Empty bedroom with wood-look flooring, white double closet doors, and an open doorway to another room.
Bathroom with a white vanity, mottled stone countertop, large mirror, and toilet beside a window.
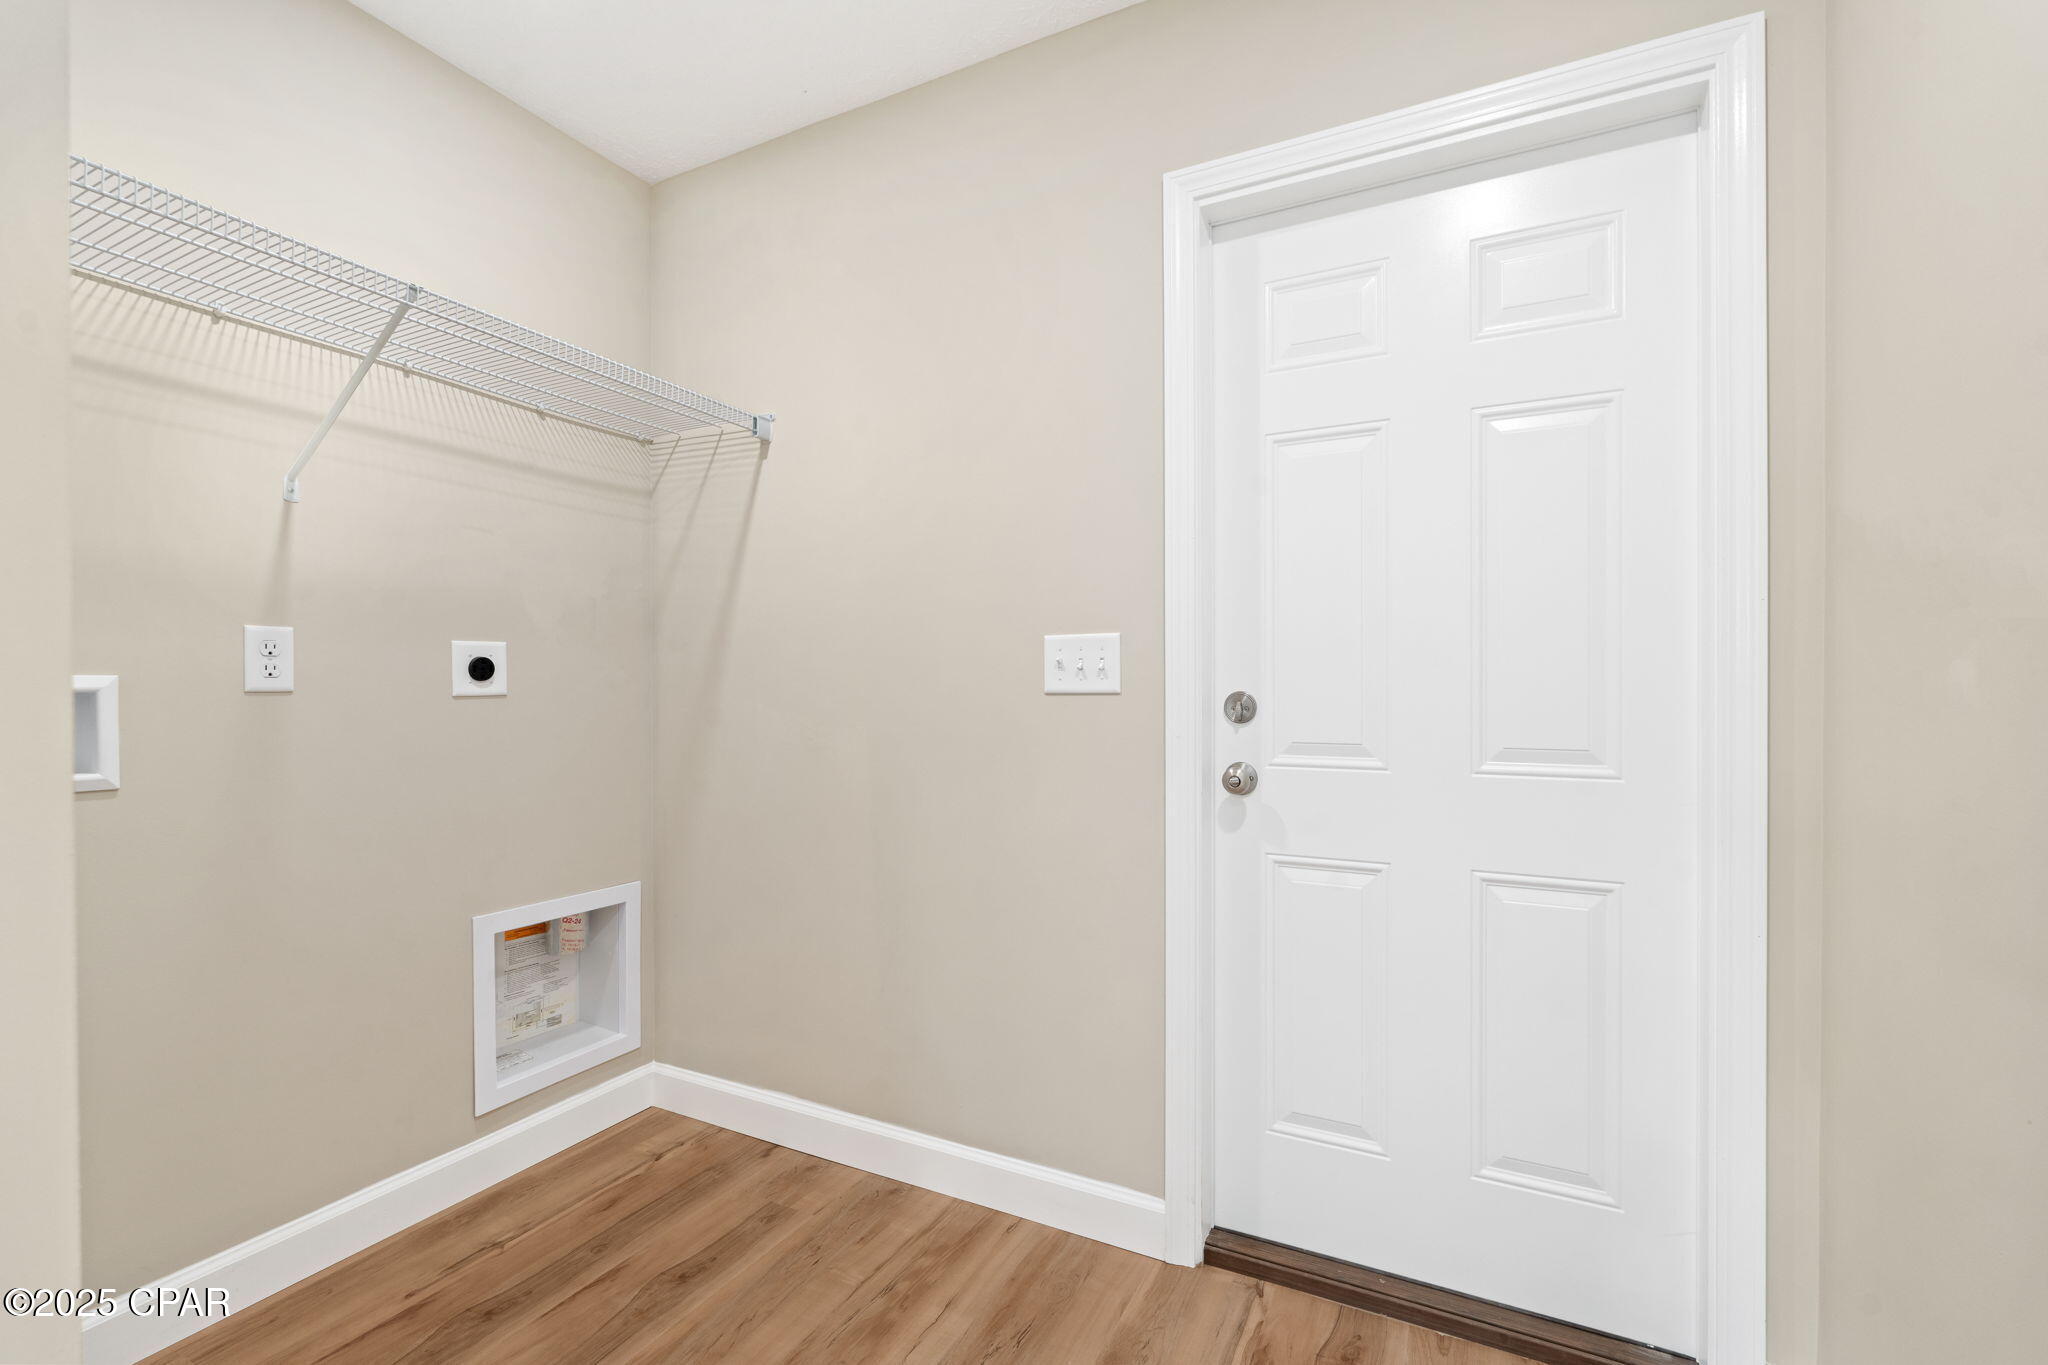
Laundry area with wire shelving, washer and dryer connections, and a white paneled door.
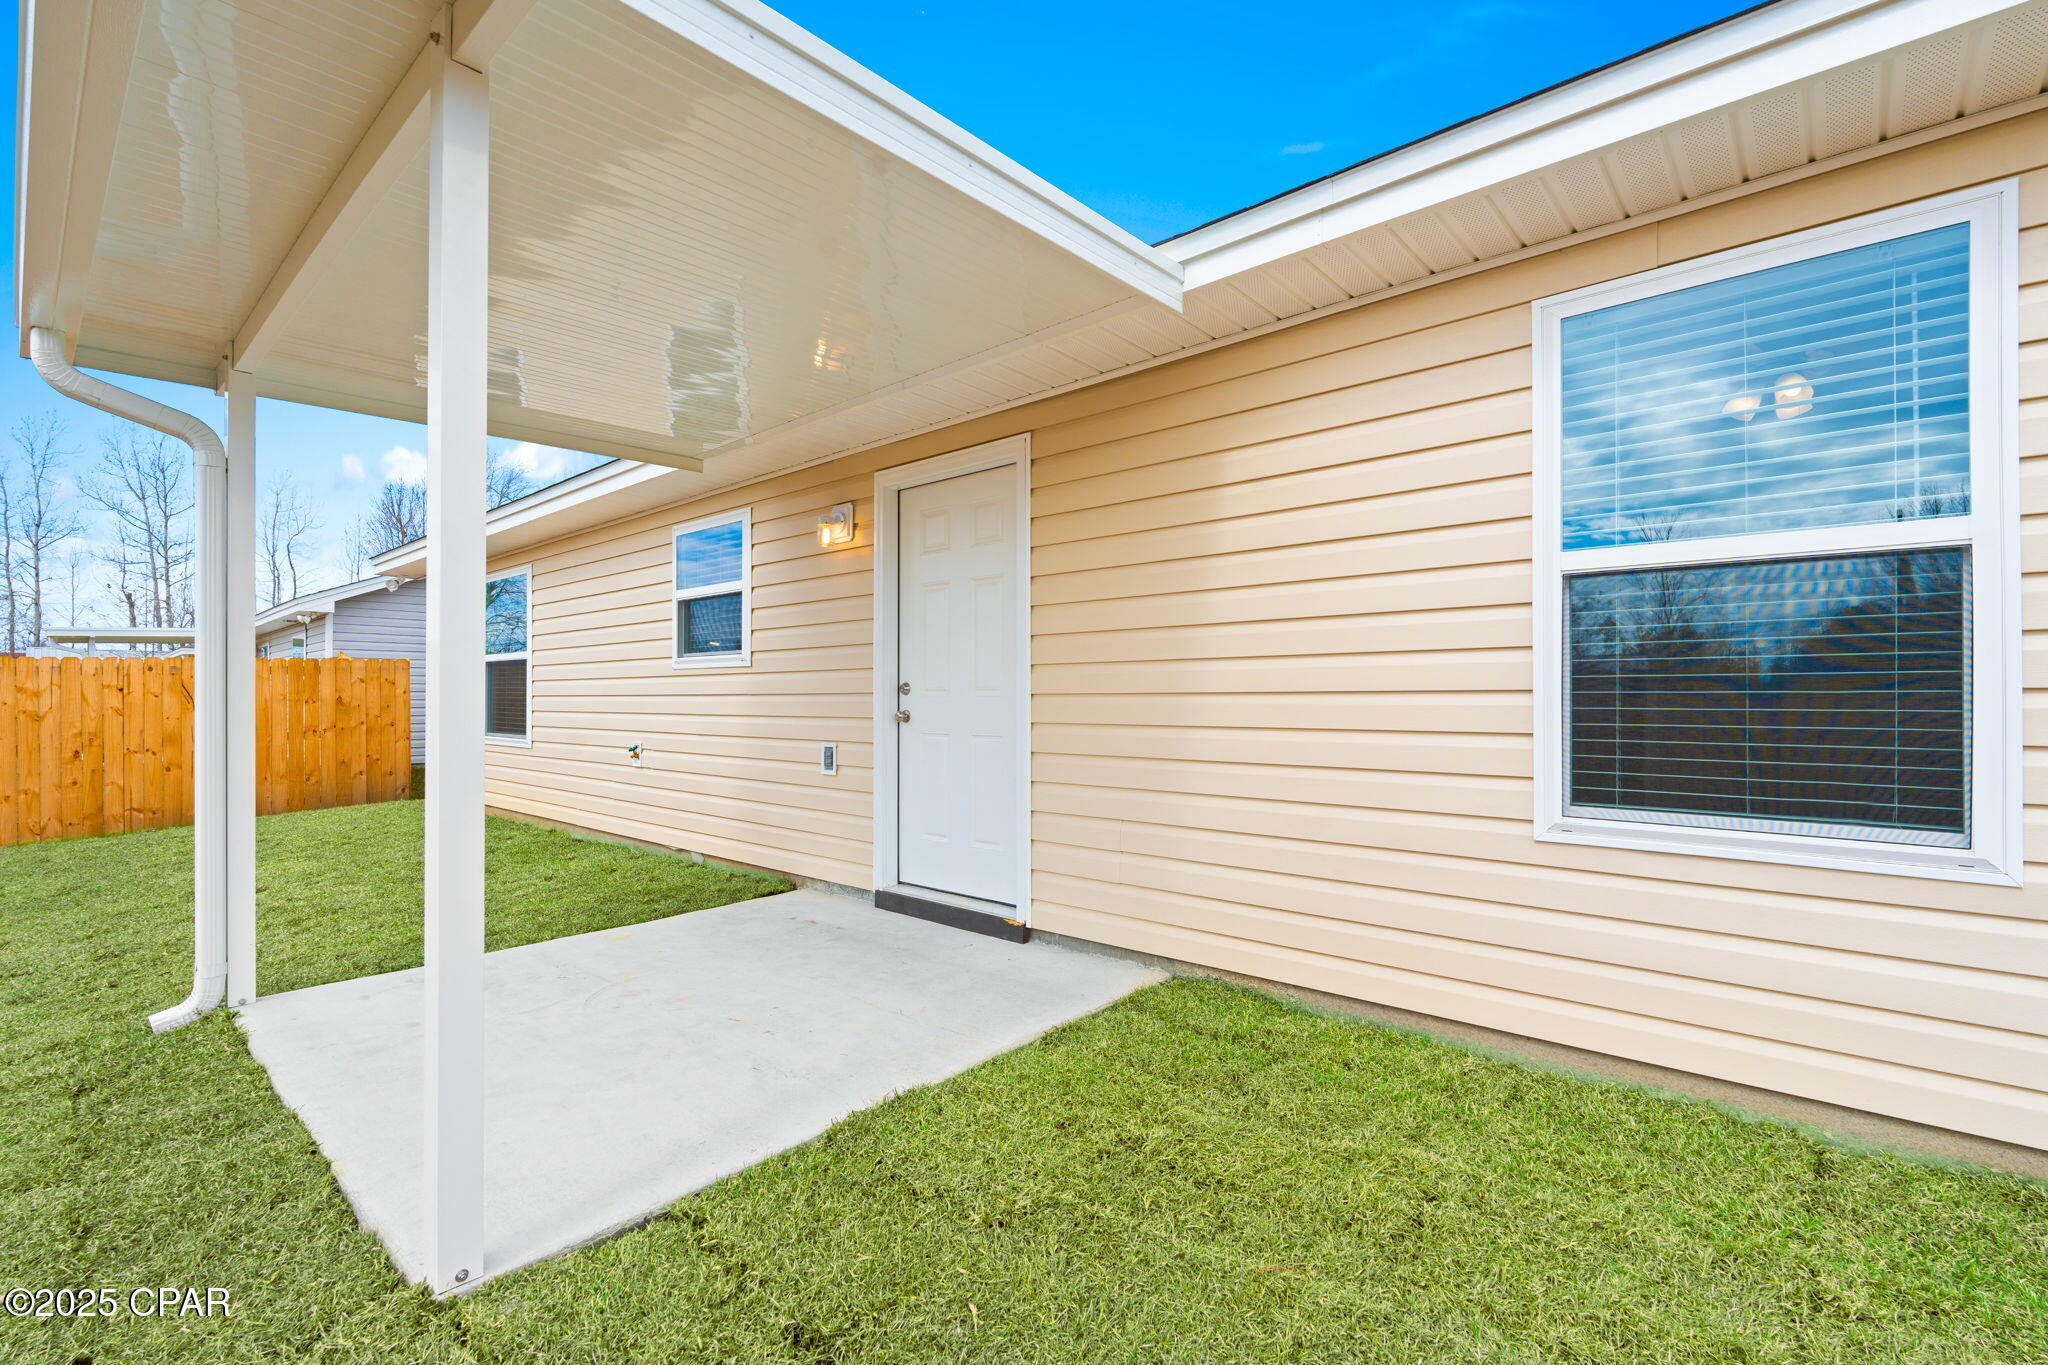
Beige home’s covered concrete patio with white posts, a lawn, and a wooden privacy fence.
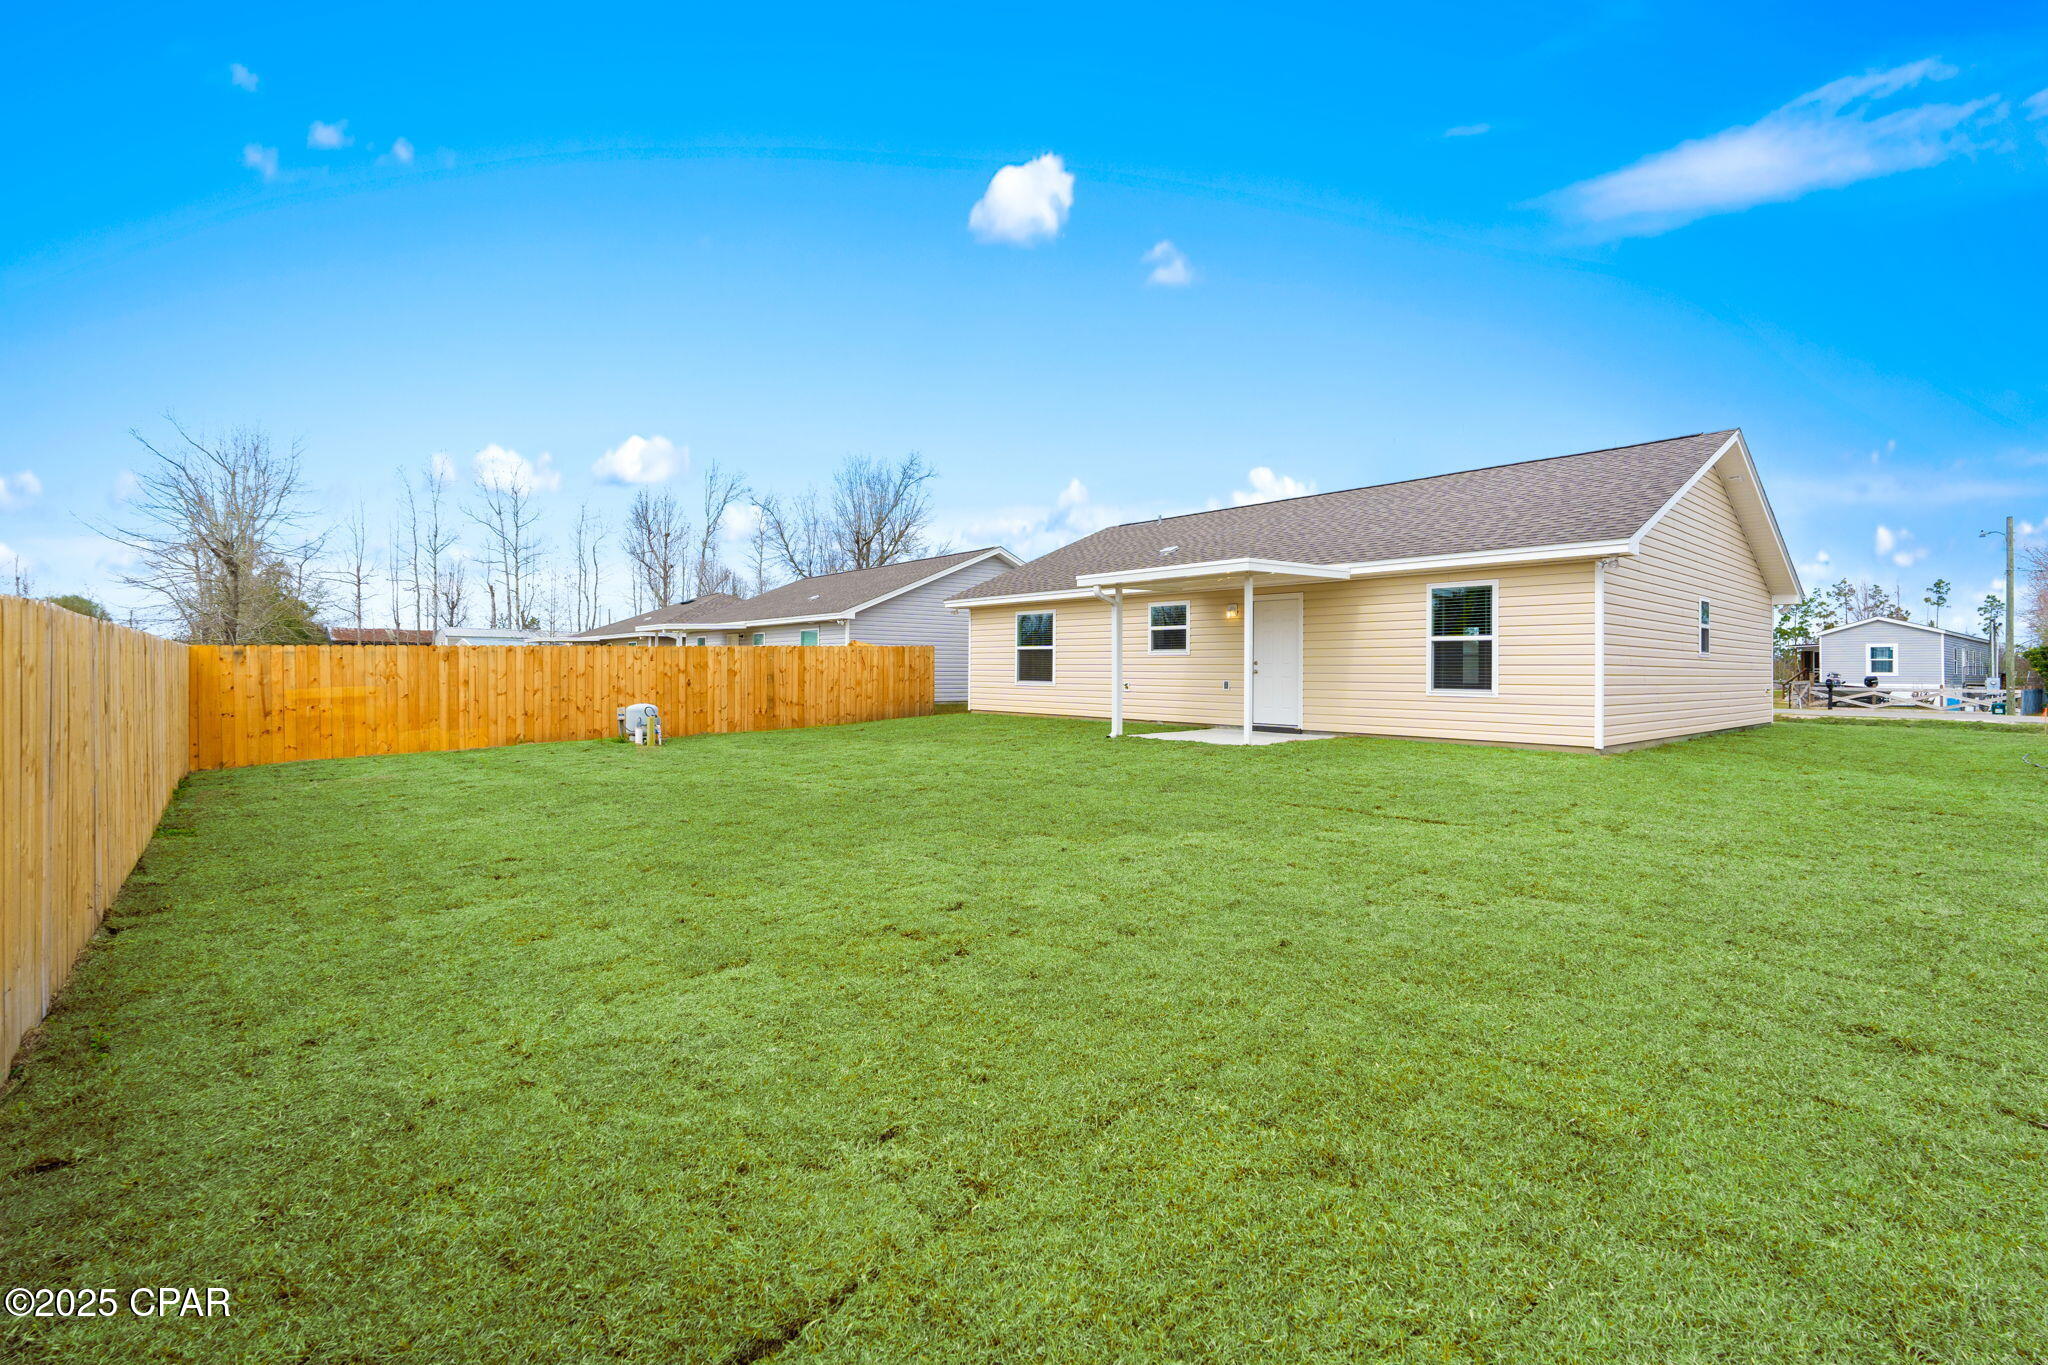
Rear of a beige single-story house beside a broad lawn enclosed by a wooden privacy fence.
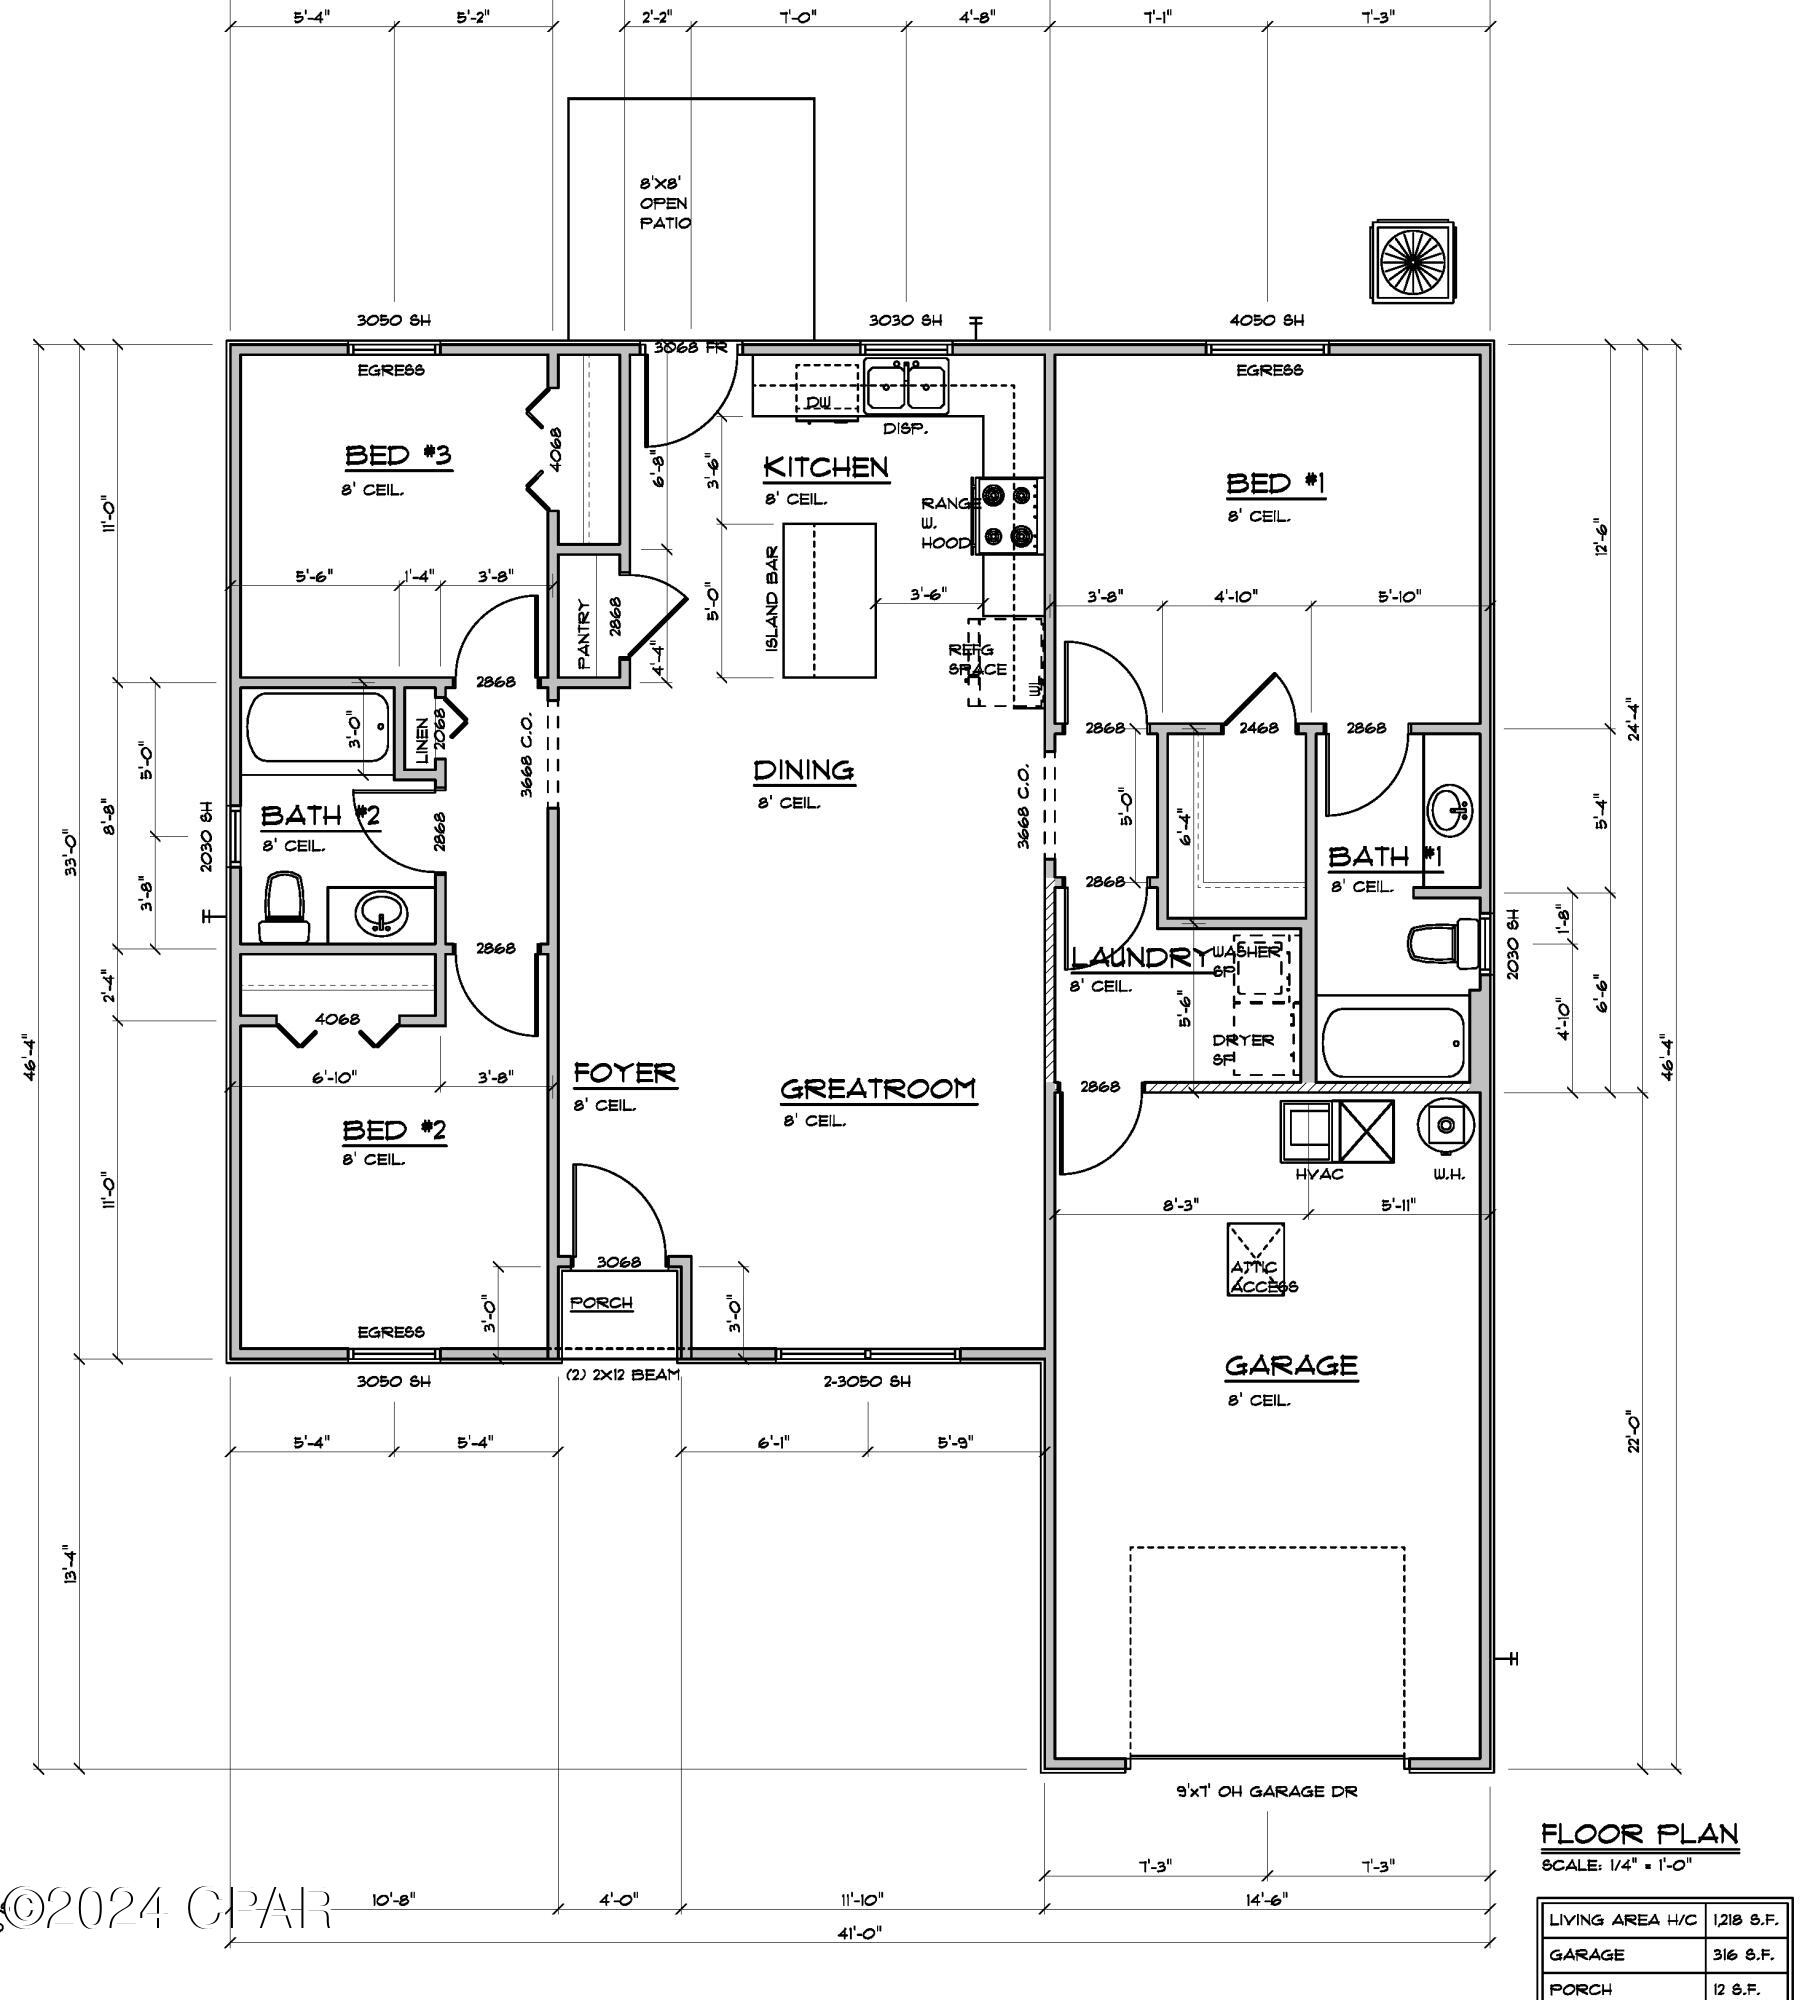
Floor plan showing three bedrooms, two bathrooms, open kitchen and great room, laundry, garage, porch, and patio.
SEE ALL PHOTOS
Single-story beige house with a dark garage gable, concrete driveway, and broad green lawn.
Single-story home with a dark gray, white-trimmed garage and curved walkway across the front lawn.
Unfurnished open-plan living area with wood-look floors, kitchen island, white cabinets, and stainless steel appliances.
Empty living room with wood-look floors, tray ceiling, ceiling fan, and large window.
Empty room with wood-look flooring, tray ceiling, ceiling fan, and a window with blinds.
Open-plan living room with a gray sectional, patterned rug, tray ceiling, and kitchen island.
Open living area leading to a kitchen with a black island, wood-look floors, and a tray ceiling.
Kitchen with a dark island, white cabinets, and stainless steel appliances.
Open kitchen and living area with a large granite island, stainless steel appliances, and wood-look flooring.
Renovated kitchen with granite counters, a large island, white cabinets, and stainless steel appliances.
Kitchen with granite counters, white subway tile, dark lower cabinets, and stainless steel appliances.
Kitchen sink beneath a window, with white cabinets, subway-tile backsplash, and speckled stone countertops.
Kitchen opening to an unfurnished living area, with stainless refrigerator, white cabinets, and wood-look flooring.
Renovated kitchen with a granite island, dark cabinets, and stainless steel appliances.
Empty room with wood-look flooring, a window with blinds, and a ceiling fan.
Vacant bedroom with wood-look flooring, ceiling fan, and open bathroom and closet doorways.
Empty bedroom with wood-look floors, ceiling fan, and open doors to a bathroom and closet.
Bathroom with a granite-topped vanity, large mirror, and white tub-shower.
Empty bedroom with wood-look flooring, a window with blinds, and a ceiling fan.
Empty bedroom with wood-look flooring, white double closet doors, and a ceiling fan with lights.
Vacant bedroom with wood flooring, a ceiling fan, window blinds, and white closet doors.
Empty bedroom with wood-look flooring, white double closet doors, and an open doorway to another room.
Bathroom with a white vanity, mottled stone countertop, large mirror, and toilet beside a window.
Laundry area with wire shelving, washer and dryer connections, and a white paneled door.
Beige home’s covered concrete patio with white posts, a lawn, and a wooden privacy fence.
Rear of a beige single-story house beside a broad lawn enclosed by a wooden privacy fence.
Floor plan showing three bedrooms, two bathrooms, open kitchen and great room, laundry, garage, porch, and patio.
Sold

6720 E 6th Street

6720 E 6th Street, Panama City, FL 32404

$262,500
Welcome to your brand-new home! This beautifully constructed 3-bedroom, 2-bath residence offers modern living with convenience in mind. Located just minutes away from Tyndall Air Force Base, this home is perfect for those seeking comfort, affordability, and proximity to work. Each room is designed with ample closet space and large windows, allowing for plenty of natural light. Your open concept living area is perfect for entertaining, with a seamless flow from the living room to the dining area and kitchen. The kitchen is equipped with stainless steel appliances, granite countertops, and custom cabinetry. Built with energy efficiency in mind, including high-quality insulation and energy-saving appliances. The oversized one car garage provides ample parking space and additional storage. Your fenced in private backyard offers a tranquil retreat, perfect for relaxation or entertaining guests. With a prime location in mind this property is situated in a quiet, neighborhood with easy access to Tyndall Air Force Base, shopping, dining, and schools. Don't miss the opportunity to make this stunning new construction your home! Schedule a viewing today and experience the perfect blend of convenience and affordability. If important, buyer to verify all information and measurements. Professional photos coming soon.

3
beds

2
baths

1,218 Sq.Ft. LIVING AREA

7,841 Sq.Ft. lot

Taylor White

Taylor White

Features & Amenities

Interior

  • total bedrooms3
  • Total bathrooms2
  • full bathrooms2
  • APPLIANCES ENERGY STAR Qualified Appliances, Electric Oven, Electric Range, Electric Water Heater
  • other interior Features Coffered Ceiling(s), Shower Only, Walk-In Closet(s)

Area & Lot

  • Status Sold
  • Date Sold March 13, 2025
  • Living Area1,218 Sq.Ft.
  • Total Area1,218 Sq.Ft.
  • Lot Area7,841 Sq.Ft.
  • MLS® ID765526
  • TypeResidential
  • YEAR BUILT2024
  • NeighborhoodPanama City
  • Architecture StylesCraftsman
  • Elementary SchoolCallaway
  • Middle SchoolRutherford Middle
  • High SchoolRutherford

Exterior

  • STORIES1
  • Garage Space1.0
  • roofShingle
  • lot featuresPaved
  • parkingGarage, Garage Door Opener
  • HEAT TYPECentral, ENERGY STAR Qualified Equipment
  • AIR CONDITIONINGCentral Air, Ceiling Fan(s), ENERGY STAR Qualified Equipment
  • sewerPublic Sewer
  • SubstructureSlab
  • other exterior FeaturesRain Gutters

Financial

  • Sales Price$262,500
  • Real Estate Tax $745/yr

Panama City

Panama City, situated on St. Andrew Bay, provides a more traditional city environment with a strong sense of community and historical roots.

Explore

Work With Us

In a market where presentation and timing define value, we deliver representation marked by discretion, strategic precision, and an uncompromising standard of service — ensuring every detail reflects the caliber of the homes we represent.

Follow Us on Instagram