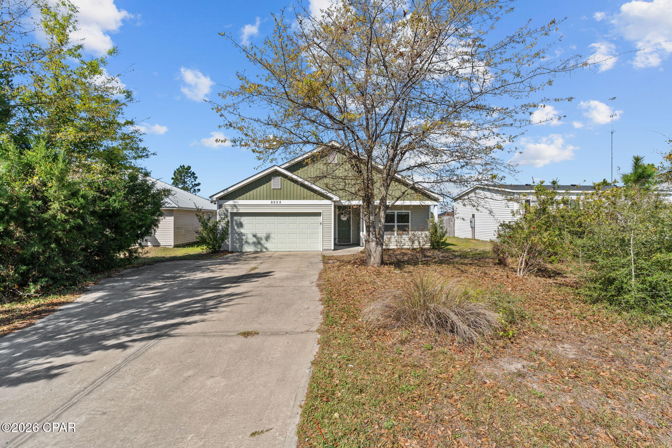
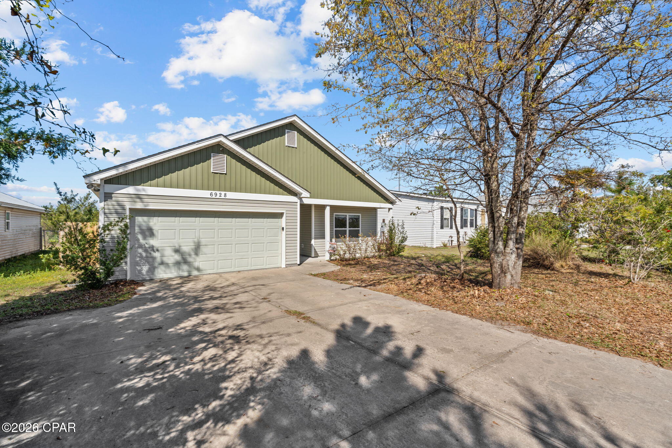
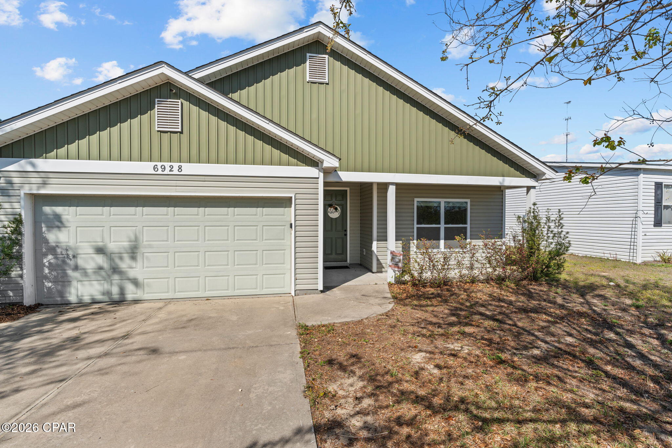
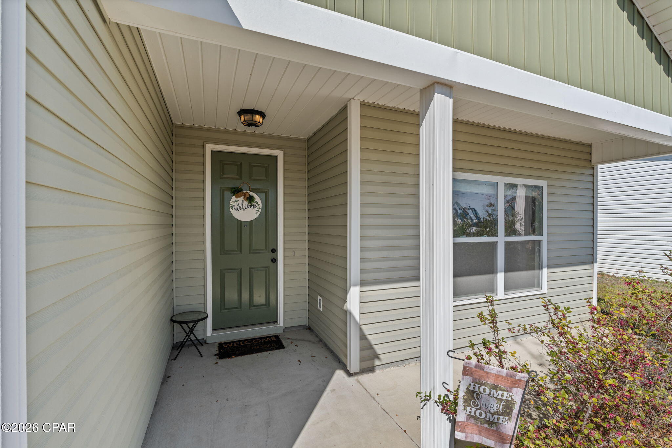
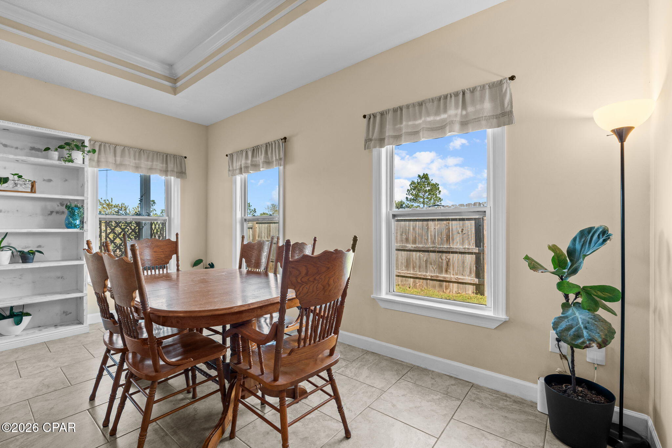
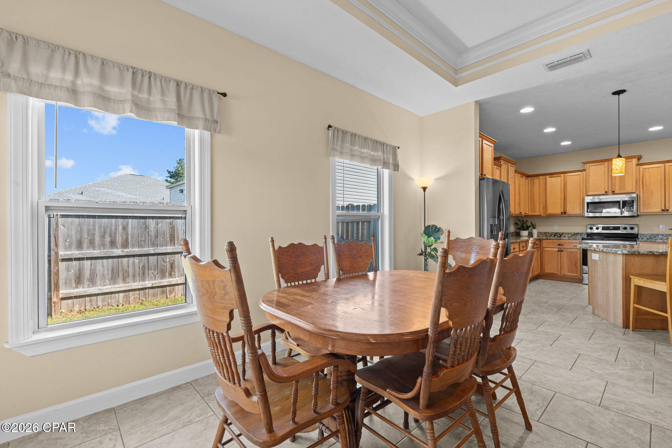
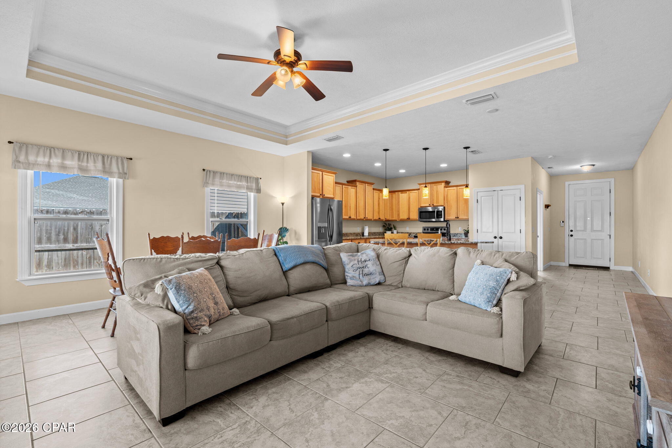
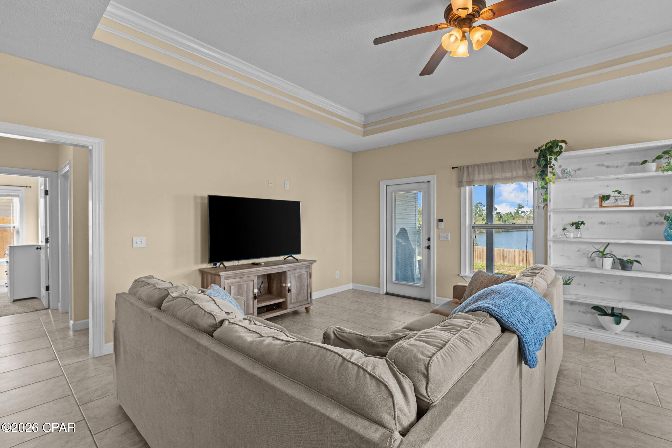
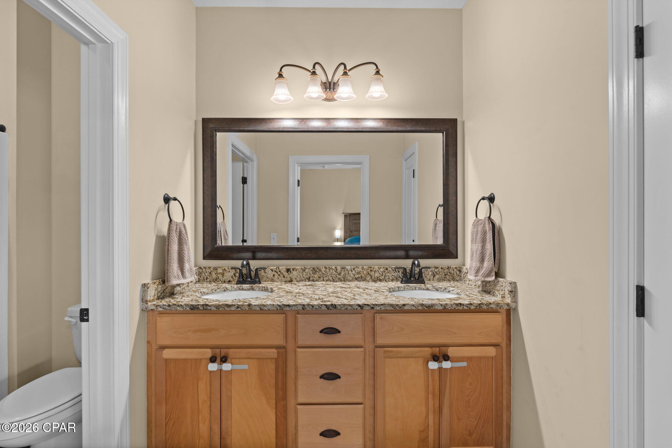
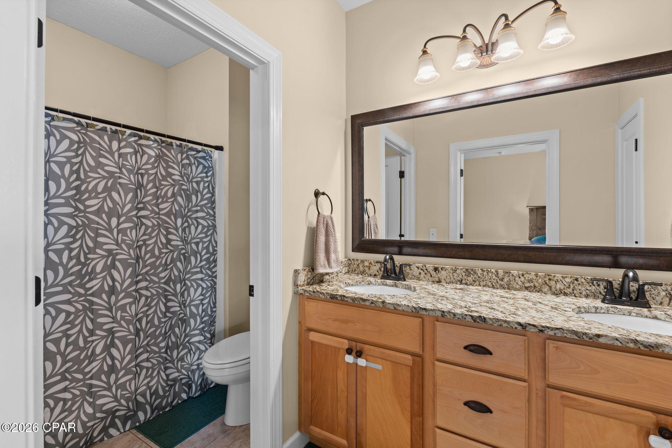
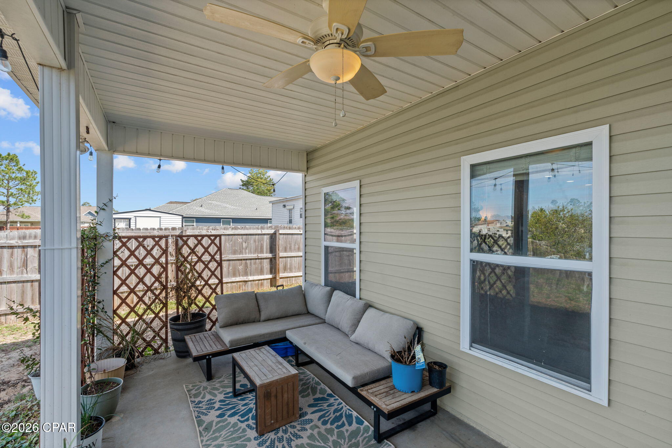
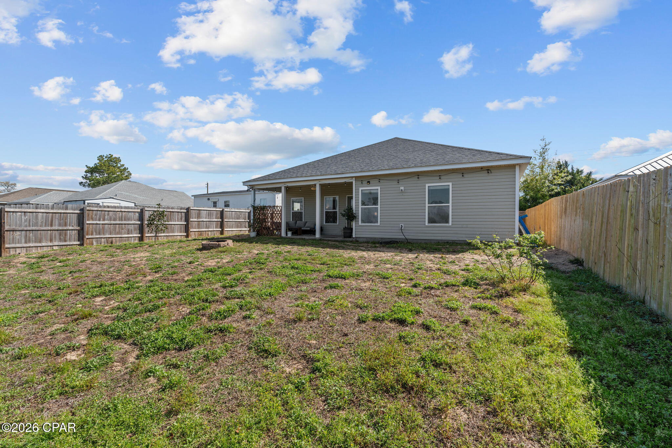
6928 Bayou George Drive
SEE ALL PHOTOS
6928 Bayou George Drive
Sold

6928 Bayou George Drive

6928 Bayou George Drive, Panama City, FL 32404

$280,000
CURRENTLY UNDER CONTRACT, SELLER WILL CONSIDER BACKUP OFFERS

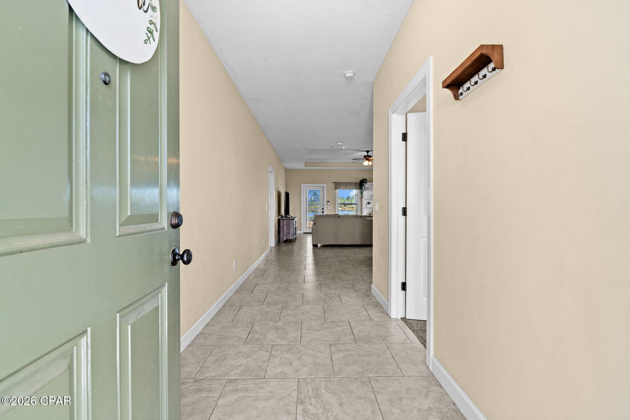
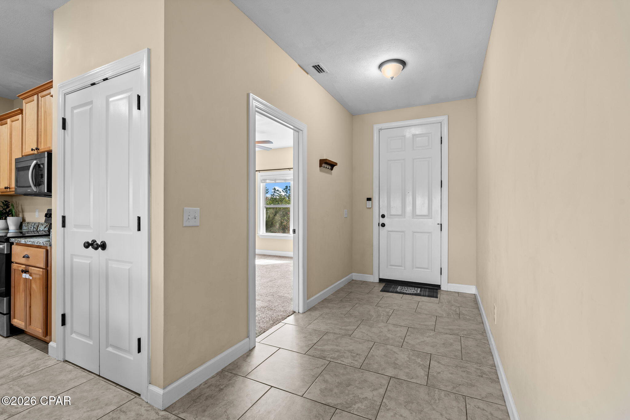
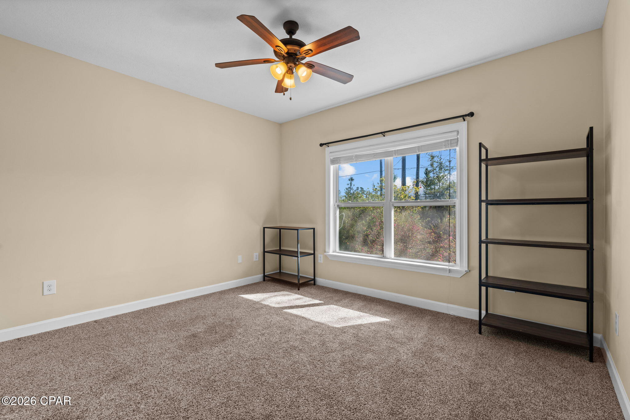
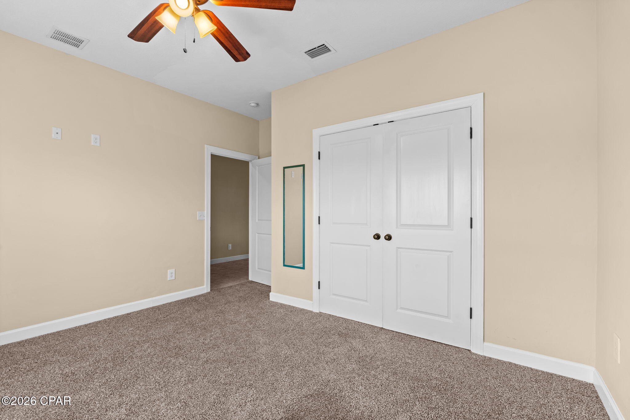
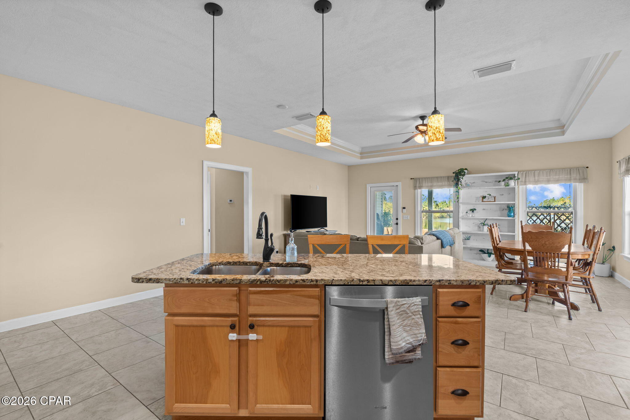
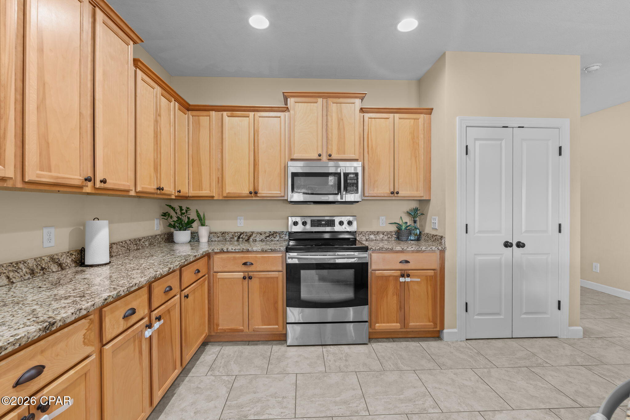
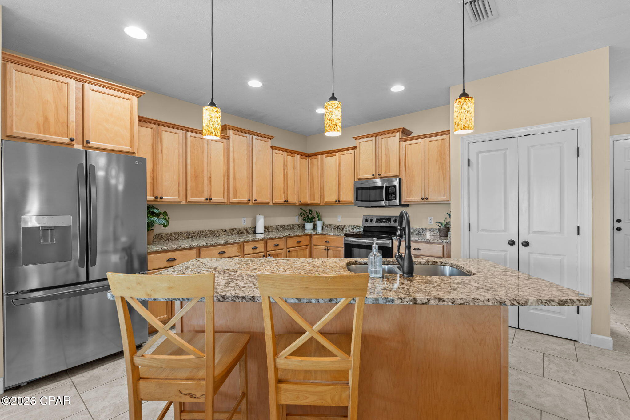
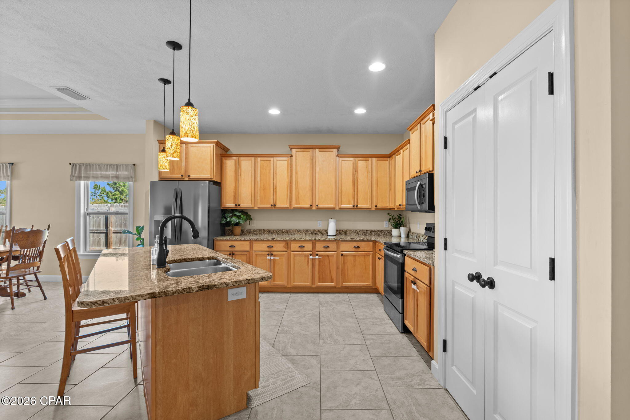
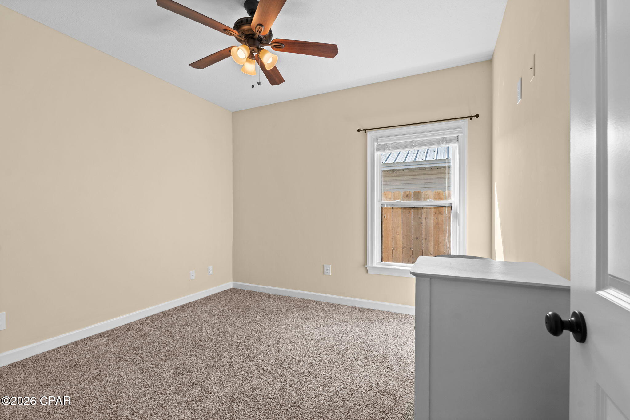
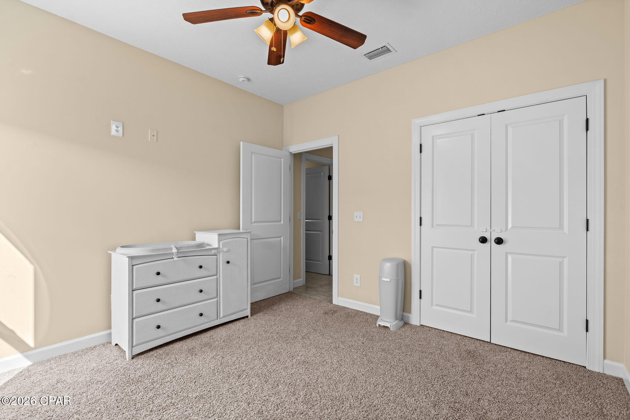
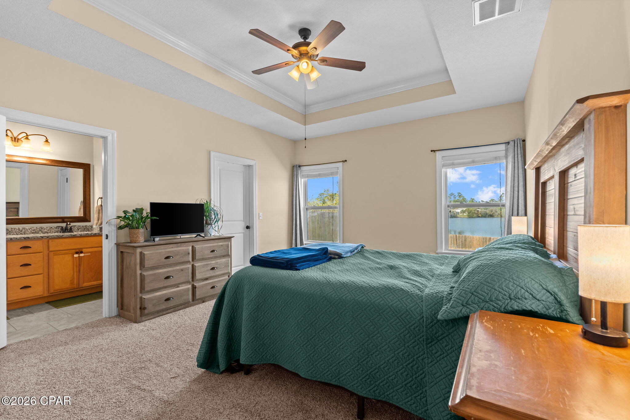
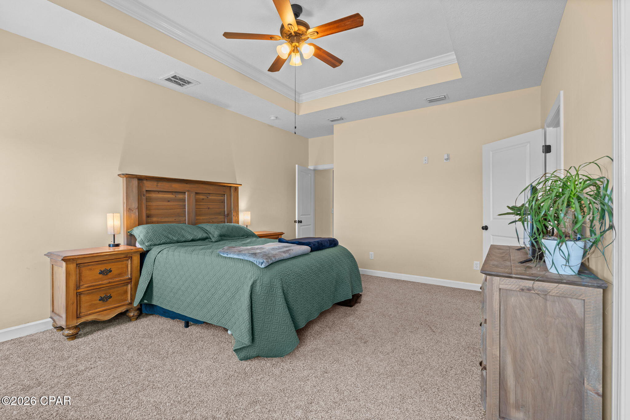
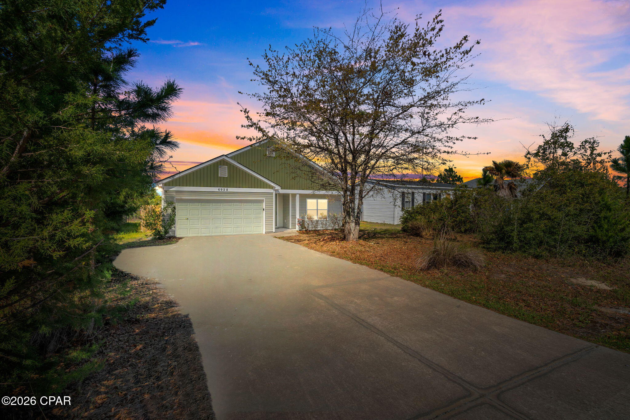
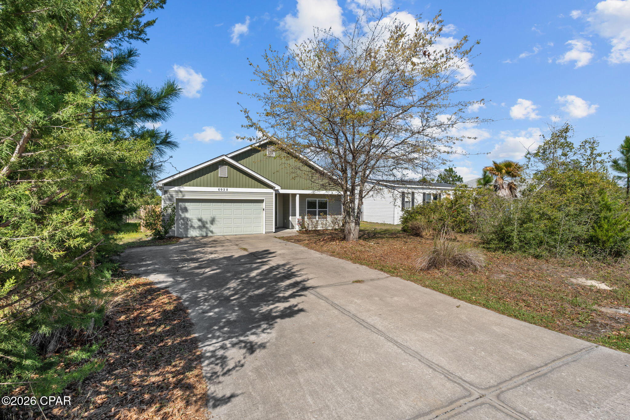
Welcome to 6928 Bayou George Drive, a well-maintained 3-bedroom, 2-bathroom home offering comfort, functionality, and value in a convenient Panama City location.... with no HOA.

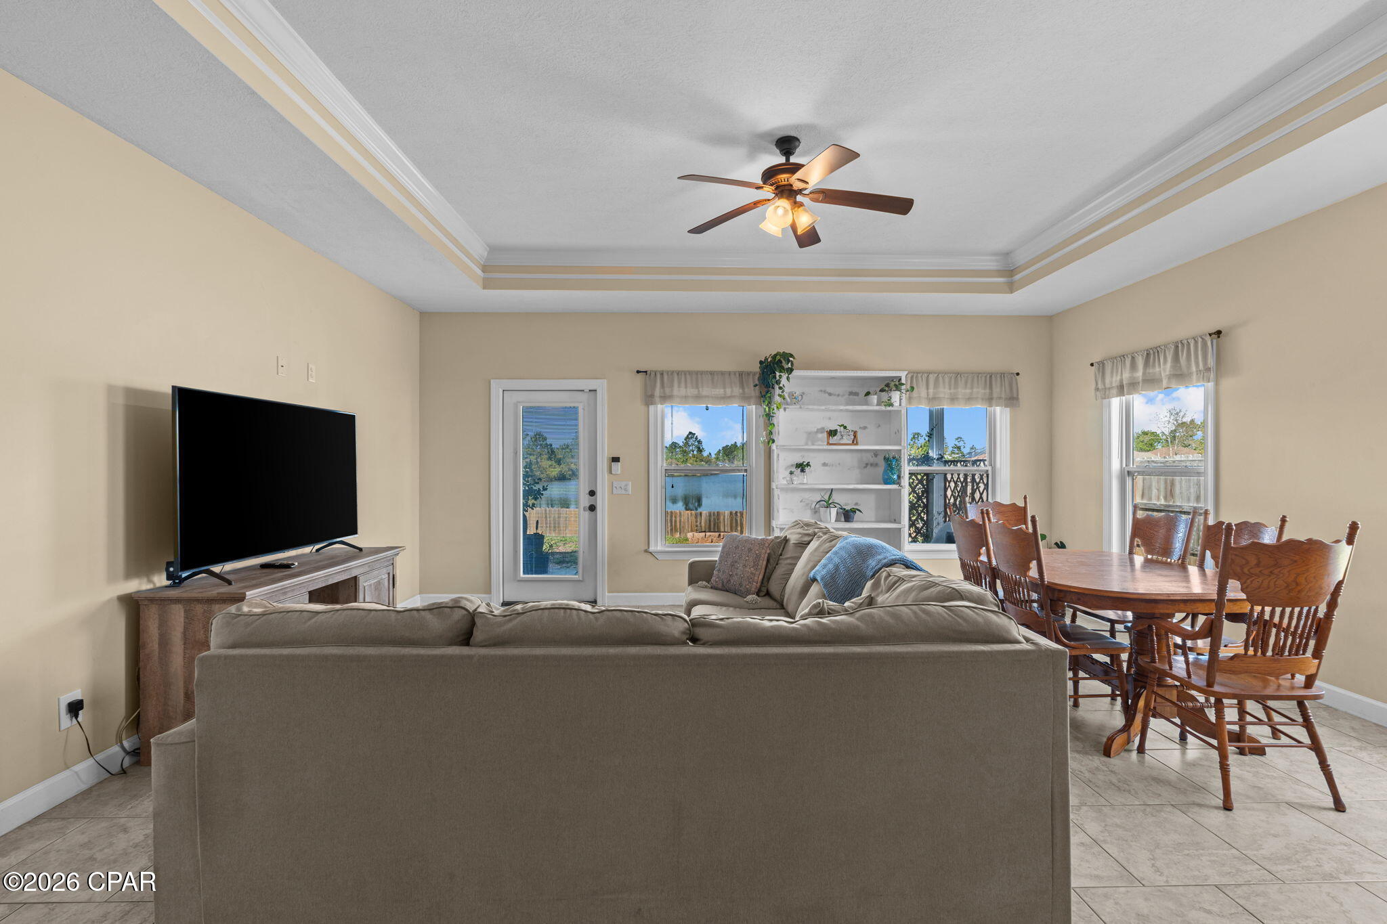
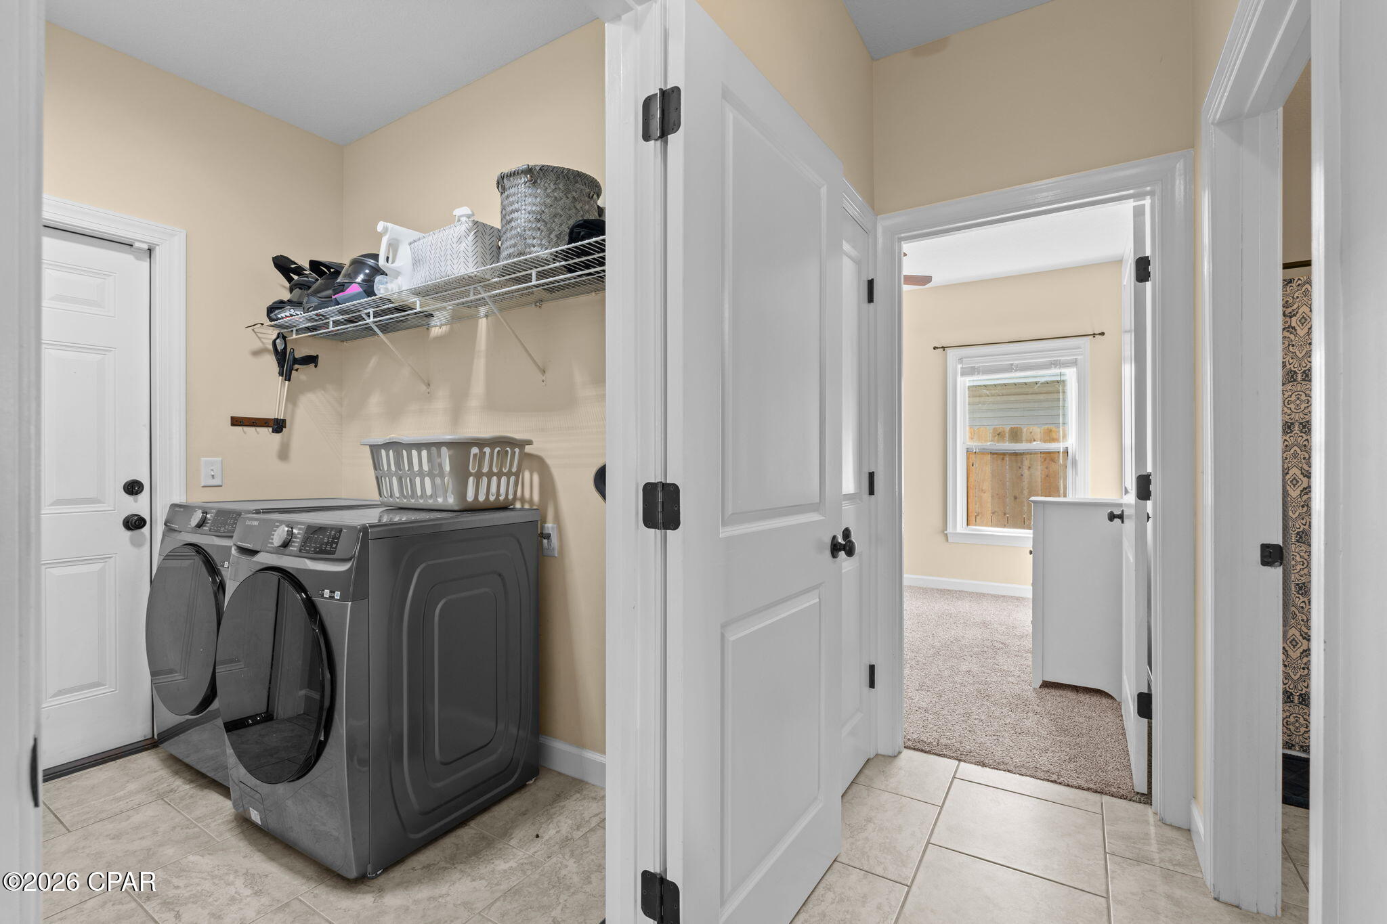
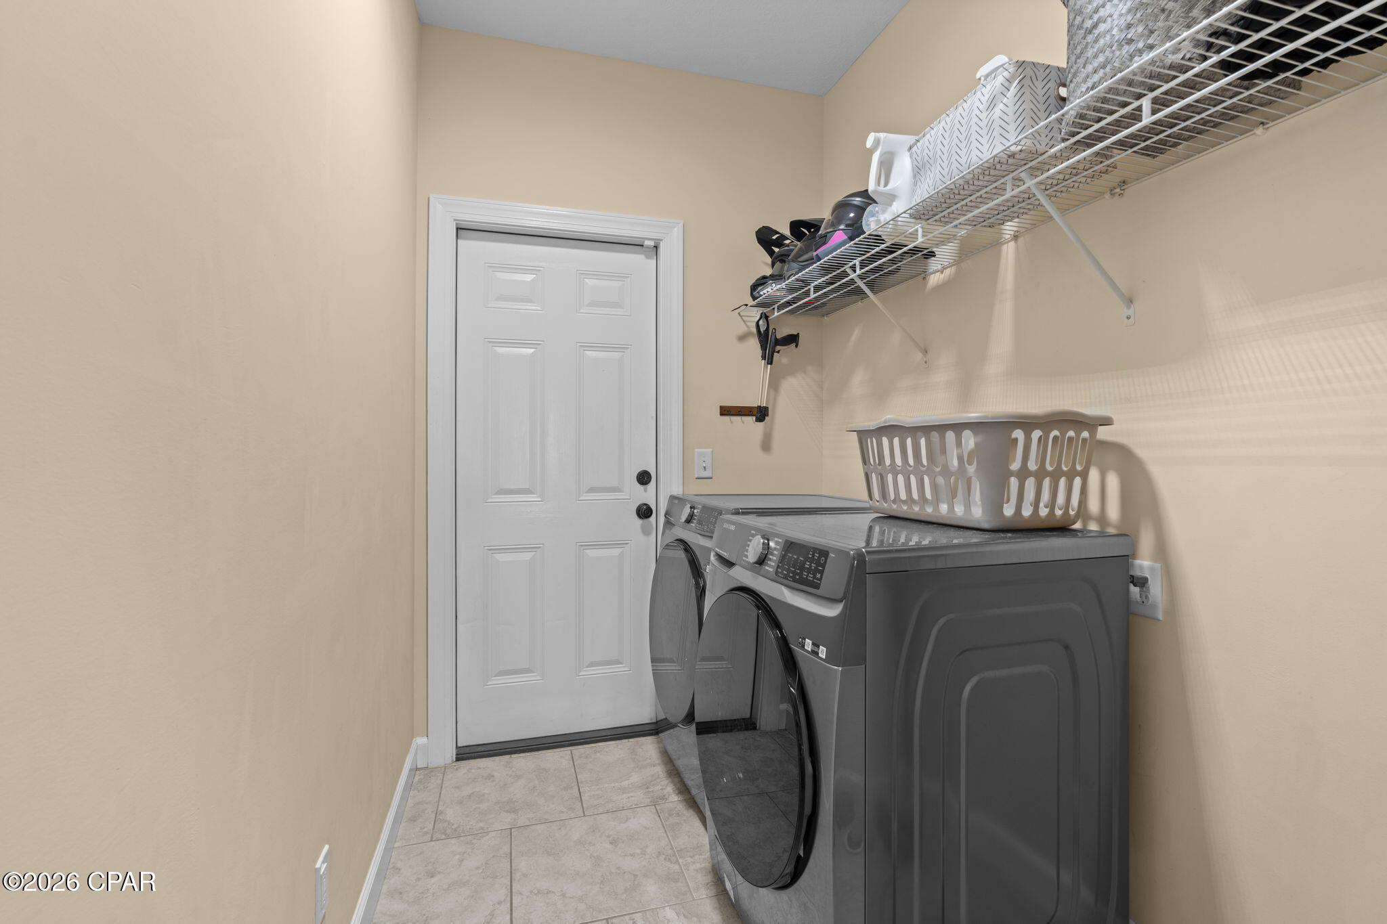
This home features a practical layout designed for everyday living, with inviting living spaces and a natural flow throughout. Whether you're relaxing at home or hosting guests, the floor plan offers flexibility to suit a variety of needs.

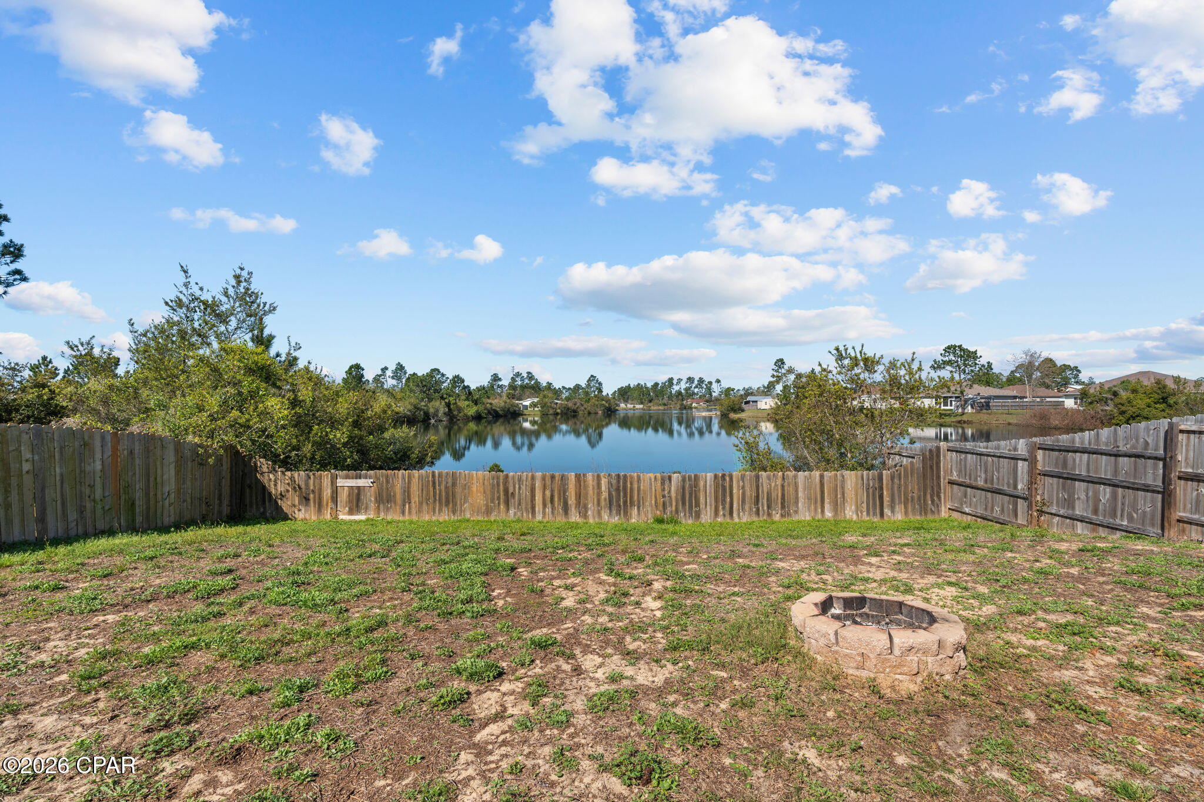
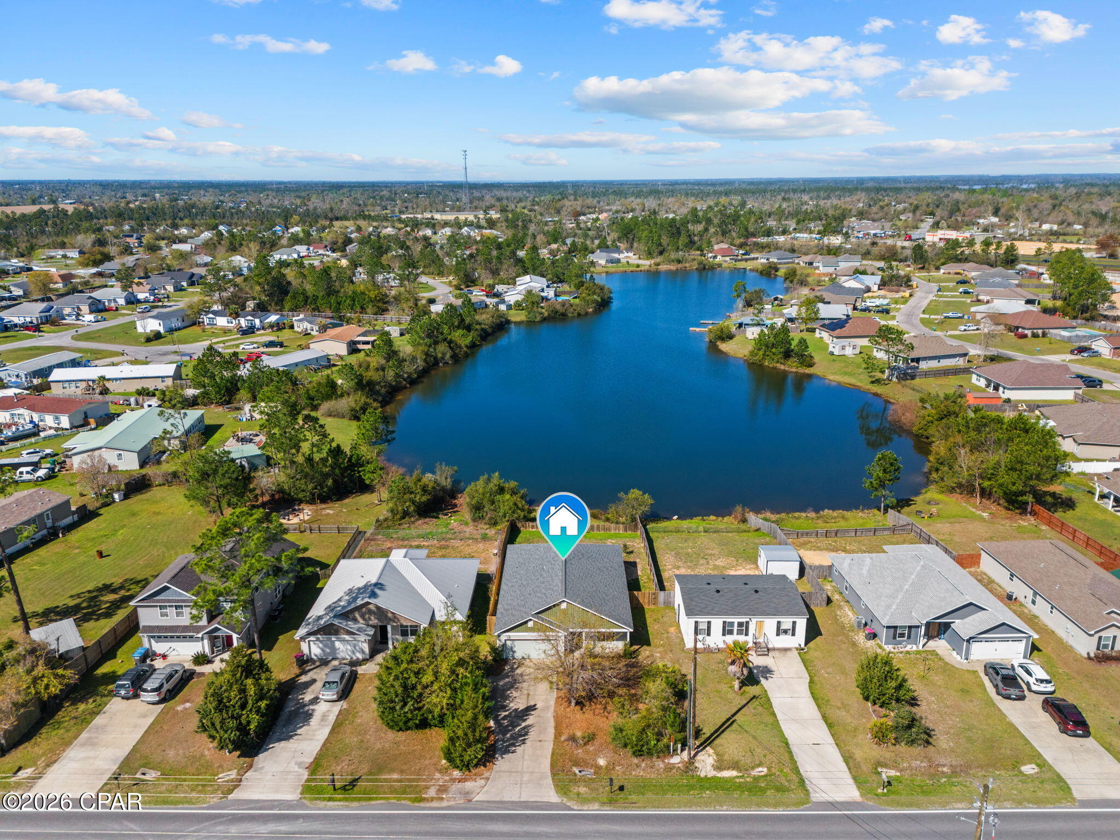
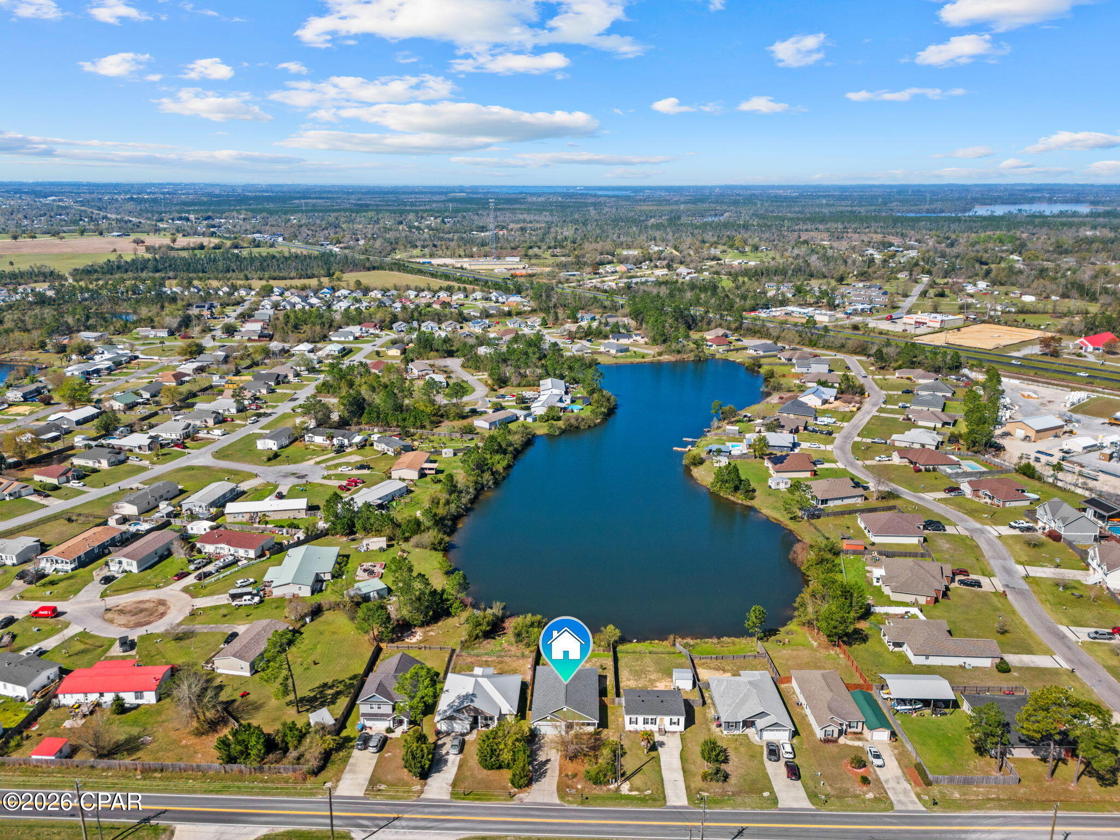
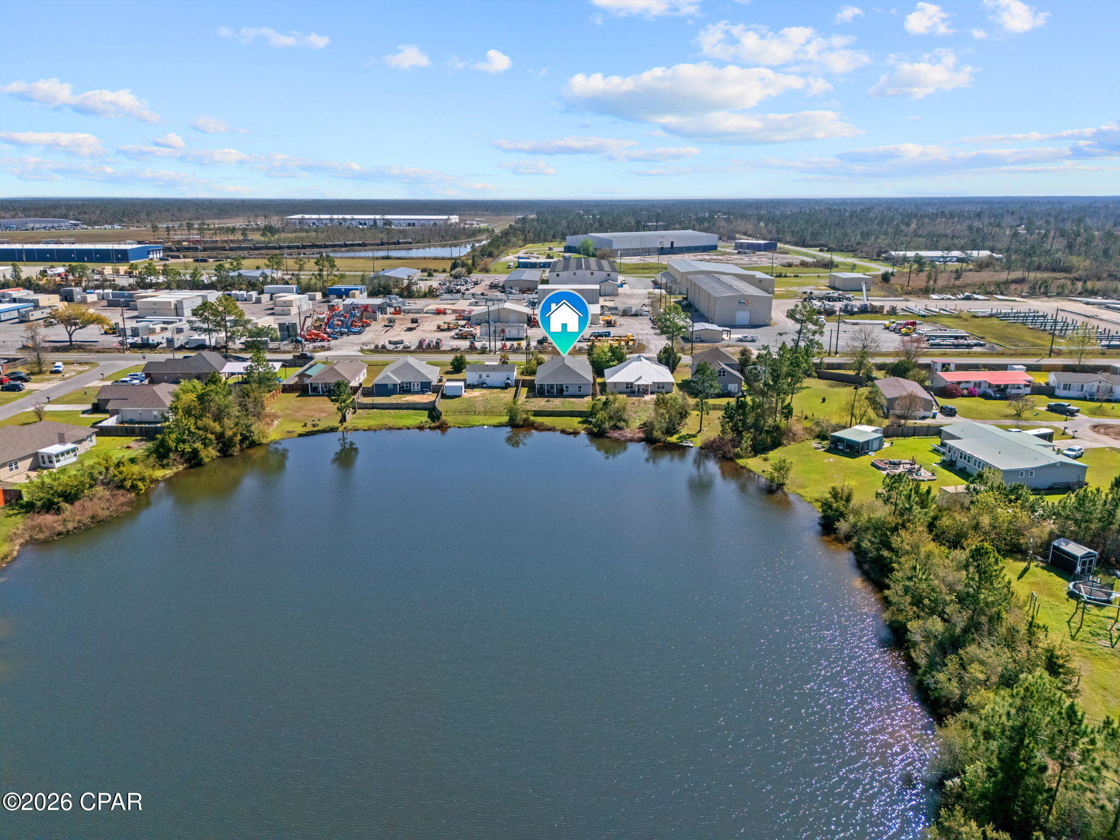
Enjoy views of a large pond that create a more private, secluded feel--while still being just a short drive to local stores, restaurants, schools, and Tyndall Air Force Base. It's the balance of peaceful surroundings and everyday convenience that many buyers hope to find.

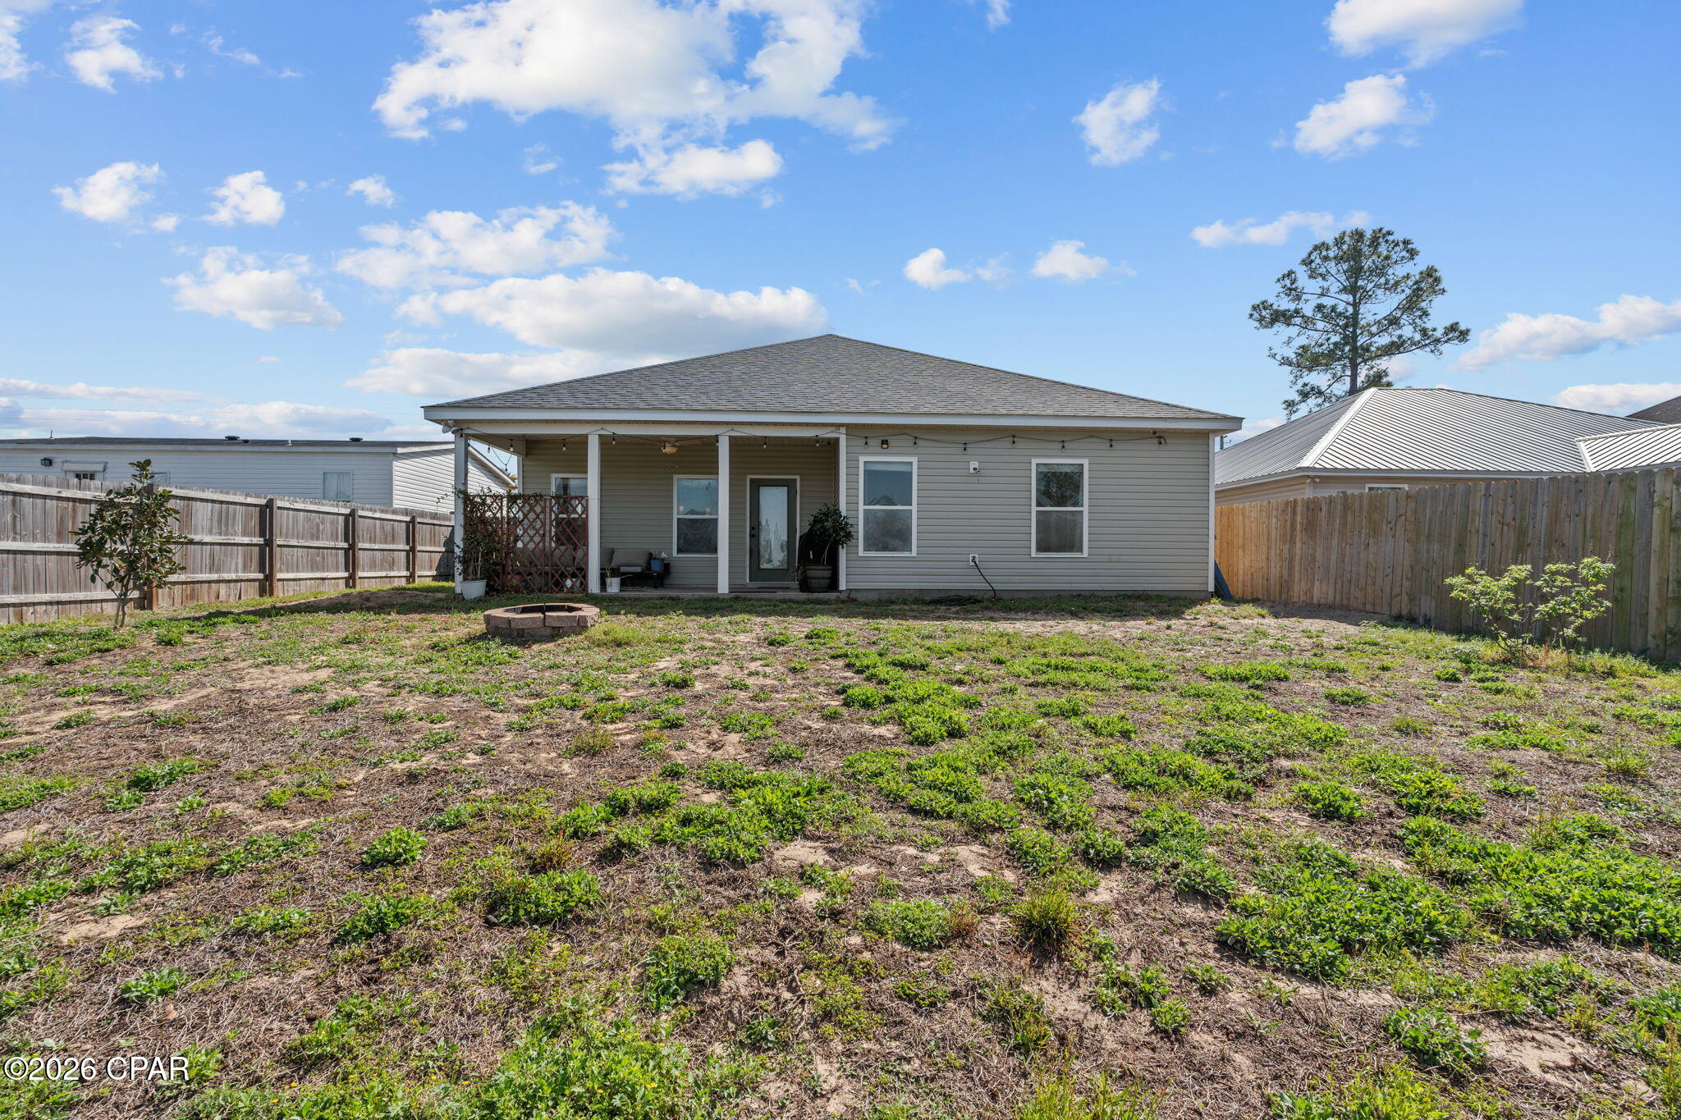
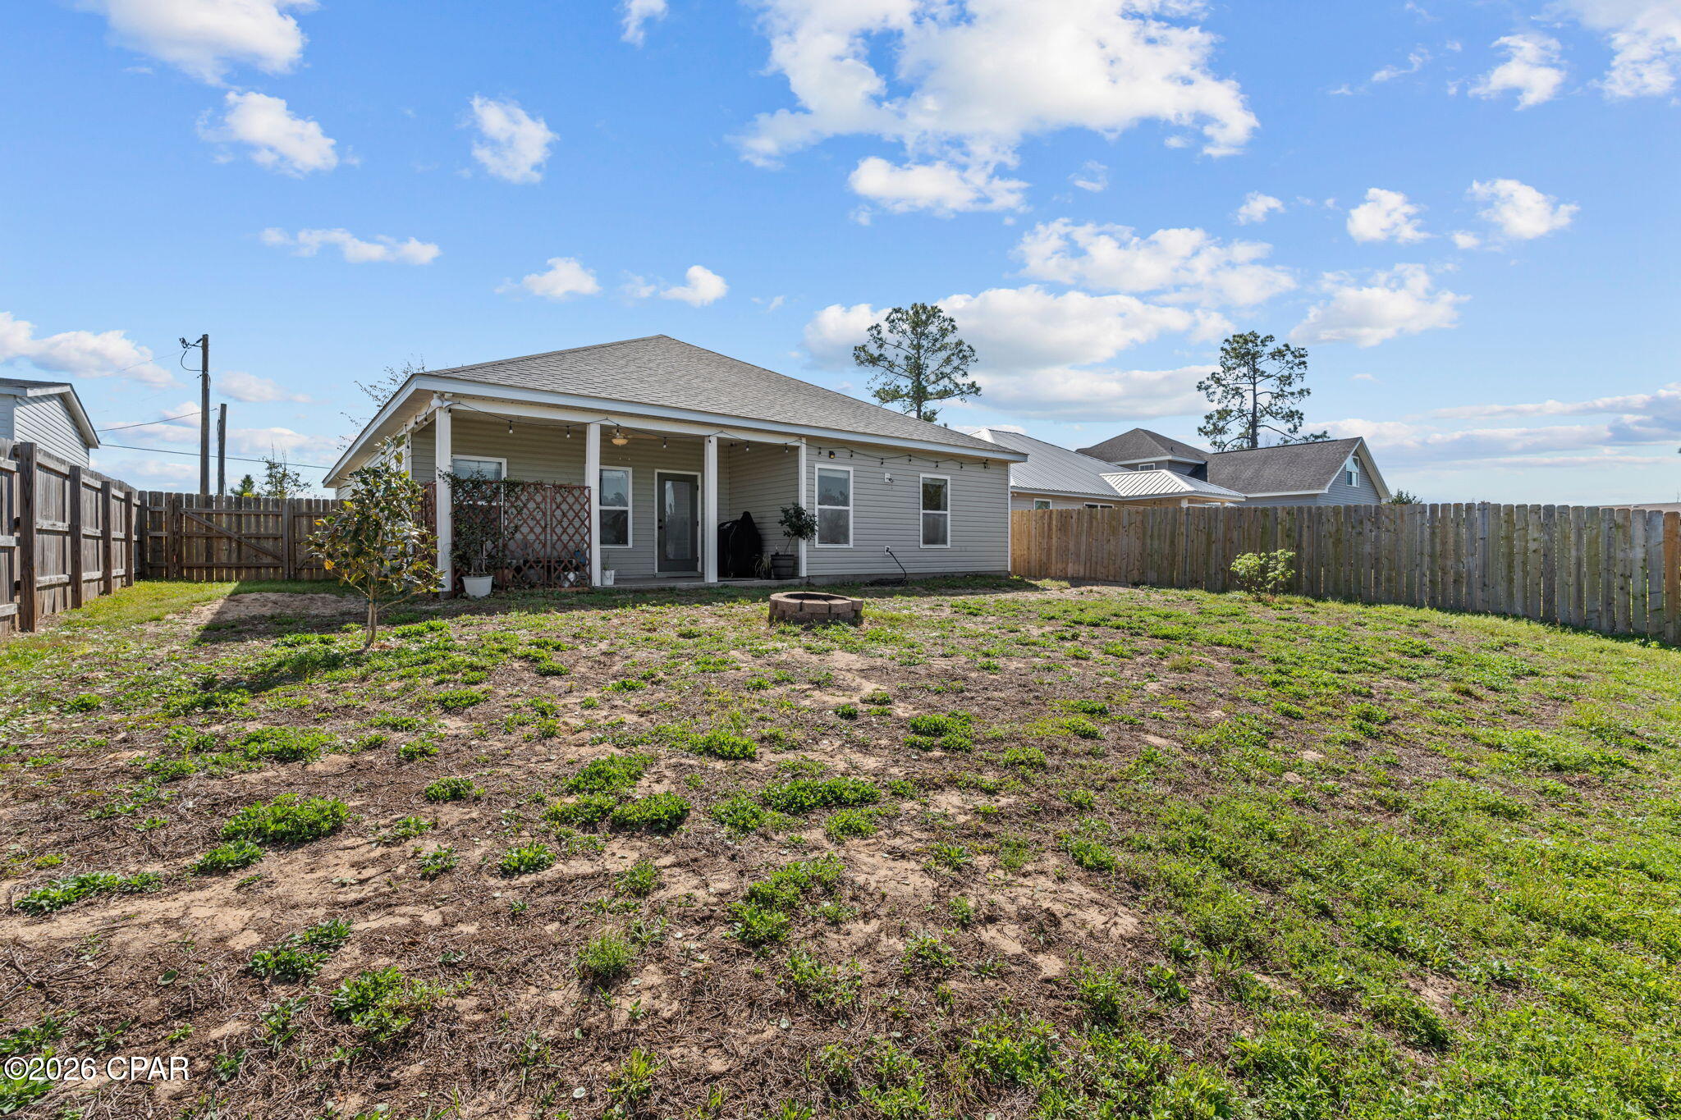
The fully fenced backyard adds even more appeal, providing a ready-to-enjoy outdoor space ideal for pets, entertaining, or simply unwinding.

This property presents an excellent opportunity for buyers seeking affordability without sacrificing key features.

With its combination of features, location, and value, this home is a must-see!

If important, buyer to verify information and measurements.

3
beds

2
baths

1,570 Sq.Ft. LIVING AREA

8,930 Sq.Ft. lot

Victoria Gillman

Victoria Gillman

Features & Amenities

Interior

  • total bedrooms3
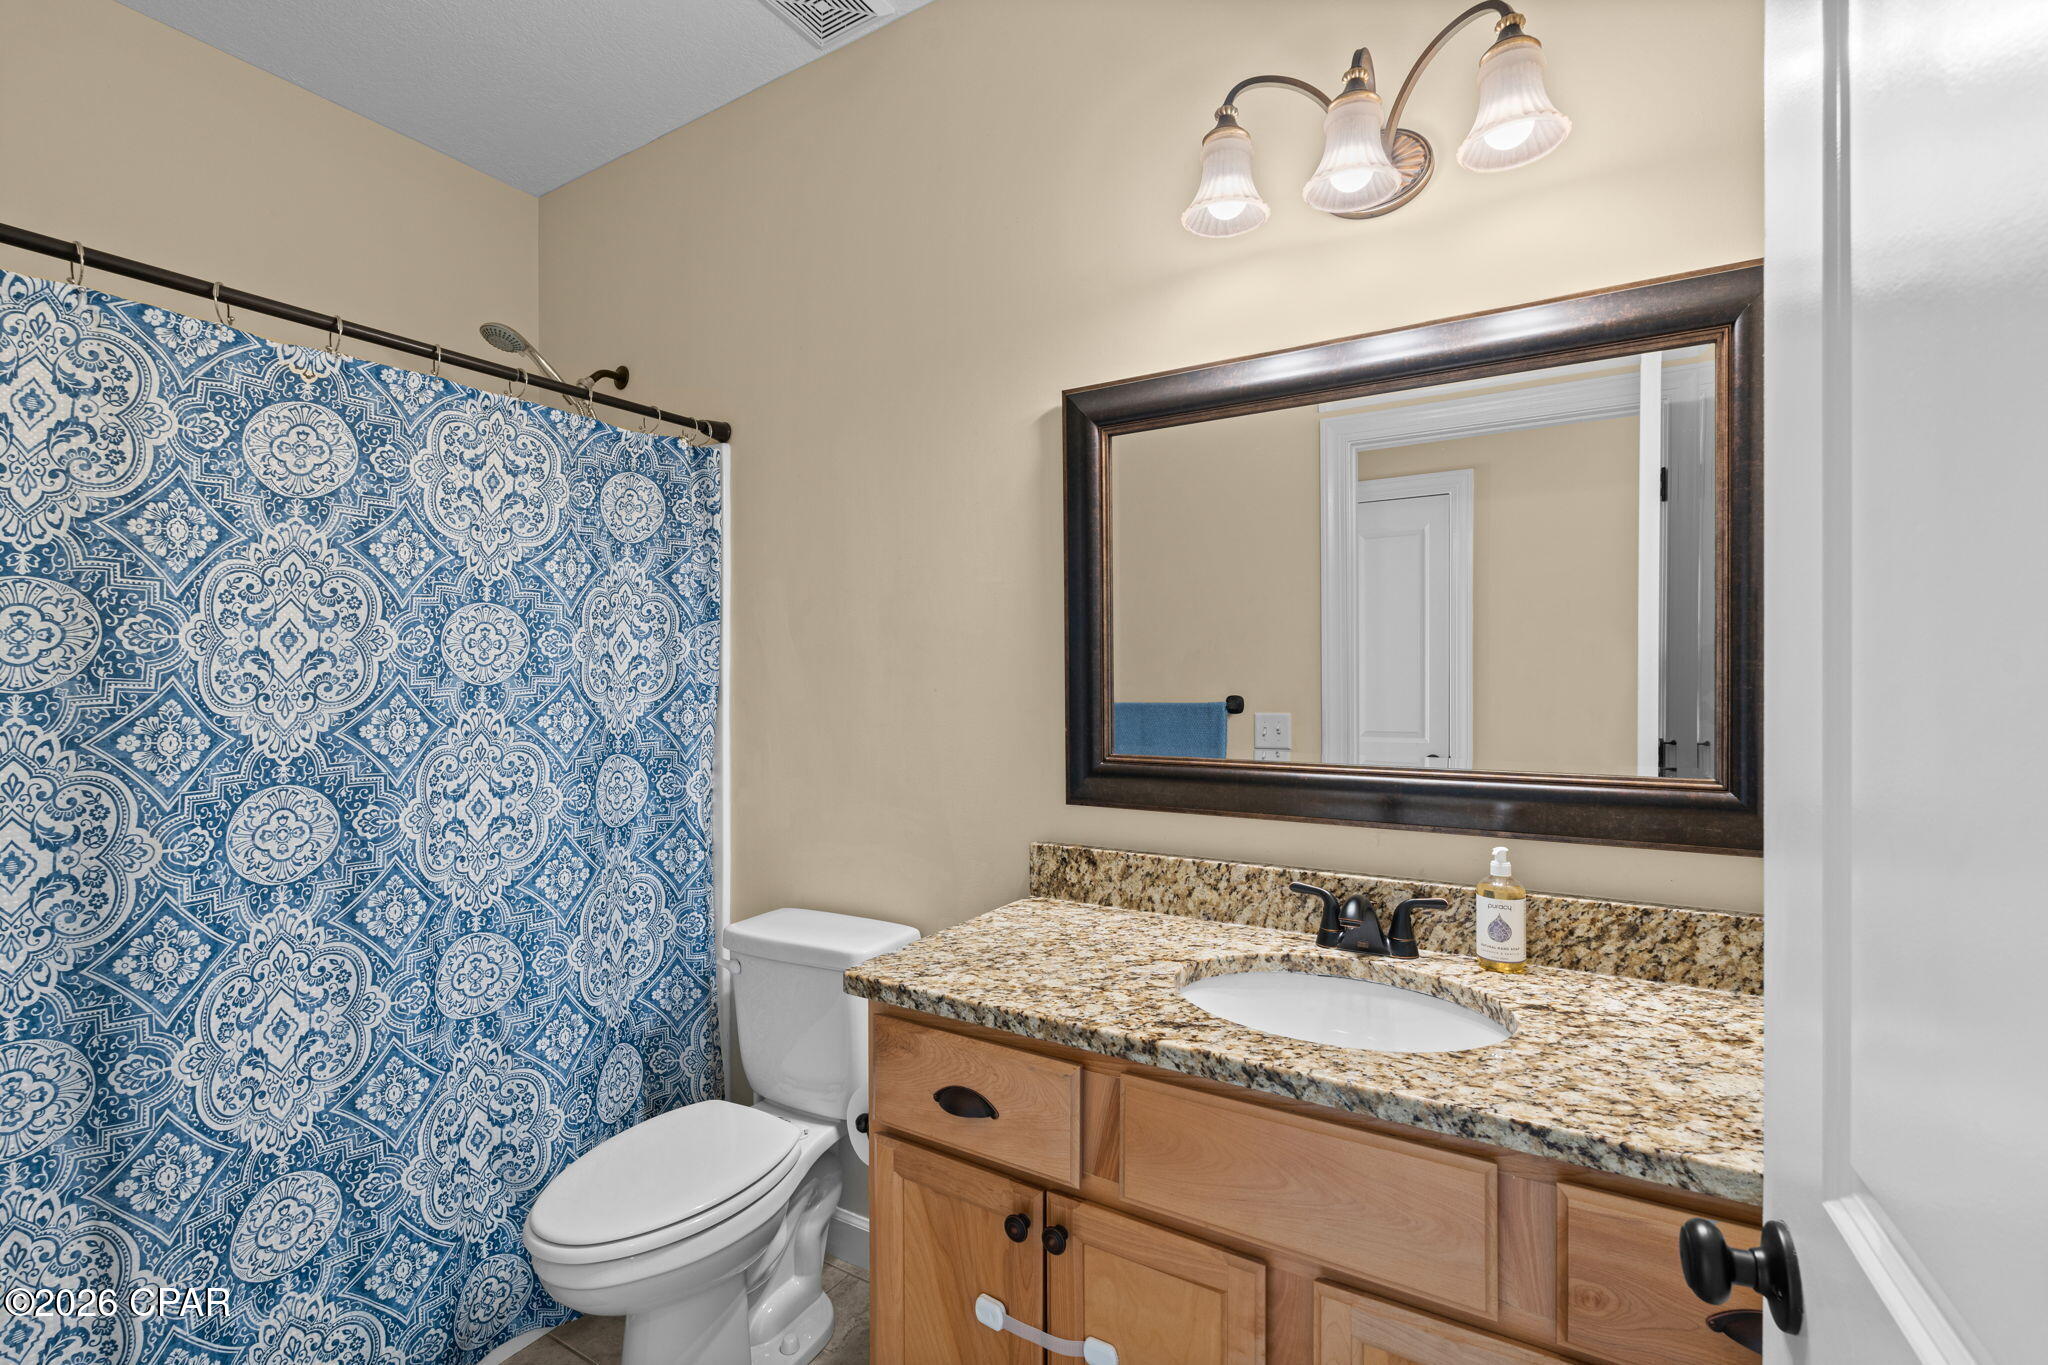
  • Total bathrooms2
  • full bathrooms2
  • APPLIANCES ENERGY STAR Qualified Appliances, Electric Range, Electric Water Heater

Area & Lot

  • Status Sold
  • Date Sold May 8, 2026
  • Living Area1,570 Sq.Ft.
  • Total Area1,570 Sq.Ft.
  • Lot Area8,930 Sq.Ft.
  • MLS® ID787134
  • TypeResidential
  • YEAR BUILT2014
  • NeighborhoodPanama City
  • Architecture StylesCraftsman
  • Water FrontageOther
  • View DescriptionOther
  • Elementary SchoolTommy Smith
  • Middle SchoolMerritt Brown
  • High SchoolRutherford

Exterior

  • Garage Space2.0
  • roofComposition, Shingle
  • parkingAdditional Parking
  • HEAT TYPEENERGY STAR Qualified Equipment
  • AIR CONDITIONINGENERGY STAR Qualified Equipment
  • sewerPublic Sewer

Financial

  • Sales Price$280,000
  • Real Estate Tax $2,176/yr

Panama City

Panama City, situated on St. Andrew Bay, provides a more traditional city environment with a strong sense of community and historical roots.

Explore

Work With Us

In a market where presentation and timing define value, we deliver representation marked by discretion, strategic precision, and an uncompromising standard of service — ensuring every detail reflects the caliber of the homes we represent.

Follow Us on Instagram